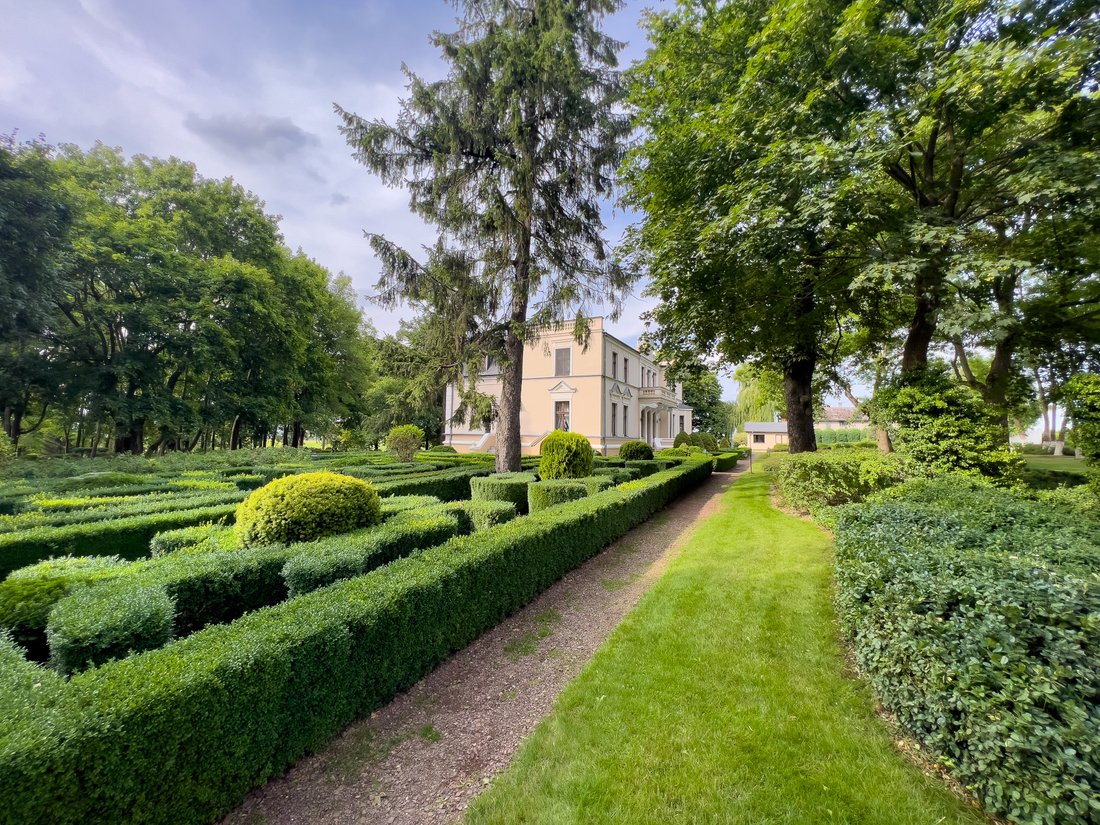
19th Century Residence On The Motlawa River
- 5 Beds
- 4 Baths
- 4,532 Sqft
- 7.42 Ac lot
- 80
About the Property
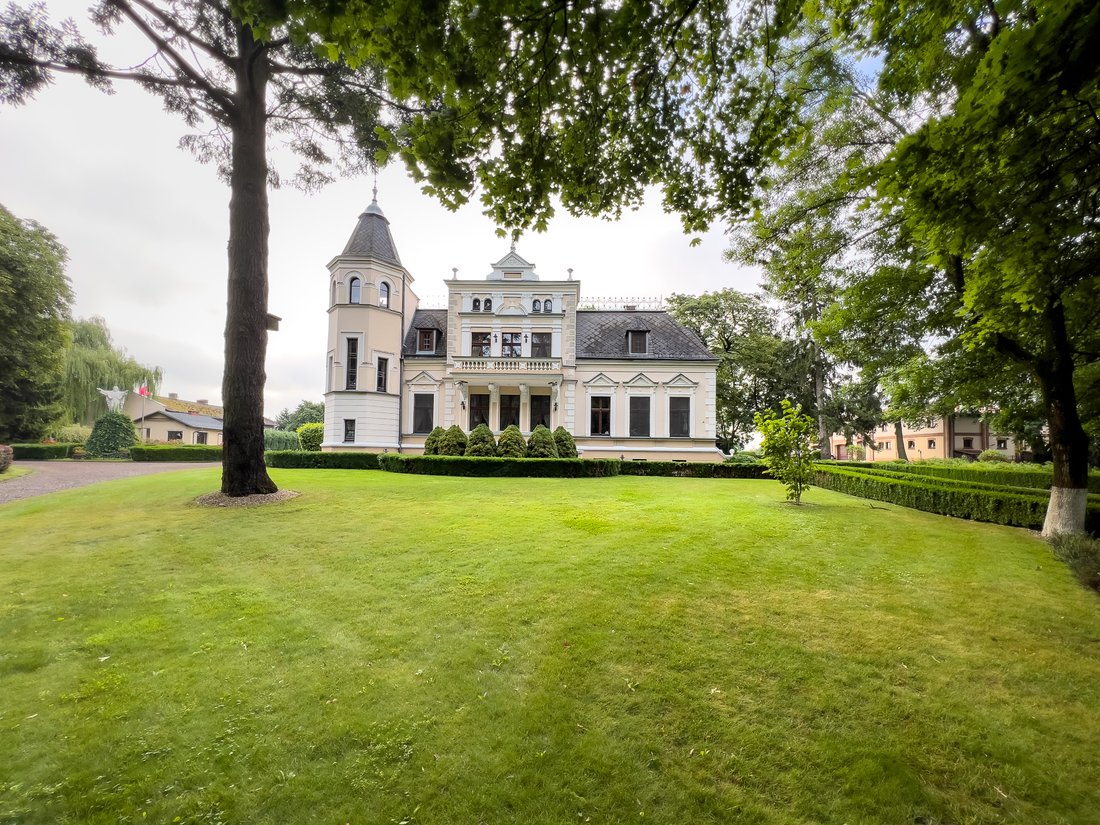
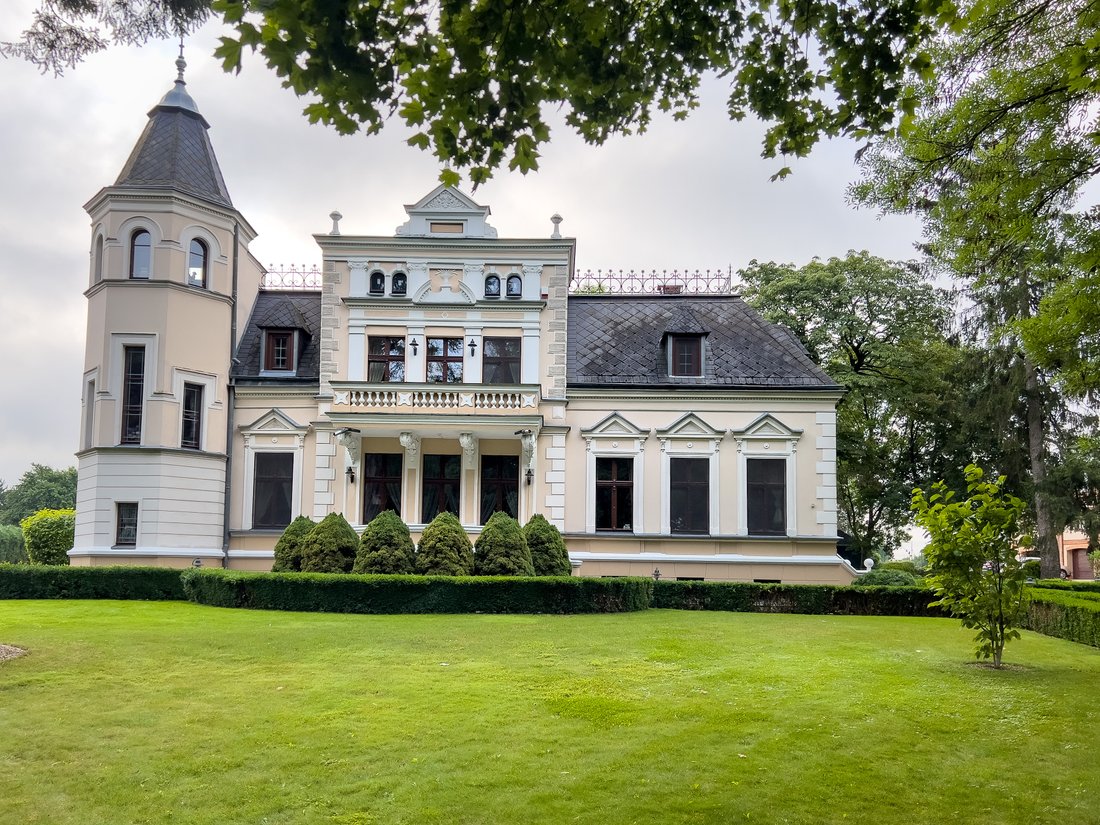
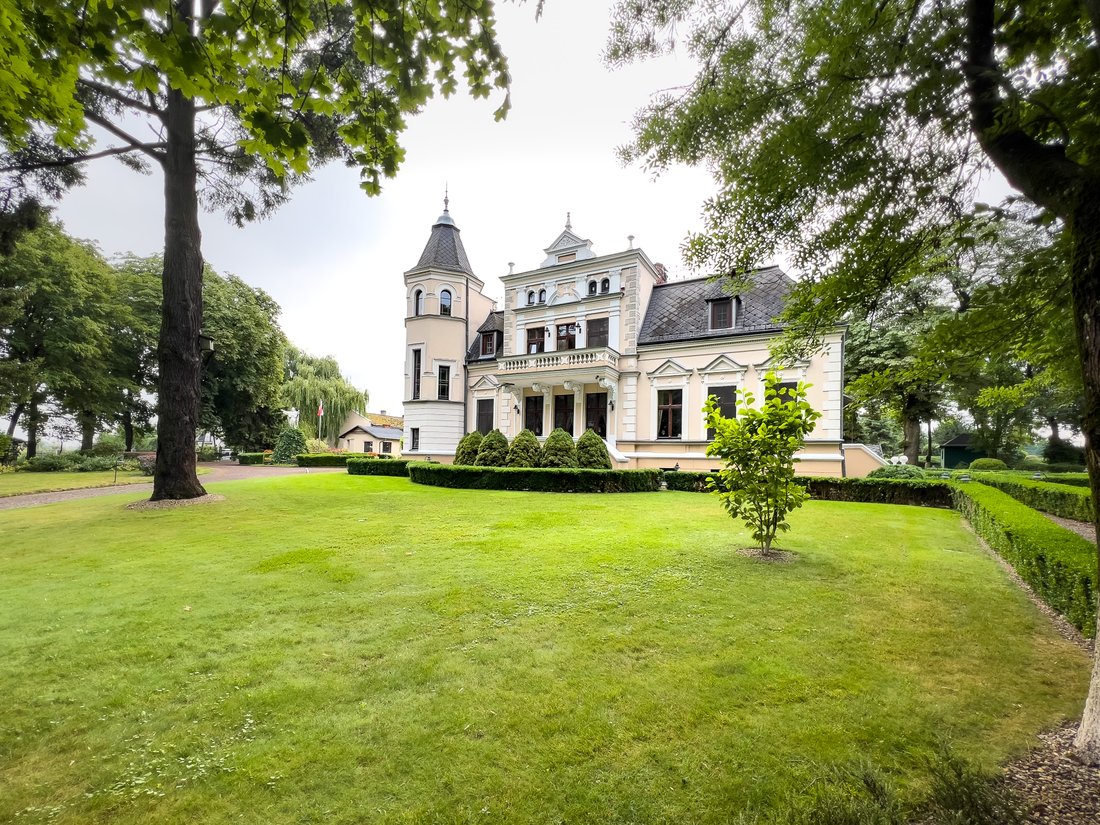
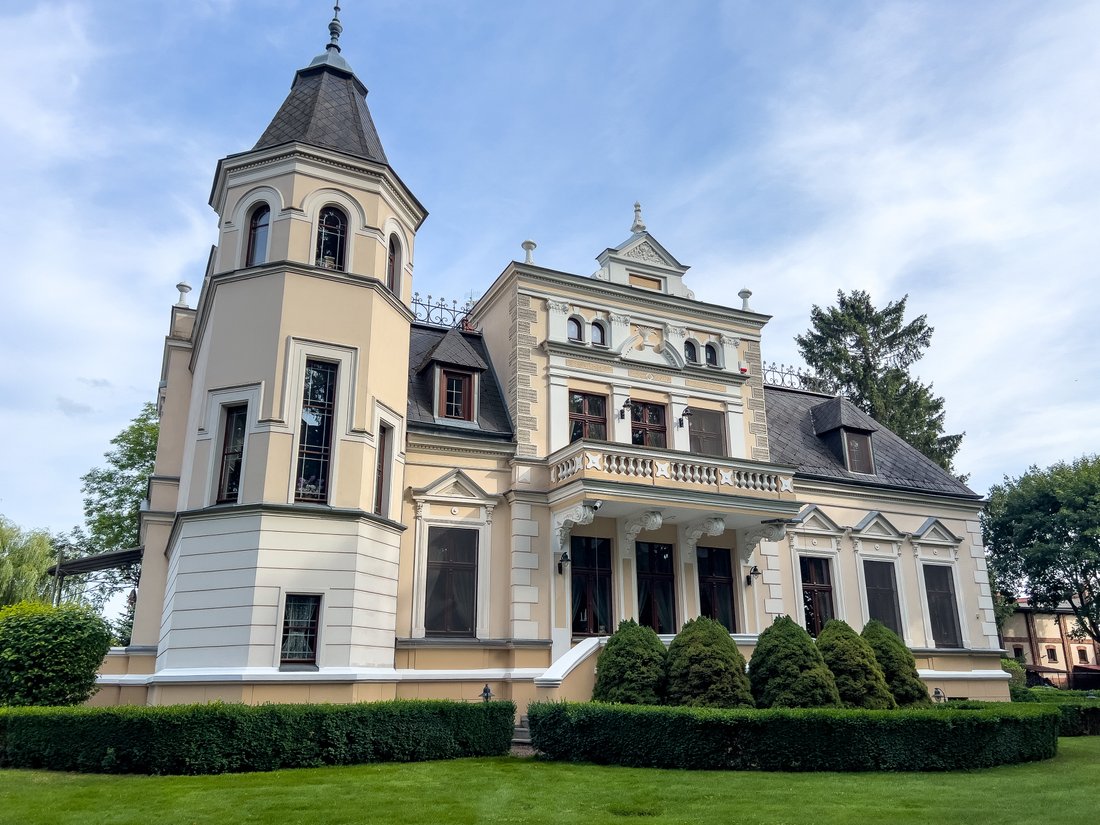
KEY INFORMATION • Location: Chełmno–Brodnica Lake District, Brodnica County • Land Area: 3.0315 ha • Palace: 507 m² (421.7 m² usable) • Stable / Garage Building: 523.6 m² • Gatehouse: 33 m² • Status: Listed historic property, fully restored ARCHITECTURE & RESTORATION
A complete restoration of the palace and stable was
KEY INFORMATION • Location: Chełmno–Brodnica Lake District, Brodnica County • Land Area: 3.0315 ha • Palace: 507 m² (421.7 m² usable) • Stable / Garage Building: 523.6 m² • Gatehouse: 33 m² • Status: Listed historic property, fully restored ARCHITECTURE & RESTORATION
A complete restoration of the palace and stable was carried out in 2006 under strict supervision of the Heritage Conservation Office. Foundations, ceilings, terraces, balconies and façades were renewed, restoring their original character. All installations were replaced, including plumbing, electrics, and a high-quality central heating system with a dedicated oil boiler room.
The roof was insulated and finished with euronite (slate imitation), and the original-style wooden windows and doors were restored, featuring anti-burglary glass.
INTERIOR OF THE PALACE
The residence offers three levels of elegantly designed and exceptionally functional living space.
Basement (65.8 m²) • wellness area with sauna, jacuzzi and bathroom • relaxation room • boiler room
Ground Floor (215 m²) — Representative Level • grand entrance hall • salon with marble–granite fireplace and terrace access • library with terrace access • formal dining room • kitchen with pantry • study • cloakroom, two WC • two terraces and two main entrances
First Floor (219 m²) — Private Quarters
• three guest bedrooms
• TV and music lounge
• master bedroom with private bathroom and walk-in wardrobe
• laundry room and domestic utility room
• two balconies overlooking the park
Finishing Standard
• gypsum stucco decorations
• ash wood parquet floors
• Italian chandeliers and period-inspired lighting
• custom-made kitchen and built-in furnishings
• all rooms fully equipped and ready for use
Furniture may remain upon request.
ADDITIONAL BUILDINGS
Stable / Garage — 523.6 m²
• full restoration in accordance with conservation principles
• garage for 3 cars
• utility and storage rooms
• 150 m² “Country Room” banqueting hall
• paved courtyard
• elegant garden pavilion integrated into the park
Tennis Court
• clay surface, illuminated, fenced
Gatehouse — 33 m² • two rooms • bathroom • heated; suitable for staff or securityPARK & GARDENS
The estate includes 175 trees (17 species), among them century-old oaks and maples reaching approximately 200 years of age. Pathways are lined with a triple layer of melaphyre stone.
The newly designed section of the park features: • fresh tree and shrub plantings • lawns with a 20-zone automatic irrigation system • walking paths and seating areas • energy-efficient park lighting
Both the palace and park are maintained impeccably.
INFRASTRUCTURE • perimeter wall: concrete with metal fencing • automatic main gate + separate service entrance • biological wastewater treatment system (capacity for 13 people) • complete rainwater drainage system
SUMMARY
This beautifully restored historic residence, fully adapted to modern luxury living and surrounded by natural landscapes, offers a rare combination of heritage, elegance and comfort. It is an ideal choice for a collector of historic properties, a premium real estate connoisseur, an investor, or anyone seeking a private and distinguished family estate.
DESCRIPTION
This remarkable estate is a unique palace-and-park ensemble dating from the late 18th and early 19th century, set in one of the most picturesque regions of northern Poland, surrounded by lakes, forests and the scenic Drwęca River. Positioned on a gentle rise and encircled by mature trees and a beautifully maintained historic park, it represents a rare opportunity to acquire a fully restored heritage residence with exceptional privacy.
-
Property type
Other
-
Year built
1850
-
Price/sqft
$355
Features
Explore the Area
The agent will contact you soon by
Listed by
Book home tour with Beata Budzyńska
Choose a date and whether you'd like a virtual or in-person tour with the agent.

Trusted by the World's Leading Brokers
The agents behind the world's most exceptional properties list with JamesEdition.
- Listings from Sotheby's, Christie's, BARNES, and Engel & Völkers
- Every listing reviewed before it goes live
- Connect directly with verified listing agents
By continuing you agree to our Terms and Privacy Policy.