$570,000
Townhouse In Broadview Heights
- 3 Beds
- 3 Baths
- 2,530 Sqft
- 3,555 Sqft lot
- Updated: July 11
- Source: MLS Now MLS#5226757
About the Property
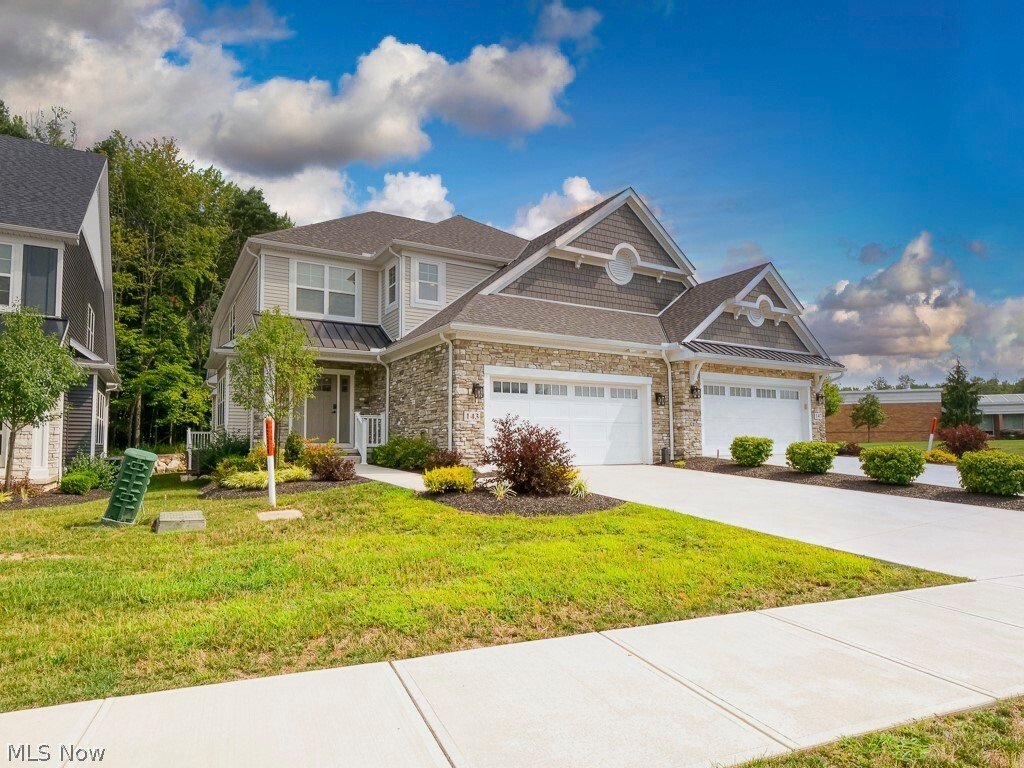
Former model home. Over $100,000 in upgrades. The largest floor plan in the community—and arguably its best lot.
The upgrades, layout, and setting separate this home from the rest. Built by Petros Homes and originally designed as the community’s model, this 3-bedroom, 2.5-bath residence offers more than 2,500 square feet of beautifully finished living space, plus a full basement ready for
The upgrades, layout, and setting separate this home from the rest. Built by Petros Homes and originally designed as the community’s model, this 3-bedroom, 2.5-bath residence offers more than 2,500 square feet of beautifully finished living space, plus a full basement ready for
Former model home. Over $100,000 in upgrades. The largest floor plan in the community—and arguably its best lot.
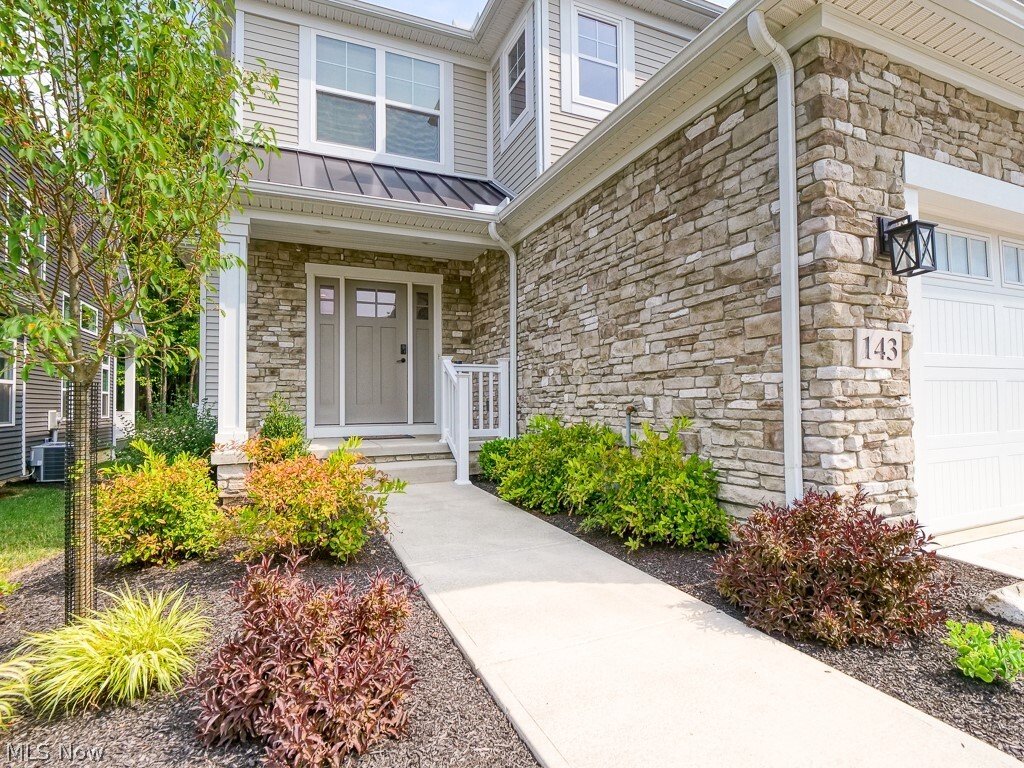
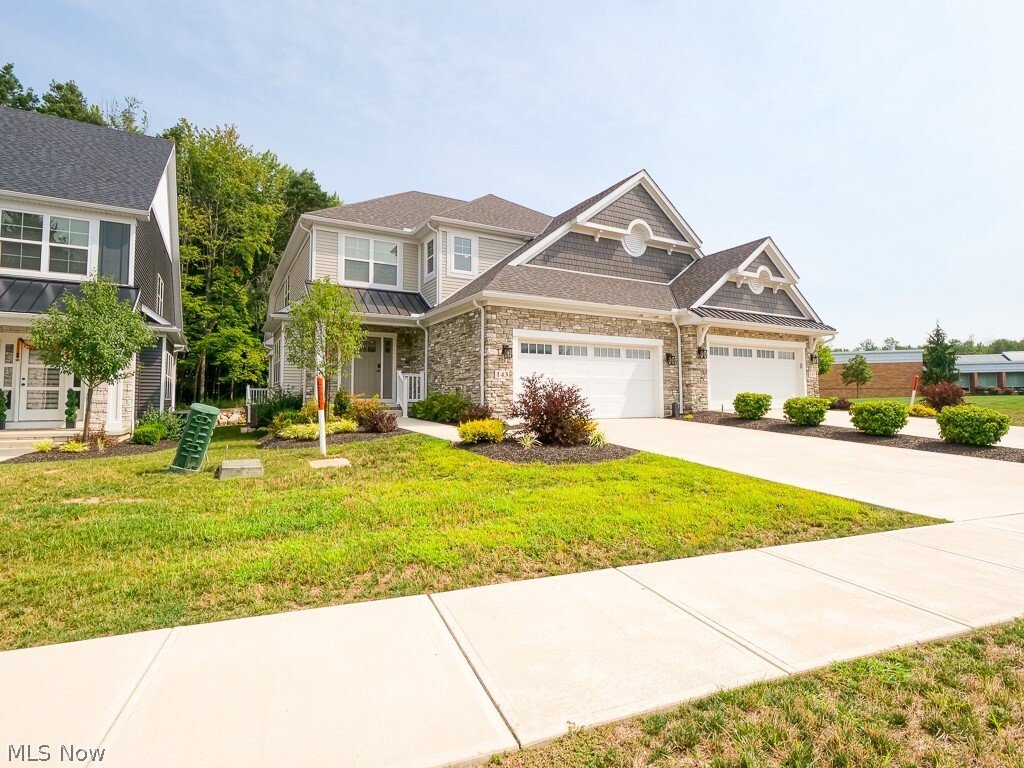
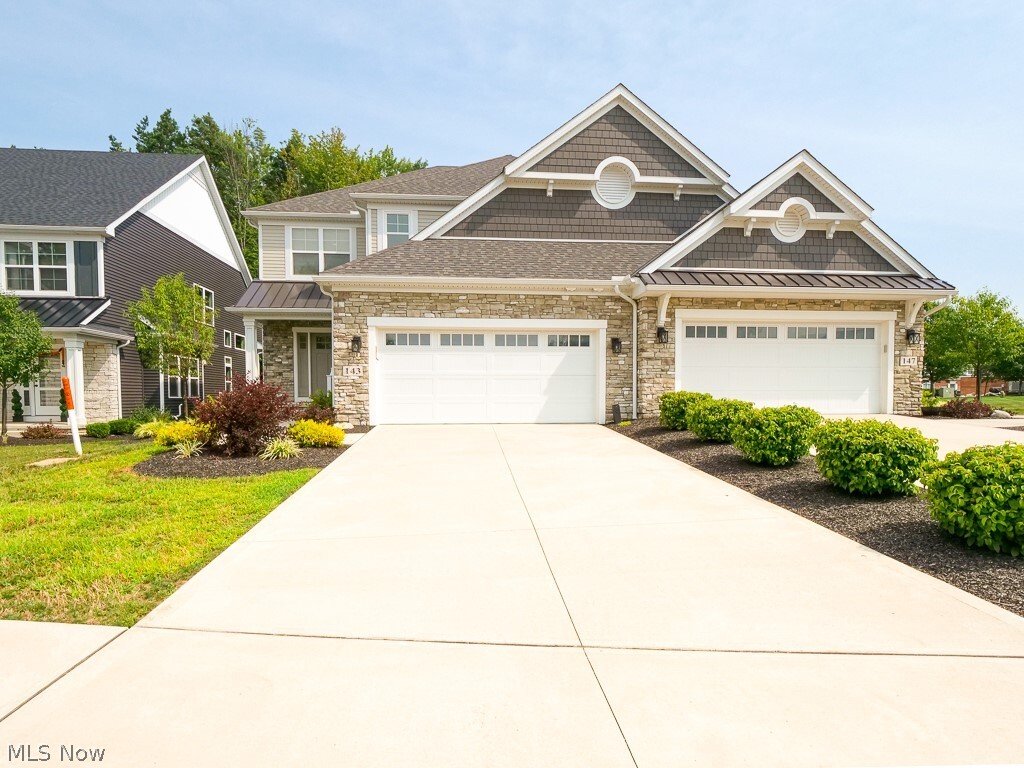
The upgrades, layout, and setting separate this home from the rest. Built by Petros Homes and originally designed as the community’s model, this 3-bedroom, 2.5-bath residence offers more than 2,500 square feet of beautifully finished living space, plus a full basement ready for your vision.
Step inside and the difference is immediate. Soaring ceilings, walls of windows, and an open-concept design fill the home with natural light. The showpiece kitchen features custom cabinetry, luxury stone countertops, high-end appliances, a designer range hood, oversized island with seating, and additional space ideal for a coffee bar or prep station.

The kitchen flows effortlessly into the dining and dramatic two-story great room, where a custom gas fireplace and expansive windows frame peaceful views of the wooded backdrop. Step outside to the private patio and enjoy a setting rarely found in townhome living—perfect for quiet mornings, summer dinners, or simply unwinding at the end of the day.
The first-floor primary suite makes true main-level living possible and includes private patio access, a spa-inspired bath with custom walk-in shower and double vanity, and an oversized walk-in closet. First-floor laundry adds even more everyday convenience.
Upstairs, two spacious bedrooms, a full bath, and a large loft provide flexible space for a home office, media room, playroom, or additional lounge. The full basement offers even more opportunity for future finished living space, storage, a home gym, or entertainment area.
With exterior maintenance, landscaping, and snow removal included through the association, you can spend less time maintaining your home and more time enjoying it. Conveniently located near shopping, dining, highways, and the highly regarded Brecksville-Broadview Heights schools.
The upgrades, layout, and setting separate this home from the rest. Built by Petros Homes and originally designed as the community’s model, this 3-bedroom, 2.5-bath residence offers more than 2,500 square feet of beautifully finished living space, plus a full basement ready for your vision.
Step inside and the difference is immediate. Soaring ceilings, walls of windows, and an open-concept design fill the home with natural light. The showpiece kitchen features custom cabinetry, luxury stone countertops, high-end appliances, a designer range hood, oversized island with seating, and additional space ideal for a coffee bar or prep station.
The kitchen flows effortlessly into the dining and dramatic two-story great room, where a custom gas fireplace and expansive windows frame peaceful views of the wooded backdrop. Step outside to the private patio and enjoy a setting rarely found in townhome living—perfect for quiet mornings, summer dinners, or simply unwinding at the end of the day.
The first-floor primary suite makes true main-level living possible and includes private patio access, a spa-inspired bath with custom walk-in shower and double vanity, and an oversized walk-in closet. First-floor laundry adds even more everyday convenience.
Upstairs, two spacious bedrooms, a full bath, and a large loft provide flexible space for a home office, media room, playroom, or additional lounge. The full basement offers even more opportunity for future finished living space, storage, a home gym, or entertainment area.
With exterior maintenance, landscaping, and snow removal included through the association, you can spend less time maintaining your home and more time enjoying it. Conveniently located near shopping, dining, highways, and the highly regarded Brecksville-Broadview Heights schools.
-
Property type
Townhouse
-
Floors
2
-
Year built
2024
-
Price/sqft
$225
Features
- Garage
- Fireplace
- Walk In Closet
- Open Kitchen
- Stone Countertops
- Kitchen island
- High Ceiling
- Basement
- Laundry Room
Explore the Area
143 Town Centre Drive, Broadview Heights, Ohio, United States
View on Google Maps
Price per sqft
Low
High
Joined 7 months ago
You have inquired about this property
The agent will contact you soon by
Listed by
12
Listings
2026
Joined
Book home tour with the agent
Choose a date and whether you'd like a virtual or in-person tour with the agent.
Preferred date
Tour type
Last updated
July 11
First listed
Jul 11
Listing reference
5226757
Listing status
Active under contract
The data relating to real estate for sale on this website comes in part from the Internet Data Exchange program of MLS Now. Real estate listings are marked with the Internet Data Exchange logo and detailed information about them includes the name of the listing broker(s). Information Deemed Reliable But Not Guaranteed.
Similar Properties Nearby
New Listings in Broadview Heights


Explore More Homes for Sale
Broadview Heights, OH, United States popular searches
- Properties with Garage in Broadview Heights, OH, United States
- Properties with Garden in Broadview Heights, OH, United States
- Properties with Open Kitchen in Broadview Heights, OH, United States
- Properties with Pool in Broadview Heights, OH, United States
- Properties with Bar in Broadview Heights, OH, United States
- Privacy properties in Broadview Heights, OH, United States
- Properties with Game Room in Broadview Heights, OH, United States
- Properties with Balcony in Broadview Heights, OH, United States
- Modern properties in Broadview Heights, OH, United States
- Properties with Jacuzzi in Broadview Heights, OH, United States
- Properties with Terrace in Broadview Heights, OH, United States
- Properties with Air Conditioning in Broadview Heights, OH, United States
- Properties with Tennis Court in Broadview Heights, OH, United States
- Panoramic / Scenic View properties in Broadview Heights, OH, United States
- Properties with Wine Cellar in Broadview Heights, OH, United States
Related Guides & Stories
Trusted by the World's Leading Brokers
The agents behind the world's most exceptional properties list with JamesEdition.
- Listings from Sotheby's, Christie's, BARNES, and Engel & Völkers
- Every listing reviewed before it goes live
- Connect directly with verified listing agents
By continuing you agree to our Terms and Privacy Policy.
brokerages we
partnered with
partnered with