


$1,250,000
Single Family Residence In Broadview Heights
- 4 Beds
- 7 Baths
- 6,750 Sqft
- 37,026 Sqft lot
- Updated: September 4
- Source: MLS Now MLS#5241407
About the Property
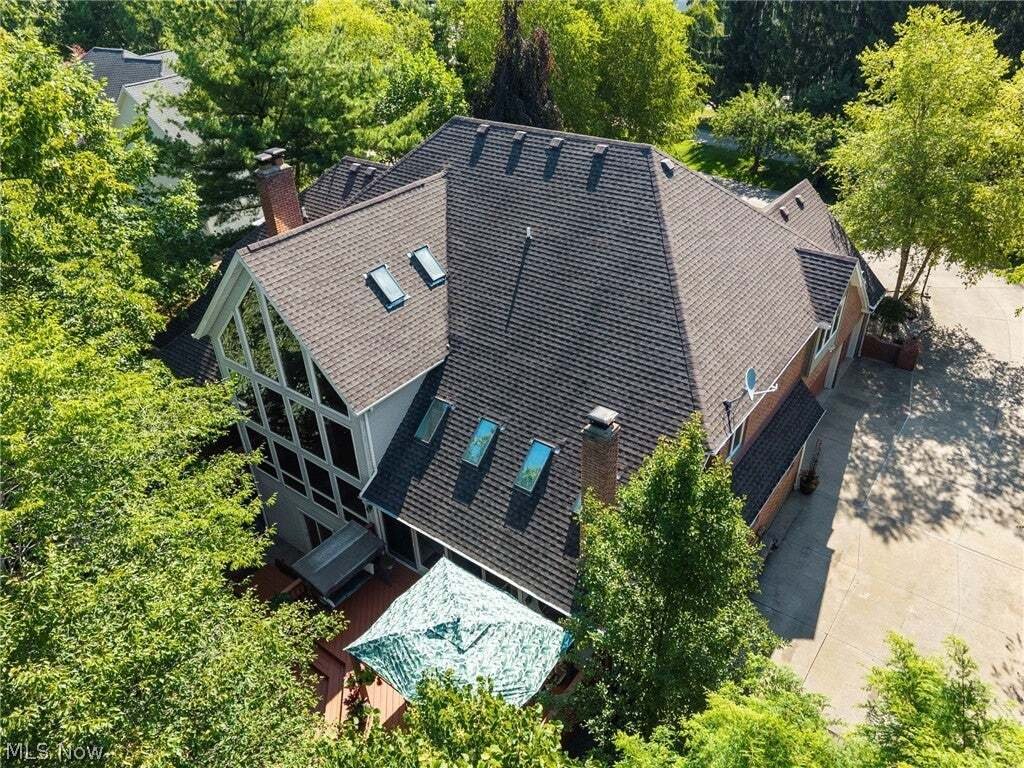
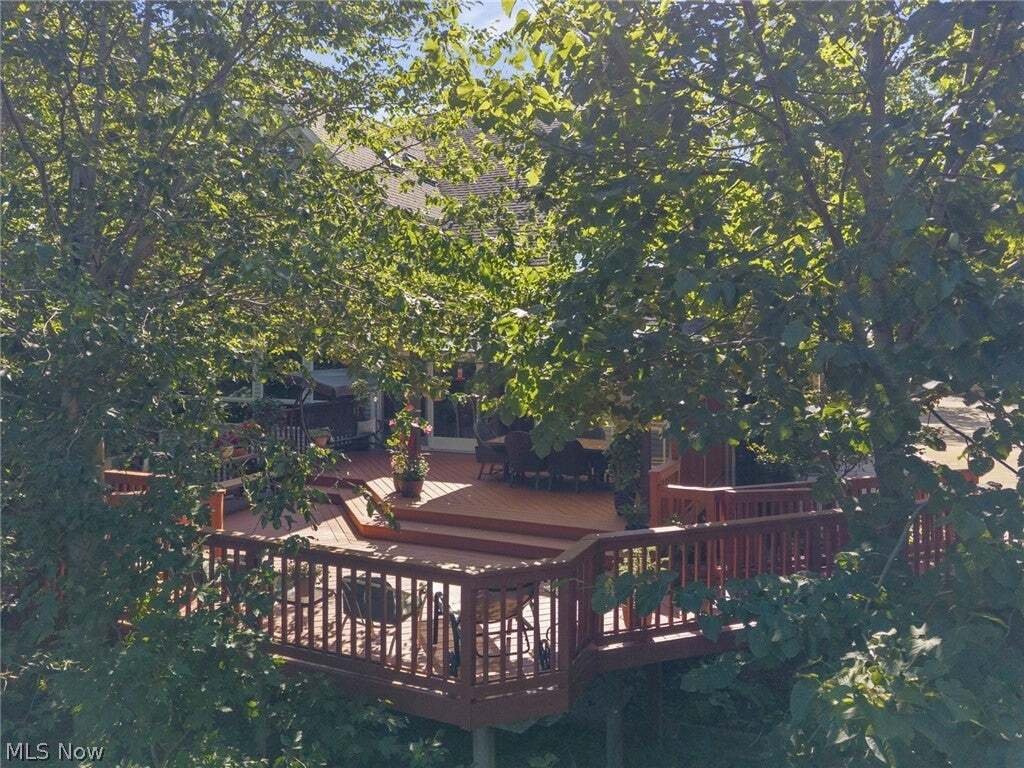
Boasting over 6,700 SF of finished living space, this hidden retreat nestled on .85 lush acres will make you feel like you’re living in a luxurious treehouse! Brilliantly designed and lovingly maintained, this custom-built colonial is filled with natural light from 8 skylights, massive walls of windows and sweeping views of the wooded ravine that bring the outdoors in. The grand two-story foyer op
Boasting over 6,700 SF of finished living space, this hidden retreat nestled on .85 lush acres will make you feel like you’re living in a luxurious treehouse! Brilliantly designed and lovingly maintained, this custom-built colonial is filled with natural light from 8 skylights, massive walls of windows and sweeping views of the wooded ravine that bring the outdoors in. The grand two-story foyer opens to a formal dining room, office, 1/2 bath and inviting first-floor master suite featuring sliders to the deck, gas fireplace, full bath with soaking tub, 2 vanities and huge walk-in closet. Entertaining is a breeze in the spacious two-story great room with gas fireplace flanked by built-ins, adjacent family room & dining area with another fireplace. The spiral staircase leads to an upstairs loft and two bedrooms, each with private bath and walk-in closet. The bright, open kitchen offers all appliances, abundant cabinet and counter space, center island cooktop and wet bar with additional seating. Enjoy quiet morning coffee on the vast multi-level deck with incredible treetop views. The enormous walk-out basement leads to a peaceful patio and includes two recreation rooms, each with a fireplace, plus a 2nd eat-in kitchen with appliances and built-in corner dinette. The lower level also features a large bedroom with full bath & 4 closets, additional full bath with changing room, and 44’ x 26’ utility room with 2 HVAC systems, 2 hot water tanks, and workshop. Additional features include a back walkway to a built-in firepit, oversized 3-car garage, beautifully landscaped front yard and circular driveway. Community amenities include a pool, clubhouse, tennis court and kids’ play area. This one-of-a-kind estate is best appreciated in person. Come take a look, make yourself at home and relax for a moment on the deck overlooking the tranquil view. You may just find your next home here!
-
Property type
House
-
Floors
3
-
Year built
1992
-
Price/sqft
$185
Features
- Garage
- Fireplace
- Walk In Closet
- Garden
- Tennis Court
- Fire Pit
- Playground
- Terrace
- Open Kitchen
Features
Lot
Indoor
- High Ceiling
- Office
- Fireplace
- Kitchen island
- Gas Stovetop
- Bar
- Laundry Room
- Open Kitchen
- Basement
- Walk In Closet
Outdoor
- Terrace
- Parking
- Fire Pit
- Pool
- Garage
- Playground
- Tennis Court
- Garden
Explore the Area
1226 Emerald Creek Drive, Broadview Heights, Ohio, United States
View on Google Maps
Price per sqft
Low
High
Joined 7 months ago
You have inquired about this property
The agent will contact you soon by
Listed by
5
Listings
2026
Joined
Book home tour with the agent
Choose a date and whether you'd like a virtual or in-person tour with the agent.
Preferred date
Tour type
RE/MAX Above & Beyond - Broadview Heights
Broadview Heights, Ohio, United States
View agency profile
Last updated
September 4
First listed
September 4
Listing reference
5241407
Listing status
The data relating to real estate for sale on this website comes in part from the Internet Data Exchange program of MLS Now. Real estate listings are marked with the Internet Data Exchange logo and detailed information about them includes the name of the listing broker(s). Information Deemed Reliable But Not Guaranteed.
Similar Properties Nearby
New Listings in Broadview Heights

Explore More Homes for Sale
Broadview Heights, OH, United States popular searches
- Properties with Garage in Broadview Heights, OH, United States
- Properties with Garden in Broadview Heights, OH, United States
- Properties with Pool in Broadview Heights, OH, United States
- Properties with Bar in Broadview Heights, OH, United States
- Properties with Open Kitchen in Broadview Heights, OH, United States
- Properties with Game Room in Broadview Heights, OH, United States
- Privacy properties in Broadview Heights, OH, United States
- Panoramic / Scenic View properties in Broadview Heights, OH, United States
- Properties with Terrace in Broadview Heights, OH, United States
- Properties with Library in Broadview Heights, OH, United States
- Properties with Tennis Court in Broadview Heights, OH, United States
- Properties with Fitness Center / Gym in Broadview Heights, OH, United States
- Properties with Jacuzzi in Broadview Heights, OH, United States
- New Builds properties in Broadview Heights, OH, United States
- Properties with Cinema in Broadview Heights, OH, United States
- Properties with Elevator in Broadview Heights, OH, United States
- Properties with Air Conditioning in Broadview Heights, OH, United States
- Modern properties in Broadview Heights, OH, United States
- Properties with Wine Cellar in Broadview Heights, OH, United States
- Properties with Balcony in Broadview Heights, OH, United States
Related Guides & Stories
Trusted by the World's Leading Brokers
The agents behind the world's most exceptional properties list with JamesEdition.
- Listings from Sotheby's, Christie's, BARNES, and Engel & Völkers
- Every listing reviewed before it goes live
- Connect directly with verified listing agents
By continuing you agree to our Terms and Privacy Policy.
brokerages we
partnered with
partnered with