$709,999
Townhouse In Broad Ripple
- 4 Beds
- 4 Baths
- 2,502 Sqft
- 1,050 Sqft lot
- Updated: June 15
- Source: MIBOR Broker Listing Cooperative MLS#22098783
About the Property
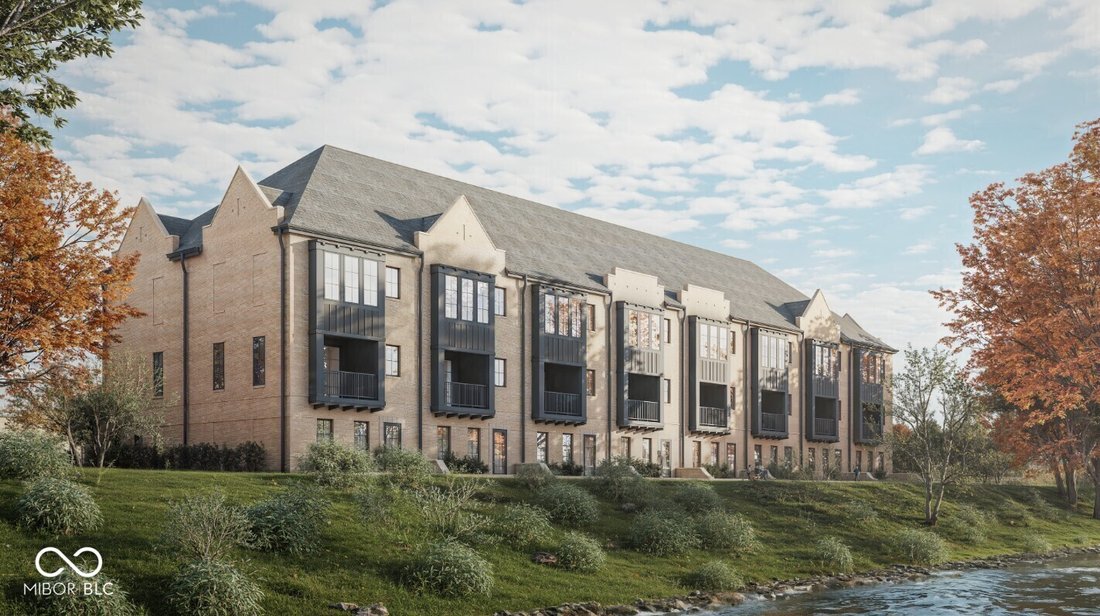
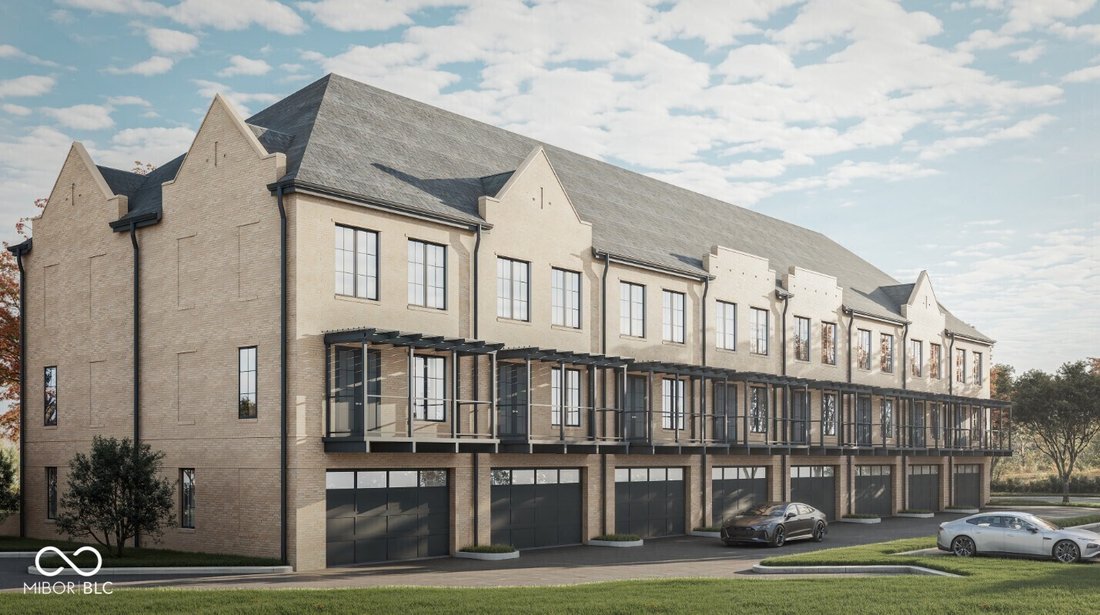
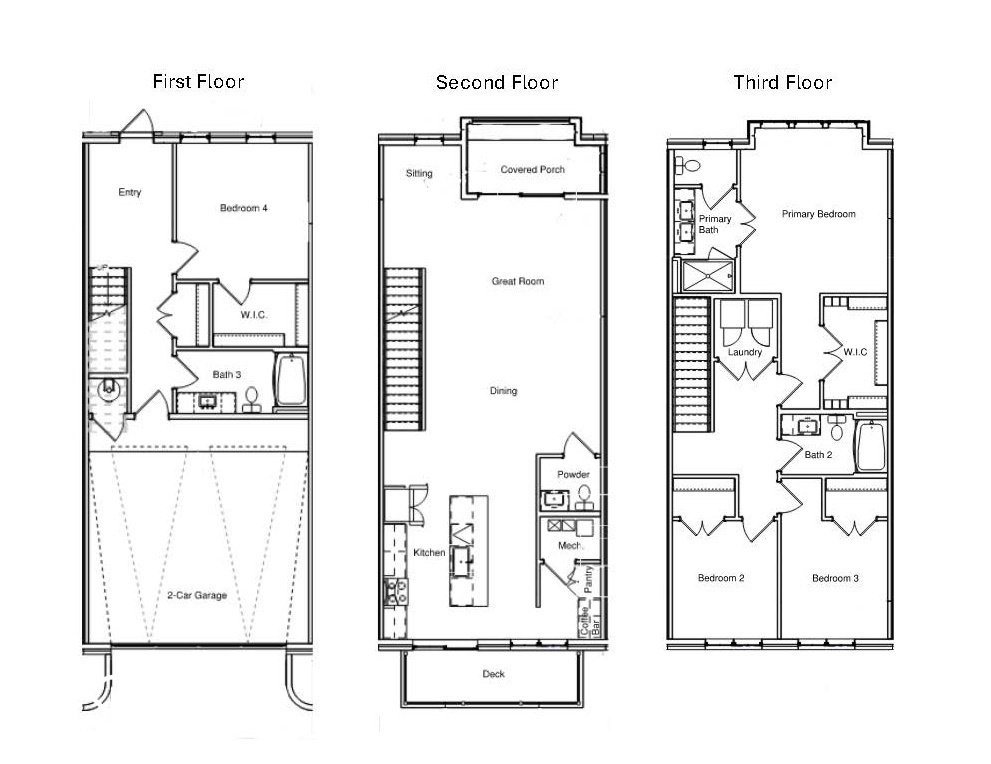
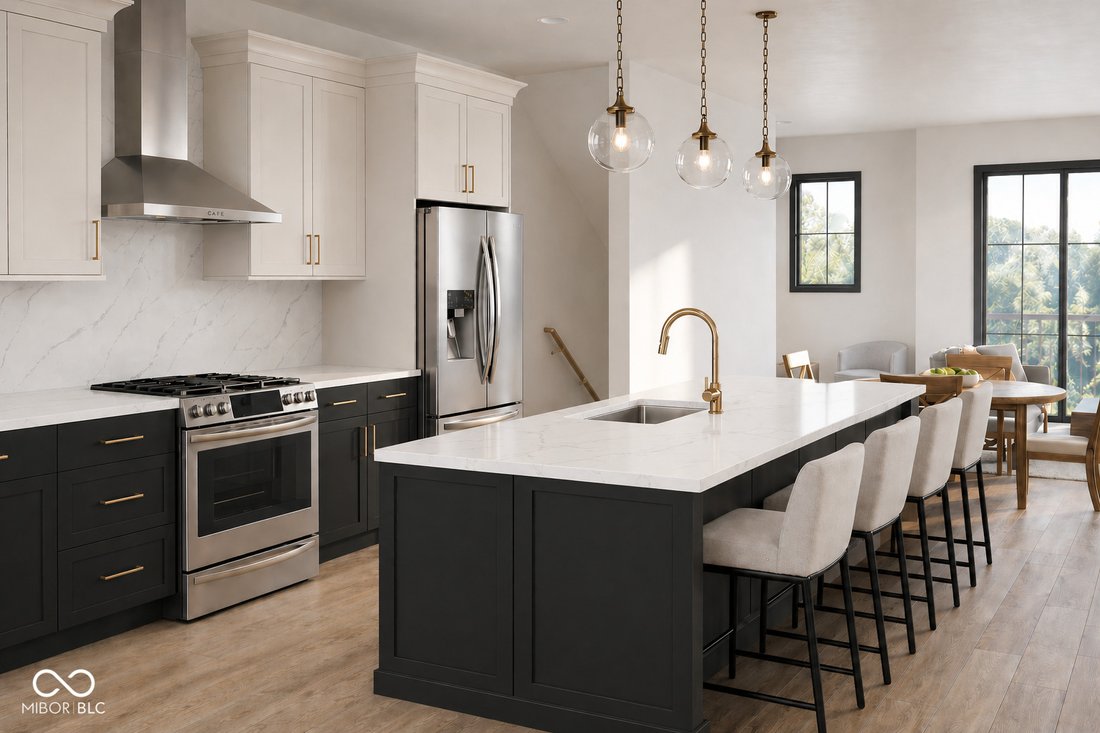
Experience elevated townhome living with the Riverbank floor plan, thoughtfully designed for both style and versatility in the heart of Broad Ripple. The ground level offers a spacious bedroom suite or flexible bonus space-ideal for a private office, workout room, or media lounge-alongside a convenient attached 2-car garage. The main living level features 10ft ceilings, a bright, open layout cente
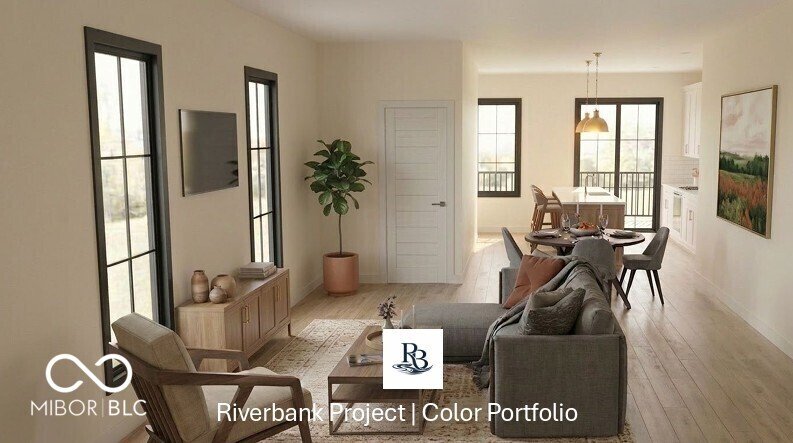
Experience elevated townhome living with the Riverbank floor plan, thoughtfully designed for both style and versatility in the heart of Broad Ripple. The ground level offers a spacious bedroom suite or flexible bonus space-ideal for a private office, workout room, or media lounge-alongside a convenient attached 2-car garage. The main living level features 10ft ceilings, a bright, open layout centered around a beautifully appointed kitchen with a large island, quartz countertops, waterproof laminate flooring, and real cabinets with 42in uppers, effortlessly connecting to the dining and living spaces for easy entertaining and everyday enjoyment. Upstairs, the top floor is dedicated to rest and relaxation, highlighted by a generous primary suite with a private bath with tile shower, two additional bedrooms, a full hall bath, abundant storage, and laundry room. A private inset balcony on the main level creates a standout outdoor retreat, perfect for relaxing or hosting while taking in river views. With approximately 2,502 sq ft, 3-4 bedrooms, and 3.5 baths, this home also offers flexible space for a second primary suite, additional living area, or dedicated workspace, all complemented by modern finishes throughout. This home is a proposed build; See sales consultant for timeline and customization options.
-
Property type
Townhouse
-
Year built
2026
-
Price/sqft
$283
Features
- Garage
- Walk In Closet
- River View
- Balcony
- Office
- Laundry Room
- Bar
Explore the Area
1027 Riviera Drive, Indianapolis, Indiana, United States
View on Google Maps
Price per sqft
Low
High
Joined 4 months ago
You have inquired about this property
The agent will contact you soon by
Listed by
11
Listings
2026
Joined
Book home tour with the agent
Choose a date and whether you'd like a virtual or in-person tour with the agent.
Preferred date
Tour type
Last updated
June 15
First listed
June 15
Listing reference
22098783
Listing status
Based on information submitted to the MLS GRID as of 2026. All data is obtained from various sources and may not have been verified by broker or MLS GRID. Supplied Open House Information is subject to change without notice. All information should be independently reviewed and verified for accuracy. Properties may or may not be listed by the office/agent presenting the information.
Similar Properties Nearby
New Listings in Indianapolis




Explore More Homes for Sale
Indianapolis, IN, United States property types
Indianapolis, IN, United States popular searches
- Properties with Garden in Indianapolis, IN, United States
- Properties with Balcony in Indianapolis, IN, United States
- Properties with Pool in Indianapolis, IN, United States
- Modern properties in Indianapolis, IN, United States
- Properties with Terrace in Indianapolis, IN, United States
- Properties with Fitness Center / Gym in Indianapolis, IN, United States
- Renovated properties in Indianapolis, IN, United States
- Investment Property properties in Indianapolis, IN, United States
- New Builds properties in Indianapolis, IN, United States
- City View properties in Indianapolis, IN, United States
- Properties with Elevator in Indianapolis, IN, United States
- Properties with Library in Indianapolis, IN, United States
- Waterfront properties in Indianapolis, IN, United States
- Duplex properties in Indianapolis, IN, United States
- Gated Community properties in Indianapolis, IN, United States
- Properties with Cinema in Indianapolis, IN, United States
- Properties with Sauna in Indianapolis, IN, United States
- Properties with Wine Cellar in Indianapolis, IN, United States
- Properties with Steam Room in Indianapolis, IN, United States
- Equestrian properties in Indianapolis, IN, United States
- Hilltop properties in Indianapolis, IN, United States
- River View properties in Indianapolis, IN, United States
- Mansion properties in Indianapolis, IN, United States
Related Guides & Stories
Trusted by the World's Leading Brokers
The agents behind the world's most exceptional properties list with JamesEdition.
- Listings from Sotheby's, Christie's, BARNES, and Engel & Völkers
- Every listing reviewed before it goes live
- Connect directly with verified listing agents
By continuing you agree to our Terms and Privacy Policy.
brokerages we
partnered with
partnered with