$719,000
4 Bedrooms Single Family Detached
- 4 Beds
- 4 Baths
- 3,420 Sqft
- 3,485 Sqft lot
- Updated: September 8
- MLS#VAPW2124932
About the Property
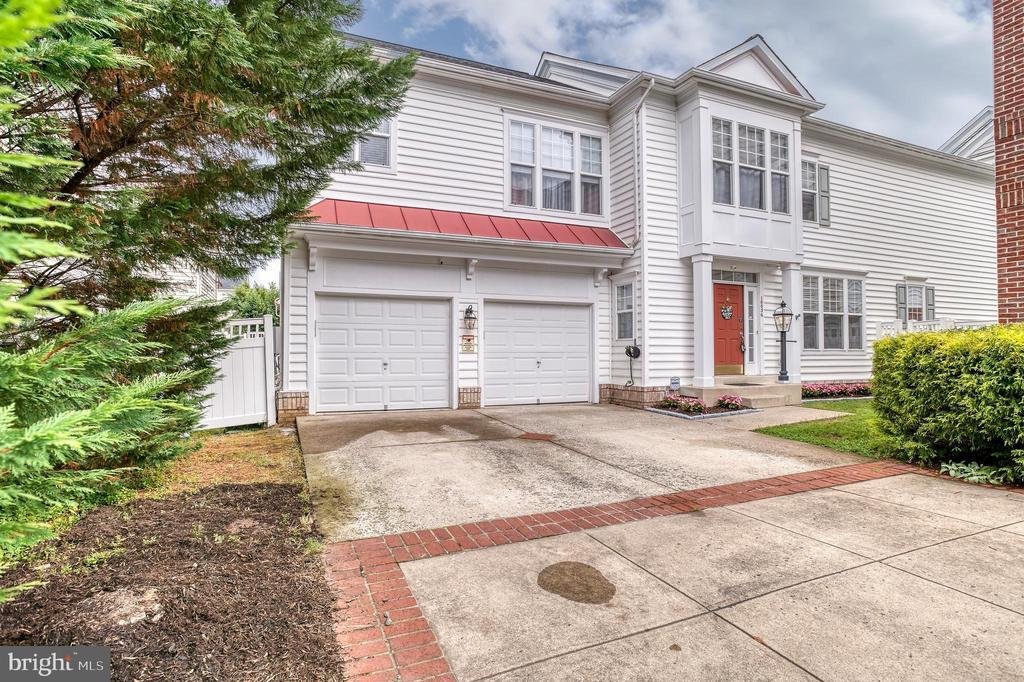
Nestled in the charming Braemar community, this exquisite Colonial home offers a perfect blend of comfort and modern living. With 4 spacious bedrooms and 3.5 bathrooms, this residence boasts an impressive 3,420 sq. ft. of thoughtfully designed space, ideal for both relaxation and entertaining. Step inside to discover a gourmet kitchen that will delight any culinary enthusiast. Featuring upgraded c
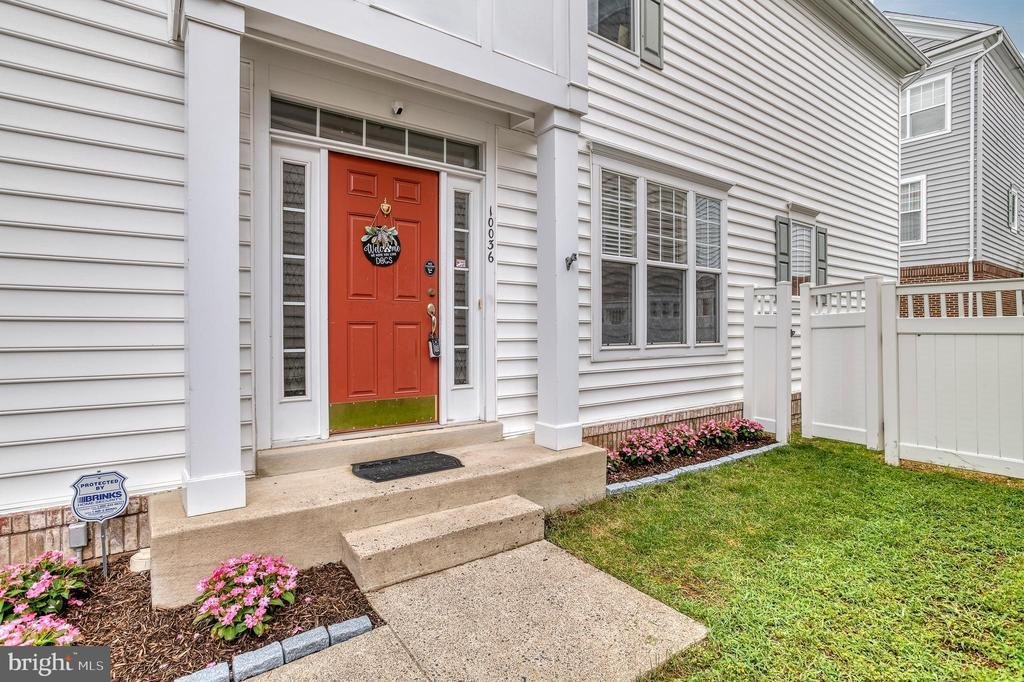
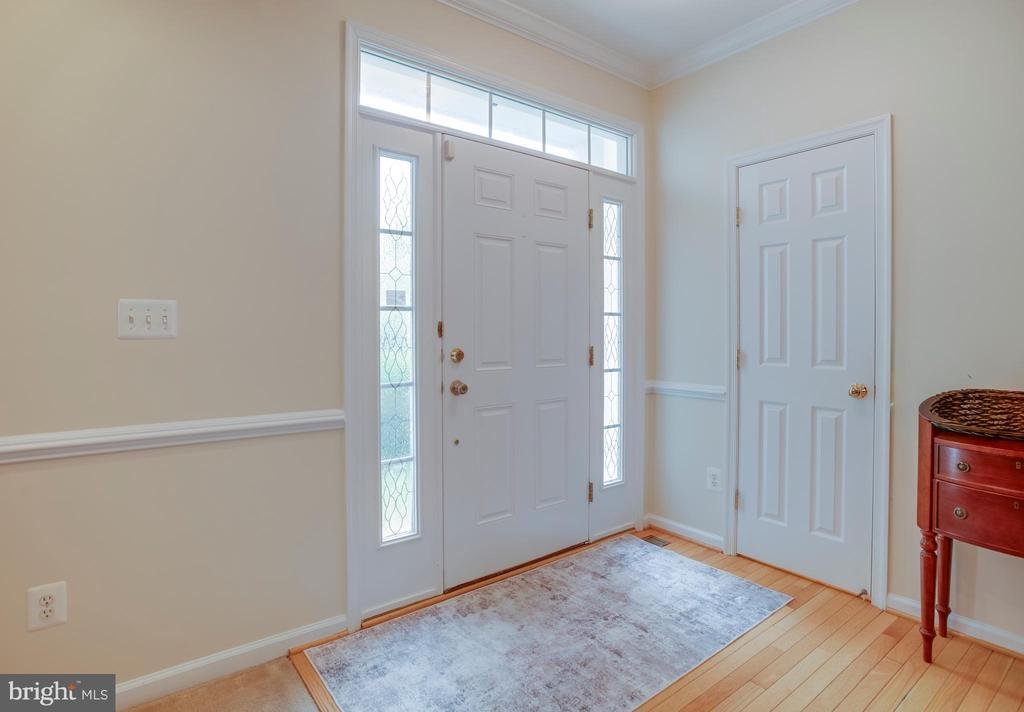
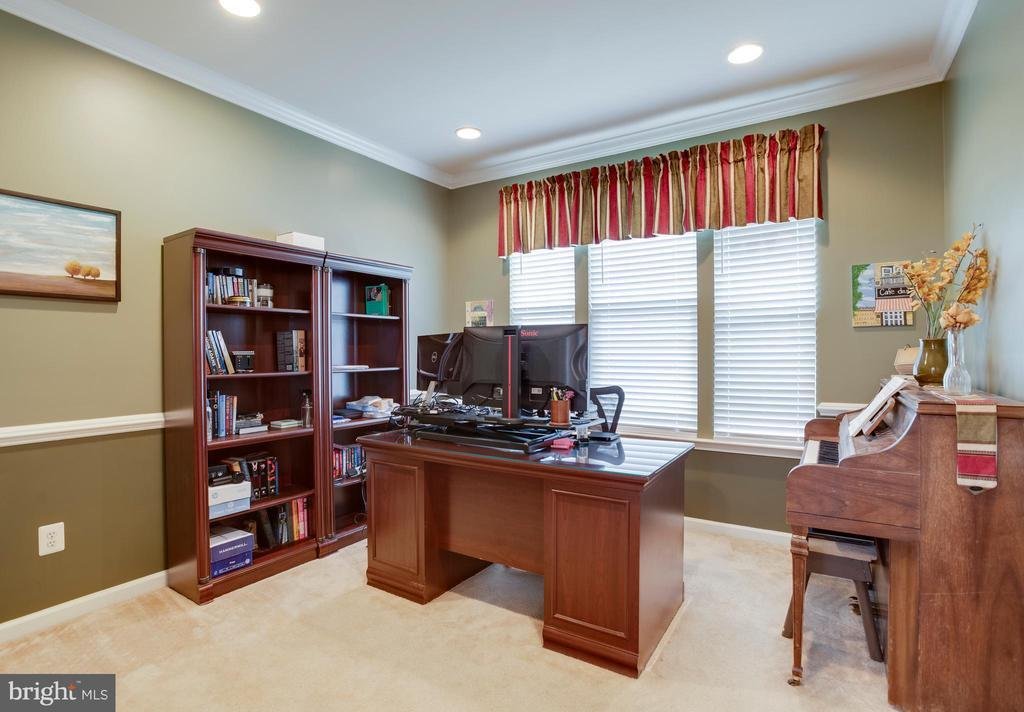
Nestled in the charming Braemar community, this exquisite Colonial home offers a perfect blend of comfort and modern living. With 4 spacious bedrooms and 3.5 bathrooms, this residence boasts an impressive 3,420 sq. ft. of thoughtfully designed space, ideal for both relaxation and entertaining. Step inside to discover a gourmet kitchen that will delight any culinary enthusiast. Featuring upgraded countertops, an island for casual dining, and ample pantry space, it seamlessly flows into the dining area and living room, creating an inviting atmosphere for gatherings. The open floor plan is accentuated by elegant crown moldings and warm wood floors, enhancing the home’s inviting ambiance. Retreat to the primary suite, complete with a luxurious bath featuring a jetted tub and walk-in shower, perfect for unwinding after a long day. Additional bedrooms offer generous space and comfort, ensuring everyone has their own sanctuary. Enjoy cozy evenings by the gas fireplace with glass doors, or take advantage of the community amenities, including a refreshing outdoor pool, basketball and tennis courts, and a clubhouse for social events. The partially finished basement provides extra space for hobbies or storage, while the upper-floor laundry adds convenience to your daily routine. With an attached two-car garage and off-street parking, this home is designed for modern living. Experience the warmth and charm of this exceptional property, where every detail has been crafted for comfort and style. All new carpet has just been installed.
-
Property type
House
-
Year built
2004
-
Price/sqft
$210
Features
- Pool
- Garage
- Fireplace
- Walk In Closet
- Basketball Court
- Tennis Court
- Washer Dryer
- Basement
- Laundry Room
Features
Indoor
- Fireplace
- Air Conditioning
- Washer Dryer
- Laundry Room
- Basement
- Walk In Closet
Outdoor
- Parking
- Pool
- Garage
- Tennis Court
- Basketball Court
Explore the Area
10036 Pentland Hills Way, Bristow, VA 20136, Virginia, United States
View on Google Maps
Price per sqft
Low
High
Joined 6 months ago
You have inquired about this property
The agent will contact you soon by
Listed by
4
Listings
2026
Joined
Book home tour with Brenda Rich
Choose a date and whether you'd like a virtual or in-person tour with the agent.
Preferred date
Tour type

CENTURY 21 Redwood Realty
44095 Pipeline Plaza, Suite300, 20147, Ashburn, Virginia, United States
View agency profile
We founded Redwood Realty in 2002 with the idea that we would change the way that real estate is practiced. Our str
We founded Redwood Realty in 2002 with the idea that we would change the way that real estate is practiced. Our strategy is to package the industry’s best marketing with the highest level of service possible. This approach has made us one of the mid-atlantic’s fastest growing firms. The key to our success is two-fold. First, we are students of the trade. We have extensive knowledge and experience in all aspects of residential real estate transactions. Second, our ability and desire to pool our resources provides you with virtually ”round-the-clock” service and accessibility. In August of 2006 we affiliated with CENTURY 21 and synergized our boutique service with the world’s largest global real estate footprint. Since then, our storefront office has be come a fixture of the community in Ashburn. We offer a unique alternative to the traditional real estate office by providing prospective homebuyers with an informative axis by which to begin their search and sellers the marketing tools to get their home sold! Please stop by to see for yourself!
Last updated
September 8
First listed
July 9
Listing reference
4241D228-3F77-42FF-8B7D-7098C3910FB9
Trusted by the World's Leading Brokers
The agents behind the world's most exceptional properties list with JamesEdition.
- Listings from Sotheby's, Christie's, BARNES, and Engel & Völkers
- Every listing reviewed before it goes live
- Connect directly with verified listing agents
By continuing you agree to our Terms and Privacy Policy.
brokerages we
partnered with
partnered with