Brand New Effortless Hampton's Elegance
- 5 Beds
- 3 Baths
- 4
About the Property
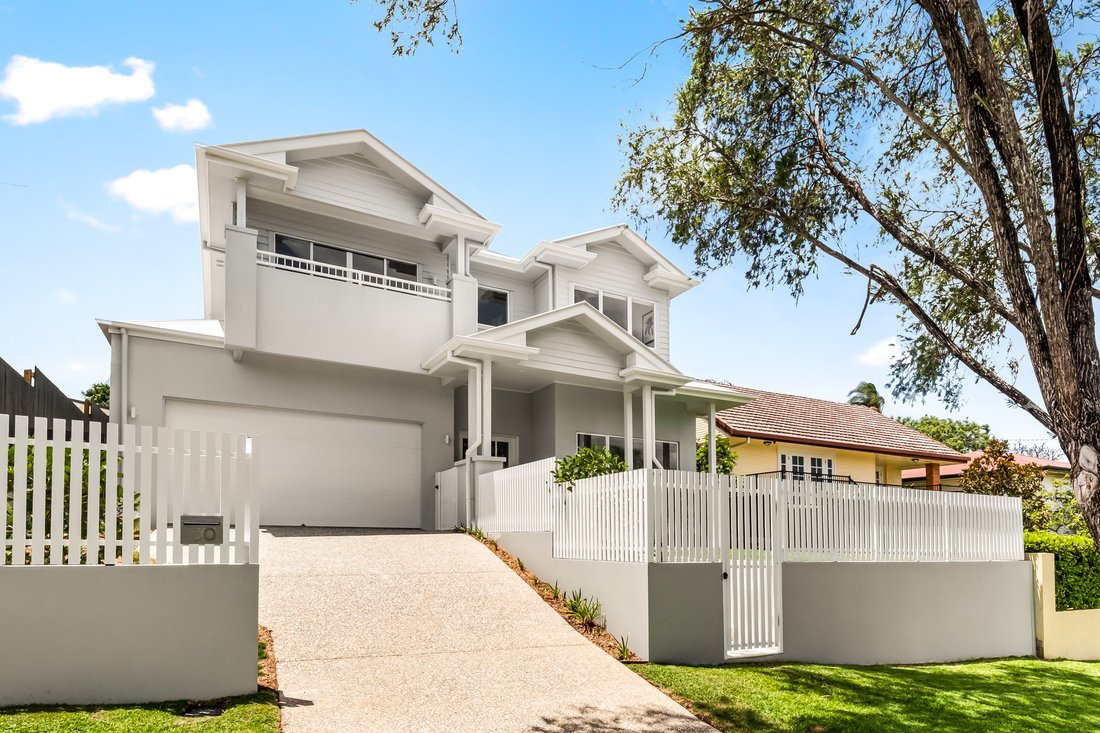
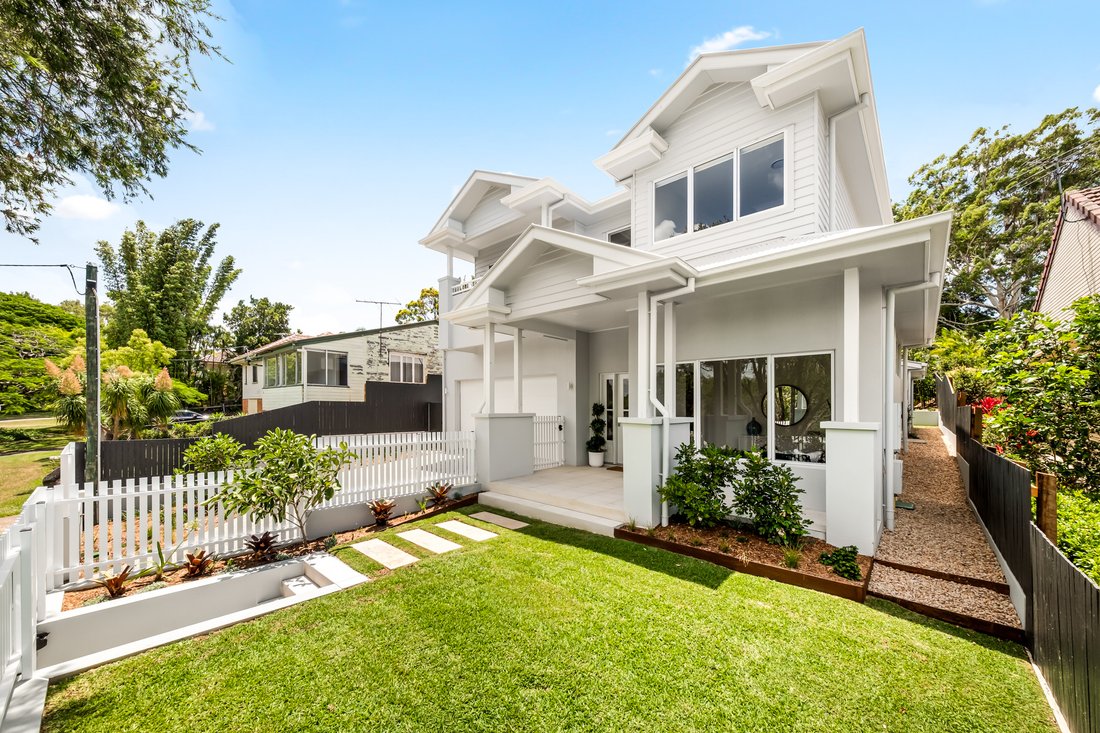
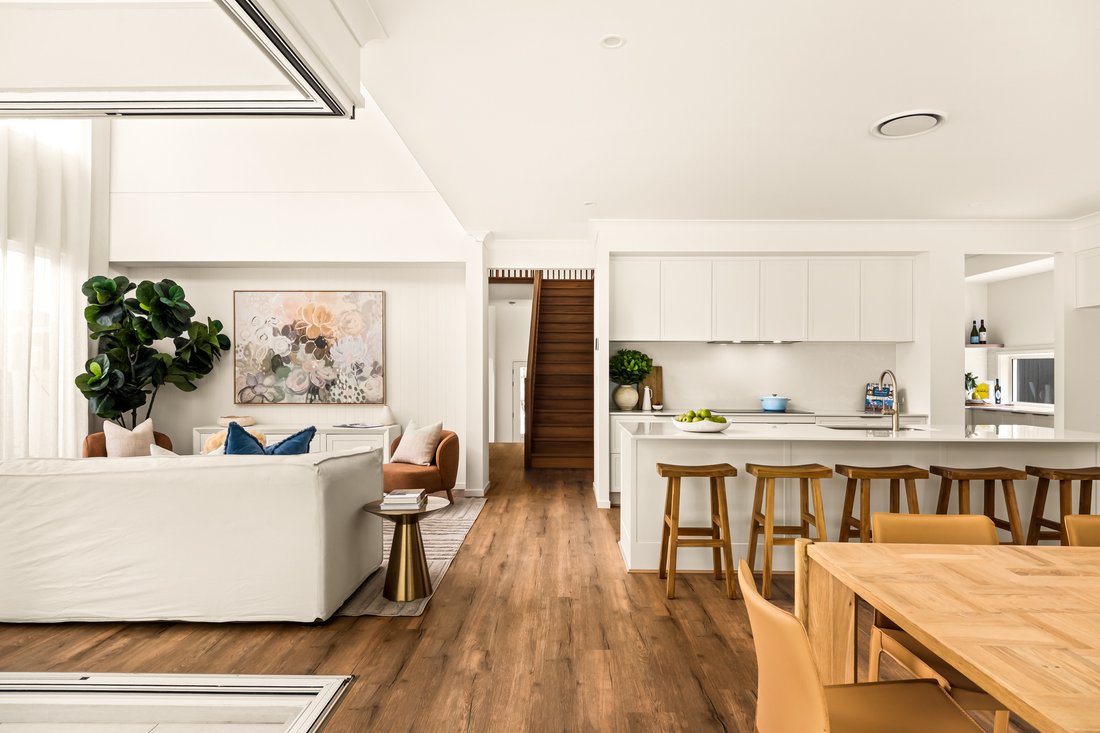
Searching for a modern, move-in-ready haven with all the hard work done? Newly constructed, this classic Hampton’s haven delivers the dream. Spanning two light-filled levels, the interiors radiate timeless elegance, pairing Ancient Oak hybrid timber floors with soaring ceilings and VJ panelled walls.
Everyday living and entertaining are elevated courtesy of multiple living zone
Searching for a modern, move-in-ready haven with all the hard work done? Newly constructed, this classic Hampton’s haven delivers the dream. Spanning two light-filled levels, the interiors radiate timeless elegance, pairing Ancient Oak hybrid timber floors with soaring ceilings and VJ panelled walls.
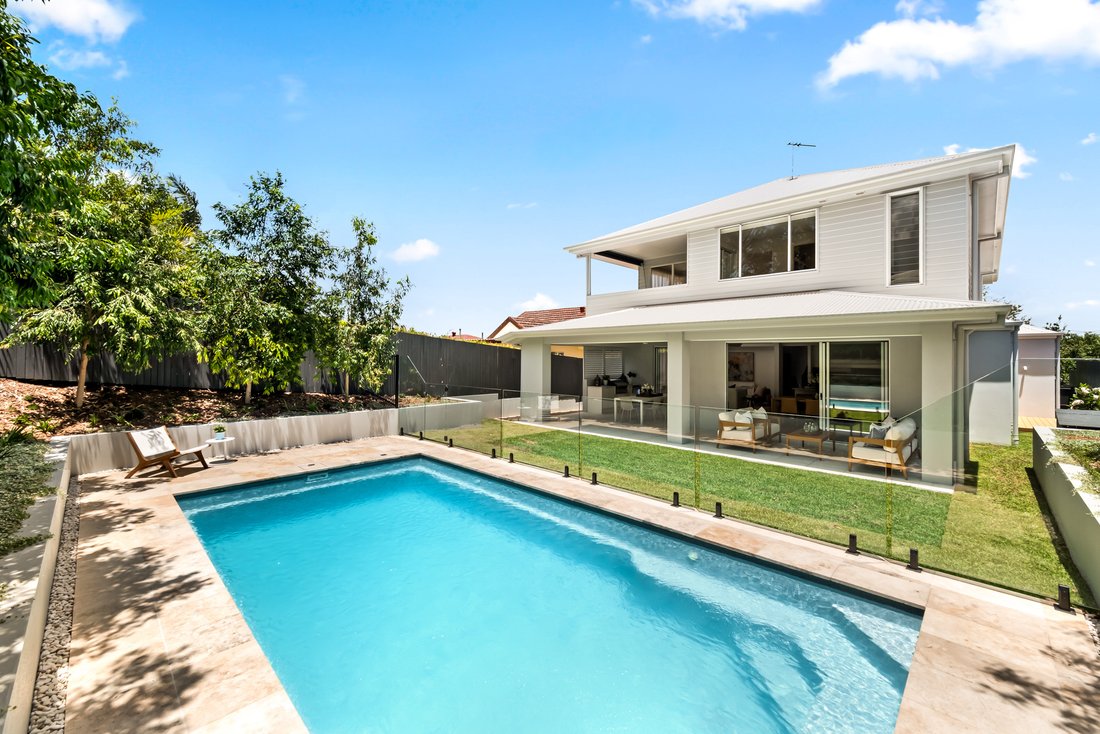
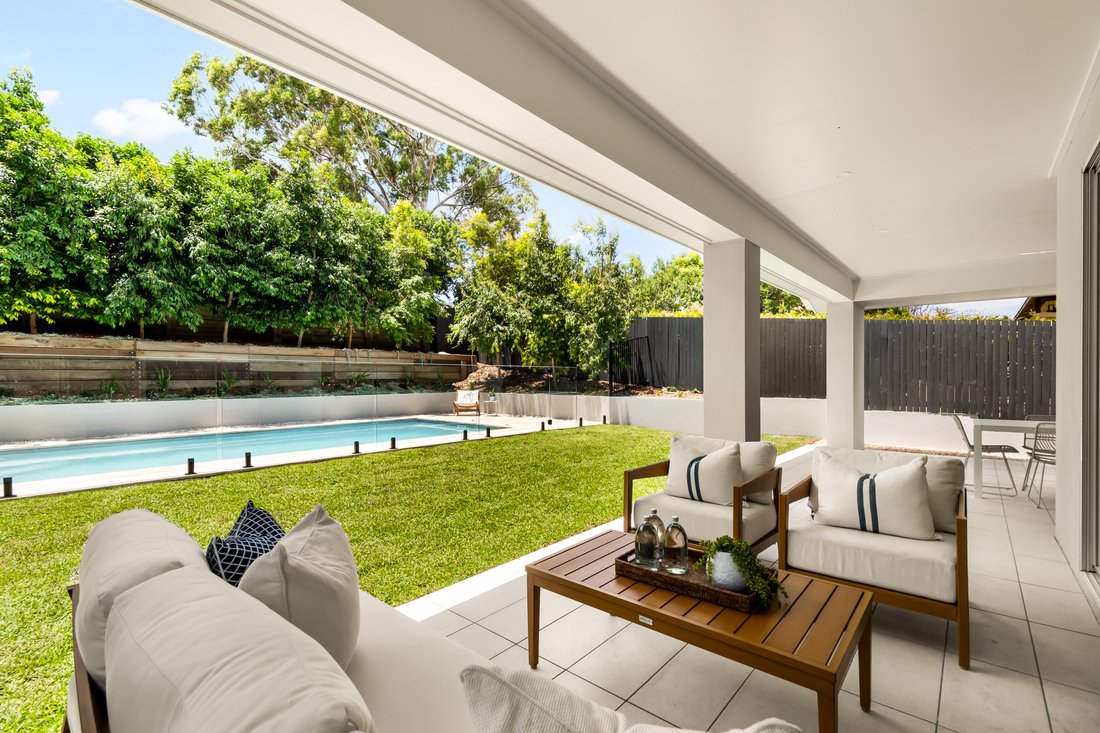
Everyday living and entertaining are elevated courtesy of multiple living zones and a contemporary kitchen with Caesarstone benches, 2pac cabinetry, premium appliances and butler’s pantry. Adjoining an open plan living and dining zone, a 5.5m void creates a sense of grandeur, while stackable sliding doors ensure a seamless connection to the protected alfresco terrace. Boasting built-in BBQ amenities, it’s the ideal setting to make memories with loved ones. Additionally, spend balmy summers cooling off in the magnesium pool nestled amongst a secluded oasis of mature Waterhousia and Lemon Myrtle trees.
Families will appreciate access to five spacious bedrooms and three bathrooms, including a tranquil master suite with dual walk-in robes, a luxe ensuite and balcony. Fully fenced and gated, the home also features 3-phase ducted air-conditioning, ample storage, a double garage and off-street parking. Set in a peaceful pocket within 11km of the airport and CBD, it’s also close to parks, schools, cafes, public transport and Westfield Chermside. So, if you’re seeking effortless liveability, privacy and style without compromise, this is the one you’ve been waiting for. Inspect today!
Property Specifications:
• Newly built, classic Hampton’s haven on a 607m2 elevated block
• Spans 389m2 across two light-filled levels, enhanced with high ceilings, feature VJ panelled walls and Ancient Oak hybrid timber flooring
• Charming front patio opens to a foyer with a dramatic 6.7m void
• Contemporary kitchen comprises 20mm Caesarstone benches, 2pac soft-close cabinetry, 900mm cooktop, rangehood and oven, integrated Fisher & Paykel dishwasher, brushed nickel tapware
• Generously sized butler’s pantry with additional bench space, sink and storage
• Soaring 5.5m ceiling crowns the dining area, adjoins the kitchen and living area to create an open-plan social hub that seamlessly flows outdoors
• Ground floor media room plus an upstairs living area opening to a balcony
• Spacious master suite sanctuary boasting dual walk-in robes, luxe ensuite with freestanding bath and a north-east aspect balcony
• Three queen-sized bedrooms with walk-in robes
• Modern bathroom with separate powder room
• Ground floor bathroom and bedroom with built-in robe
• Covered alfresco entertaining terrace featuring aluminium shutters, Caesarstone-topped marine grade cabinetry, beverage centre and Beefeater built-in BBQ
• Magnesium pool with remote-operated lighting, sits amongst a secluded oasis of mature Waterhousier and Lemon Myrtle trees
• Fully fenced and gated with landscaped gardens, front and rear lawns
• Double garage with an under-stair storeroom and extended ceiling heights for over-bonnet storage
• Large laundry with stone benches, 2pac cabinets and courtyard access
• Automatic Rainbird Irrigation
• Heat pump hot water system
• 3 phase ducted and zoned air-conditioning
• Close to parks, schools, cafes and public transport, with Westfield Chermside just 2km away
• Under 10km to Airport and under 11km to the CBD
Disclaimer: All information contained herein is gathered from sources we believe to be reliable. However, we cannot guarantee its accuracy and interested persons should rely on their own enquiries.
-
Property type
House
Features
Explore the Area
The agent will contact you soon by
Listed by
Book home tour with Tyson Clarke
Choose a date and whether you'd like a virtual or in-person tour with the agent.

In 1976, an exceptional real estate company was launched with the same passion that guides the Auction house. Today, we are a commanding global presence in the representation of the most unique and distinguished properties.
Queensland Sotheby’s International Realty has developed a network of offices and expert agents throughout Queensland with a commitment to connecting the state’s finest real estate with the most discerning clientele.
From the glamour of the Gold Coast, to the tranquillity of Noosa, natural wonders of the Barrier Reef and Whitsunday Islands, or THE unique combination of opportunity and lifestyle of Brisbane, Sotheby’s International Realty® sees Queensland not only as the lifestyle state of Australia, but as one of the most desirable and quality lifestyle destinations worldwide.
Queensland Sotheby’s International Realty uses our local knowledge, extraordinary local connections, empowered international resources and meaningful partnerships in the marketing and sale of your property.
We have a global network of more than 22,500 sales associates, in 1000 offices worldwide, across 72 countries and territories. Artfully uniting extraordinary homes with extraordinary lives.
As a client of Queensland Sotheby’s International Realty, you will benefit from the reach of our global network, which is supported by the most prestigious local and international press and media partners. Beyond our drive for excellence, our values and ethics form the basis of our brand’s reputation. We offer a complete package of real estate services from traditional offerings and capabilities through to concierge services.
In a highly competitive world, we never compromise on our principles of transparency and scrupulous honesty. Our mission is to provide exceptional support throughout every stage of the marketing and sale of your property. With every client we establish a strong and lasting relationship, based on trust, commitment, service, discretion and confidentiality.
We invite you to experience the difference!
Similar Properties Nearby
New Listings in Queensland





Explore More Homes for Sale
Queensland, Australia cities
- Homes for sale in Brisbane City, Australia
- Homes for sale in Cardwell, Australia
- Homes for sale in Surfers Paradise, Australia
- Homes for sale in Port Douglas, Australia
- Homes for sale in Robertson, Australia
- Homes for sale in Paddington, Australia
- Homes for sale in Clifton Beach, Australia
- Homes for sale in New Farm, Australia
- Homes for sale in Palm Cove, Australia
- Homes for sale in Samford Valley, Australia
- Homes for sale in Hope Island, Australia
- Homes for sale in Southport, Australia
- Homes for sale in Bridgeman Downs, Australia
- Homes for sale in Hamilton, Australia
- Homes for sale in Helensvale, Australia
- Homes for sale in Paradise Point, Australia
- Homes for sale in Townsville, Australia
- Homes for sale in Yeronga, Australia
- Homes for sale in Ascot, Australia
- Homes for sale in Broadbeach, Australia
Queensland, Australia regions
- Homes for sale in City of Gold Coast, Australia
- Homes for sale in Cairns Regional, Australia
- Homes for sale in Moreton Bay Region, Australia
- Homes for sale in Cassowary Coast Regional, Australia
- Homes for sale in Douglas Shire, Australia
- Homes for sale in Whitsunday Regional, Australia
- Homes for sale in Sunshine Coast Regional, Australia
- Homes for sale in Noosa Shire, Australia
- Homes for sale in Redland City, Australia
- Homes for sale in Scenic Rim Regional, Australia
- Homes for sale in Livingstone Shire, Australia
- Homes for sale in Barcaldine Regional, Australia
- Homes for sale in Charters Towers Regional, Australia
- Homes for sale in Fraser Coast Regional, Australia
- Homes for sale in Goondiwindi Regional, Australia
- Homes for sale in Southern Downs Regional, Australia
- Homes for sale in Tablelands Regional, Australia
- Homes for sale in Torres Shire, Australia
Queensland, Australia property types
- Houses for sale in Queensland, Australia
- Apartments for sale in Queensland, Australia
- Land for sale in Queensland, Australia
- Farm Ranches for sale in Queensland, Australia
- Townhouses for sale in Queensland, Australia
- Country Homes for sale in Queensland, Australia
- Villas for sale in Queensland, Australia
- Penthouses for sale in Queensland, Australia
- Private Islands for sale in Queensland, Australia
Queensland, Australia popular searches
- Properties with Pool in Queensland, Australia
- Properties with Garden in Queensland, Australia
- Properties with Terrace in Queensland, Australia
- Properties with Garage in Queensland, Australia
- Coastal properties in Queensland, Australia
- Modern properties in Queensland, Australia
- Panoramic / Scenic View properties in Queensland, Australia
- Properties with Fitness Center / Gym in Queensland, Australia
- Waterfront properties in Queensland, Australia
- Properties with Sauna in Queensland, Australia
- Investment Property properties in Queensland, Australia
- Ocean View properties in Queensland, Australia
- Properties with Elevator in Queensland, Australia
- Beachfront properties in Queensland, Australia
- Properties with Tennis Court in Queensland, Australia
- Renovated properties in Queensland, Australia
- Properties with Cinema in Queensland, Australia
- Properties with Wine Cellar in Queensland, Australia
- Sea View properties in Queensland, Australia
- River View properties in Queensland, Australia
- New Builds properties in Queensland, Australia
- Riverfront properties in Queensland, Australia
- Gated Community properties in Queensland, Australia
- Equestrian properties in Queensland, Australia
- Properties with Indoor Pool in Queensland, Australia
- Lake View properties in Queensland, Australia
- Hilltop properties in Queensland, Australia
- Lakefront properties in Queensland, Australia
- High Altitude properties in Queensland, Australia
- Properties with Private Beach in Queensland, Australia
- Properties with Helipad in Queensland, Australia
- Ski-In / Ski-Out properties in Queensland, Australia
- Golf View properties in Queensland, Australia
- Properties with Vineyard / Winery in Queensland, Australia
Related Guides & Stories
Trusted by the World's Leading Brokers
The agents behind the world's most exceptional properties list with JamesEdition.
- Listings from Sotheby's, Christie's, BARNES, and Engel & Völkers
- Every listing reviewed before it goes live
- Connect directly with verified listing agents
By continuing you agree to our Terms and Privacy Policy.