

$7,226,468
Villa Castagni – Architecture, Privacy, And Lake View Above Locarno
- 3 Beds
- 1 Baths
- 3,413 Sqft
- 5,350 Sqft lot
- Updated: September 5
- 1
About the Property
A contemporary villa of 405 m², with private pool and wellness, immersed in the greenery of Brione above Minusio. There are properties where the location makes the difference. Others where it is the architecture, the spaces, or the quality of construction. Villa Castagni arises from the meeting of all these elements, in a privileged position in Brione above Minusio, overlooking Lake Maggiore and d
A contemporary villa of 405 m², with private pool and wellness, immersed in the greenery of Brione above Minusio. There are properties where the location makes the difference. Others where it is the architecture, the spaces, or the quality of construction. Villa Castagni arises from the meeting of all these elements, in a privileged position in Brione above Minusio, overlooking Lake Maggiore and designed to offer privacy, comfort, and a superior quality of living.
The villa develops in a green and secluded context, with an unobstructed lake view and total privacy, while maintaining an easy connection with Locarno and the rest of the region. The restaurants in Brione are about 4 minutes by car, Migros and Coop are 9 minutes away, the lakeside and the Minusio train station are about 10 minutes away, Locarno is 14 minutes away, and Ascona is about 20 minutes away.
405 m² designed around light and landscape.
With 317 m² of gross floor area and 405 m² of saleable area, Villa Castagni offers proportions that are hard to find in a contemporary building. In addition, there are 105 m² of terraces, a private garden of about 497 m², and a cellar of 14 m².
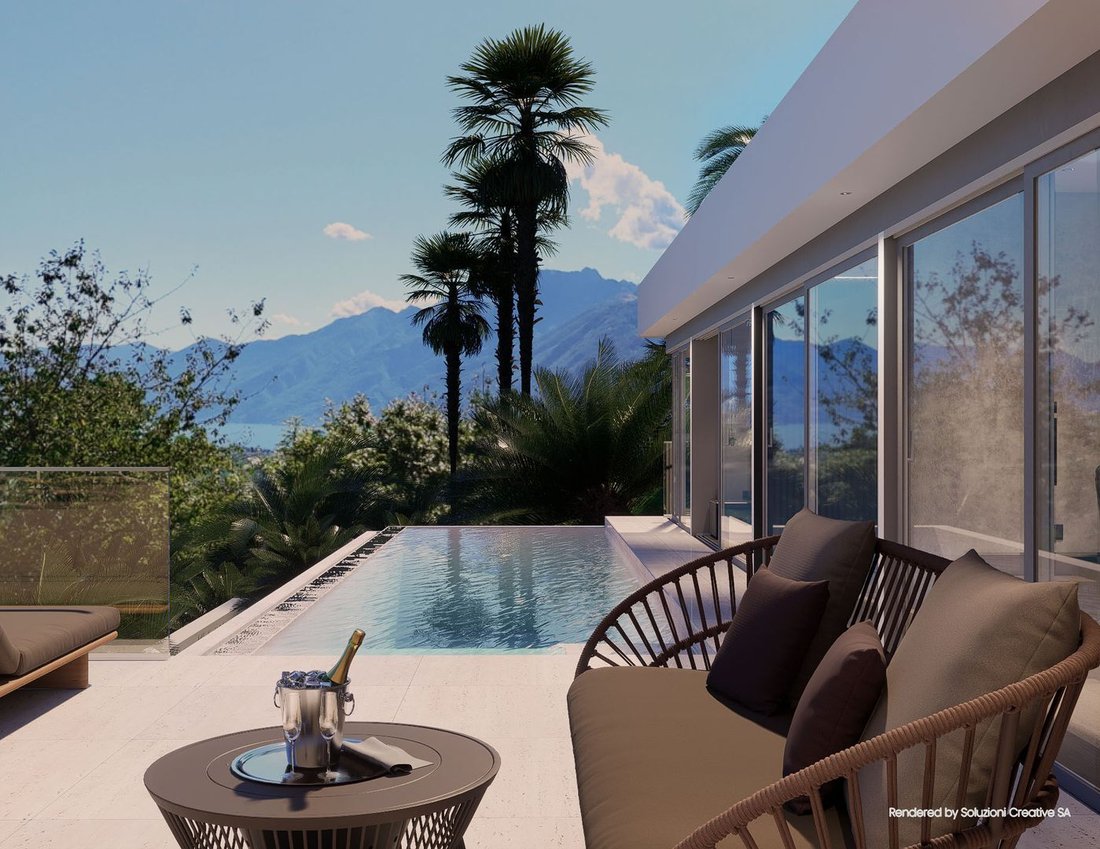
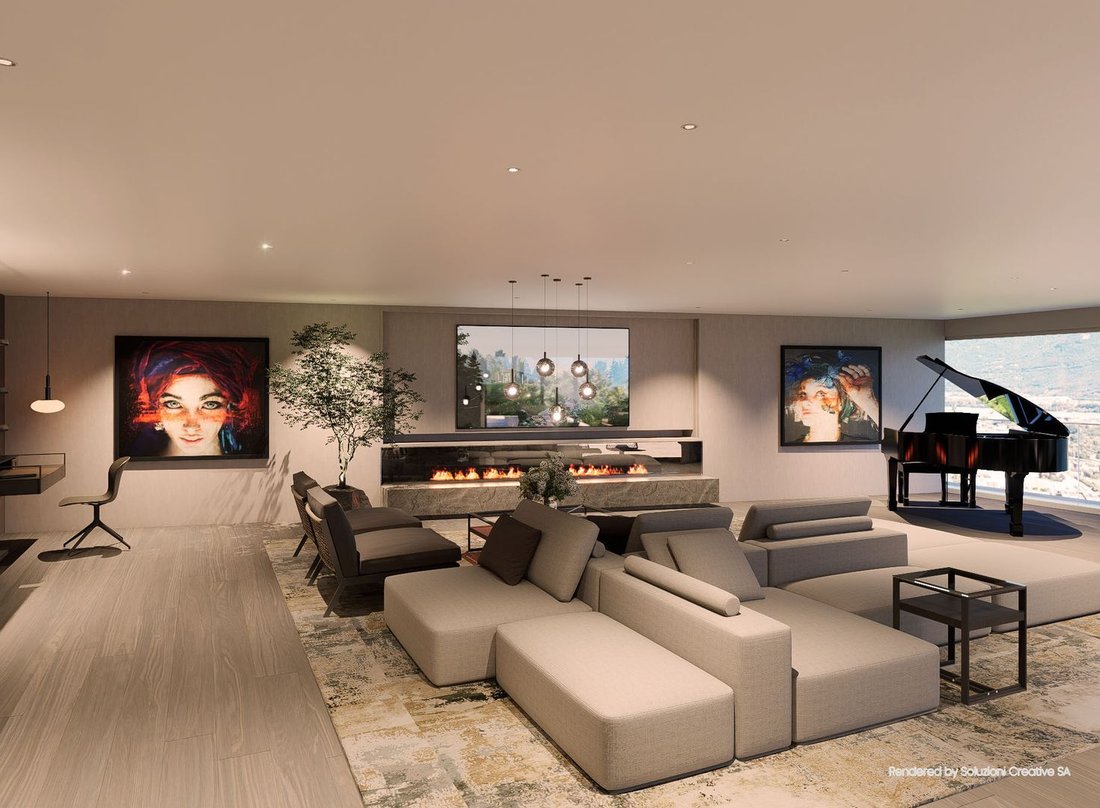
The heart of the property is the spectacular living and kitchen area of about 120 m². The large glazed surfaces transform the panorama into an integral part of the architecture, creating a visual continuity between the interiors, the terraces, and Lake Maggiore.
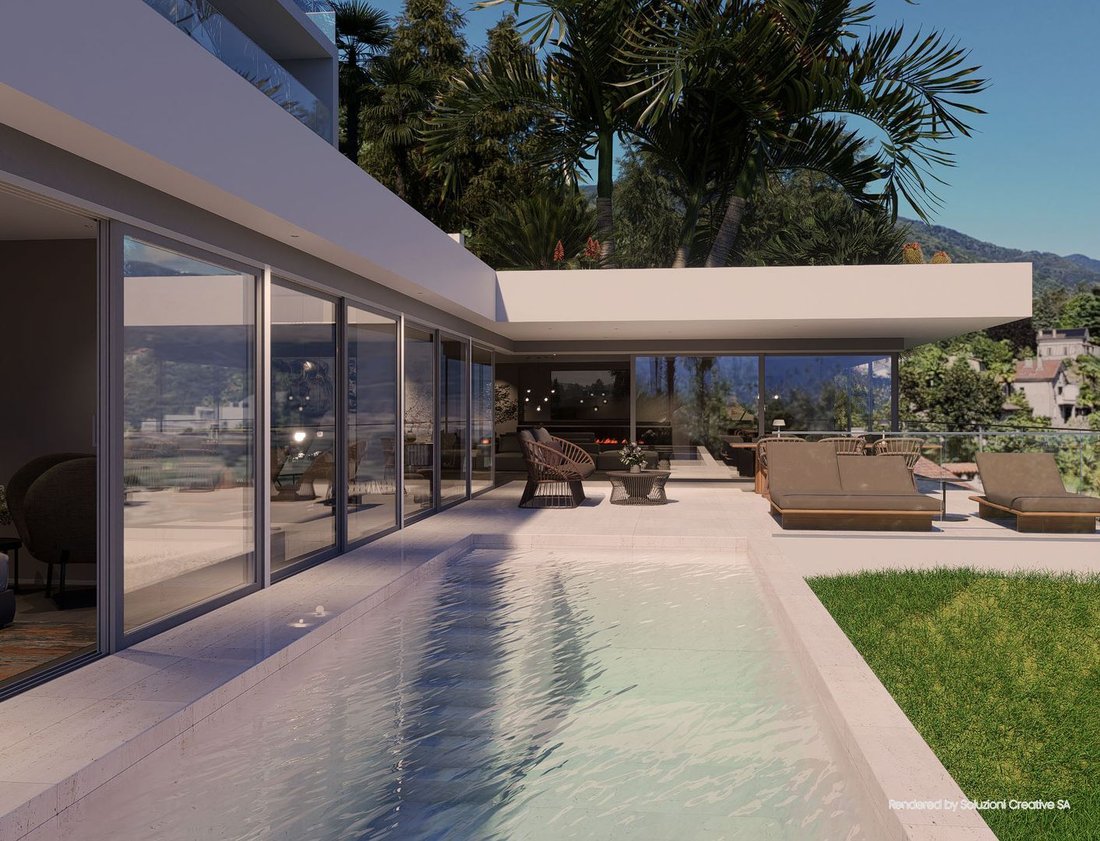
Covered and uncovered terraces further expand the living spaces to the outside, while the private garden creates a more intimate and protected dimension. It is not just about having more space: it is the way in which the interior, exterior, and landscape interact with each other that defines the character of the villa.
Wellness and pool: comfort becomes private.
Villa Castagni brings services normally associated with high-end facilities inside the property. The private wellness area includes a Finnish sauna and steam bath, while outside there is a private pool with solar cover. The garden will be completed with plantings, outdoor lighting, and automatic irrigation.
The bathroom environments are also designed in continuity with the character of the property: the concept presented in the prospect combines shower, free-standing bathtub, and panoramic lake view.
A premium construction, even where it is not visible.
The level of the villa does not end with aesthetics. The contemporary structure in reinforced concrete and exposed concrete is accompanied by aluminum frames with triple insulating glass, superior sound insulation according to SIA 181:2020, and CECE AB energy certification. The energy system uses a geothermal heat pump supported by the photovoltaic system. Heating occurs through underfloor heating, while cooling utilizes the natural energy of the ground through the radiant floor. Additionally, there is a ducted air conditioning and dehumidification system, provided in both the living/dining area and all bedrooms.
The Wiser by Feller home automation system also allows remote management of blinds, solar shades, and lighting in the designated areas, while the thermostats of the habitable rooms can be individually adjusted via an application.
Materials chosen to be lived in. And personalized.
A property of this level must also reflect those who will inhabit it. The project allows for the choice of flooring among oak parquet, stone, and ceramics, as well as the coverings of the bathroom areas. The kitchen will be fully furnished with a budget of CHF 45,000.– and V-ZUG appliances; for sanitary ware and bathroom furniture, a budget of CHF 35,000.– is provided. Finishes and modifications can also be discussed with the customer manager according to the methods and timelines provided.
The villa develops in a green and secluded context, with an unobstructed lake view and total privacy, while maintaining an easy connection with Locarno and the rest of the region. The restaurants in Brione are about 4 minutes by car, Migros and Coop are 9 minutes away, the lakeside and the Minusio train station are about 10 minutes away, Locarno is 14 minutes away, and Ascona is about 20 minutes away.
405 m² designed around light and landscape.
With 317 m² of gross floor area and 405 m² of saleable area, Villa Castagni offers proportions that are hard to find in a contemporary building. In addition, there are 105 m² of terraces, a private garden of about 497 m², and a cellar of 14 m².
The heart of the property is the spectacular living and kitchen area of about 120 m². The large glazed surfaces transform the panorama into an integral part of the architecture, creating a visual continuity between the interiors, the terraces, and Lake Maggiore.
Covered and uncovered terraces further expand the living spaces to the outside, while the private garden creates a more intimate and protected dimension. It is not just about having more space: it is the way in which the interior, exterior, and landscape interact with each other that defines the character of the villa.
Wellness and pool: comfort becomes private.
Villa Castagni brings services normally associated with high-end facilities inside the property. The private wellness area includes a Finnish sauna and steam bath, while outside there is a private pool with solar cover. The garden will be completed with plantings, outdoor lighting, and automatic irrigation.
The bathroom environments are also designed in continuity with the character of the property: the concept presented in the prospect combines shower, free-standing bathtub, and panoramic lake view.
A premium construction, even where it is not visible.
The level of the villa does not end with aesthetics. The contemporary structure in reinforced concrete and exposed concrete is accompanied by aluminum frames with triple insulating glass, superior sound insulation according to SIA 181:2020, and CECE AB energy certification. The energy system uses a geothermal heat pump supported by the photovoltaic system. Heating occurs through underfloor heating, while cooling utilizes the natural energy of the ground through the radiant floor. Additionally, there is a ducted air conditioning and dehumidification system, provided in both the living/dining area and all bedrooms.
The Wiser by Feller home automation system also allows remote management of blinds, solar shades, and lighting in the designated areas, while the thermostats of the habitable rooms can be individually adjusted via an application.
Materials chosen to be lived in. And personalized.
A property of this level must also reflect those who will inhabit it. The project allows for the choice of flooring among oak parquet, stone, and ceramics, as well as the coverings of the bathroom areas. The kitchen will be fully furnished with a budget of CHF 45,000.– and V-ZUG appliances; for sanitary ware and bathroom furniture, a budget of CHF 35,000.– is provided. Finishes and modifications can also be discussed with the customer manager according to the methods and timelines provided.
-
Property type
Villa
-
Price/sqft
$2,117
Features
Explore the Area
Brione sopra Minusio, Ticino, Switzerland
View on Google Maps
Price per sqft
Low
High
Joined 1 month ago
You have inquired about this property
The agent will contact you soon by
Listed by
72
Listings
2026
Joined
Book home tour with the agent
Choose a date and whether you'd like a virtual or in-person tour with the agent.
Preferred date
Tour type
Last updated
September 5
First listed
Sep 4
Listing reference
GK0009V-NT
Trusted by the World's Leading Brokers
The agents behind the world's most exceptional properties list with JamesEdition.
- Listings from Sotheby's, Christie's, BARNES, and Engel & Völkers
- Every listing reviewed before it goes live
- Connect directly with verified listing agents
By continuing you agree to our Terms and Privacy Policy.