



$1,200,000
Single Family Detached Brimfield
- 4 Beds
- 4 Baths
- 3,736 Sqft
- 1.78 Ac lot
- Updated: Yesterday
- MLS#73584247
About the Property
Absolutely stunning, oversized custom Cape set atop picturesque Paige Hill, beautifully positioned on one of the neighborhood’s premier lots and a highly desirable corner location. Attention was given to every last detail in this spectacularly designed home. The first floor flows nicely from the foyer into the CATHEDRAL living room which has a statement wall with a gas FIREPLACE flanked by windows
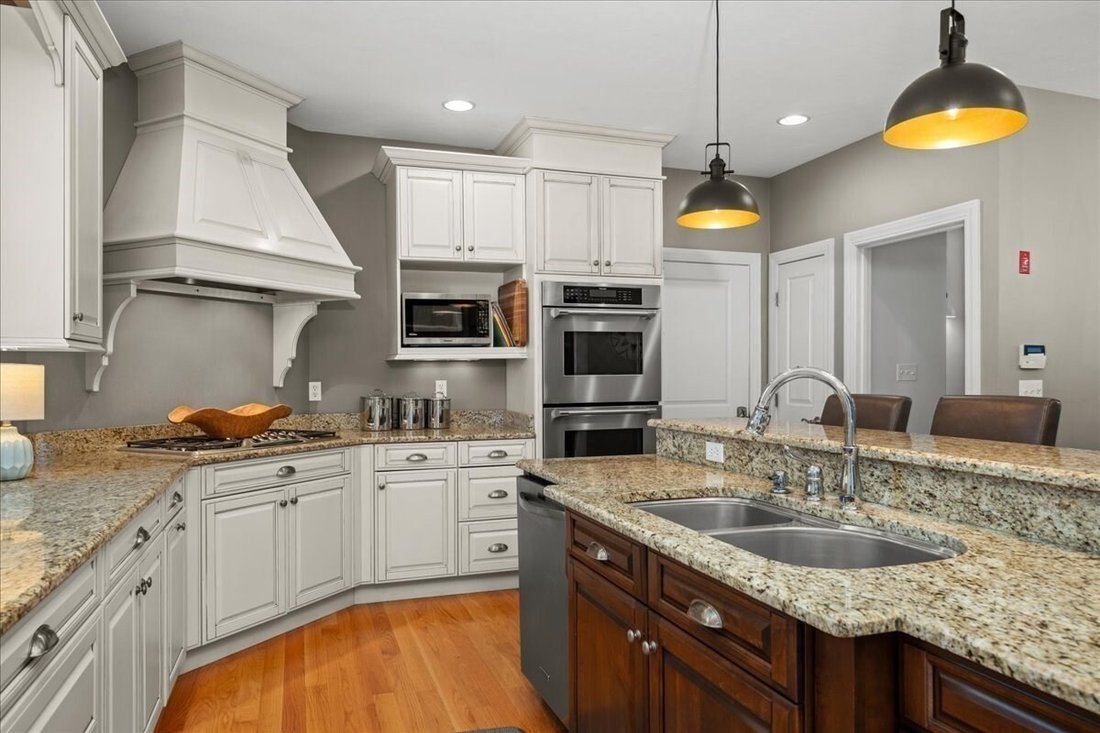
Absolutely stunning, oversized custom Cape set atop picturesque Paige Hill, beautifully positioned on one of the neighborhood’s premier lots and a highly desirable corner location. Attention was given to every last detail in this spectacularly designed home. The first floor flows nicely from the foyer into the CATHEDRAL living room which has a statement wall with a gas FIREPLACE flanked by windows and window benches - the adjacent wall has a built in floor to ceiling bookcase/cabinet for both display and storage. Continuing on is a chef’s kitchen with a SUBZERO fridge and Thermador range, dishwasher and double wall ovens - your family will be begging you to host the holidays! One of two primary suites located off the living room. The second floor has the other primary suite plus two large bedrooms. TONS of storage closets are built into the eves of this home - more than you could ever need! The lower level has 8.5ft ceilings, many windows, a slider to a covered patio - and is finished with a second living room, full kitchen, spare room, and full bathroom. In addition, there is a huge walk in storage room with built in shelving. Brand new BUDERUS boiler, 10x8’ garage doors, storage shed. Watch the sun rise from the rear deck and patio off the kitchen and see the sun set from the front covered porch. This house will truly exceed your expectations - it is both grand and homey at the same time!
-
Property type
House
-
Year built
2006
-
Price/sqft
$321
Features
Explore the Area
111 Paige Hill Rd, Brimfield, MA 01010, Massachusetts, United States
View on Google Maps
Price per sqft
Low
High
Joined 1 month ago
You have inquired about this property
The agent will contact you soon by
Listed by
1
Listings
2026
Joined
Book home tour with Moira McGrath
Choose a date and whether you'd like a virtual or in-person tour with the agent.
Preferred date
Tour type

Last updated
Yesterday
First listed
September 30
Listing reference
2164591435073866
Listing status
New
Similar Properties Nearby
New Listings in Brimfield

Explore More Homes for Sale
Brimfield, MA, United States property types
Brimfield, MA, United States popular searches
- Properties with Pool in Brimfield, MA, United States
- Properties with Bar in Brimfield, MA, United States
- Properties with Game Room in Brimfield, MA, United States
- Renovated properties in Brimfield, MA, United States
- Properties with Open Kitchen in Brimfield, MA, United States
- Modern properties in Brimfield, MA, United States
- Properties with Outdoor Kitchen in Brimfield, MA, United States
- Properties with Terrace in Brimfield, MA, United States
- Investment Property properties in Brimfield, MA, United States
- Panoramic / Scenic View properties in Brimfield, MA, United States
- Privacy properties in Brimfield, MA, United States
- Equestrian properties in Brimfield, MA, United States
- Properties with Tennis Court in Brimfield, MA, United States
Related Guides & Stories
Trusted by the World's Leading Brokers
The agents behind the world's most exceptional properties list with JamesEdition.
- Listings from Sotheby's, Christie's, BARNES, and Engel & Völkers
- Every listing reviewed before it goes live
- Connect directly with verified listing agents
By continuing you agree to our Terms and Privacy Policy.
brokerages we
partnered with
partnered with