



$595,932
Idéal Intergénérationnel : 1 Maison Pour 2 Styles De Vie
- 4 Beds
- 2 Baths
- 1,400 Sqft
- 10,258 Sqft lot
- Updated: October 21
About the Property
Rare on the market: 2 independent living spaces within the same house, offering bold and personalized living comfort. Located in a quiet area of Brignais, with a mix of residential and business zones, on a beautiful 953 m² wooded plot with a shared automatic gate, the house fully renovated in 2016 features: - The first high-tech residence where advanced, clever, and well-thought-out technology pro
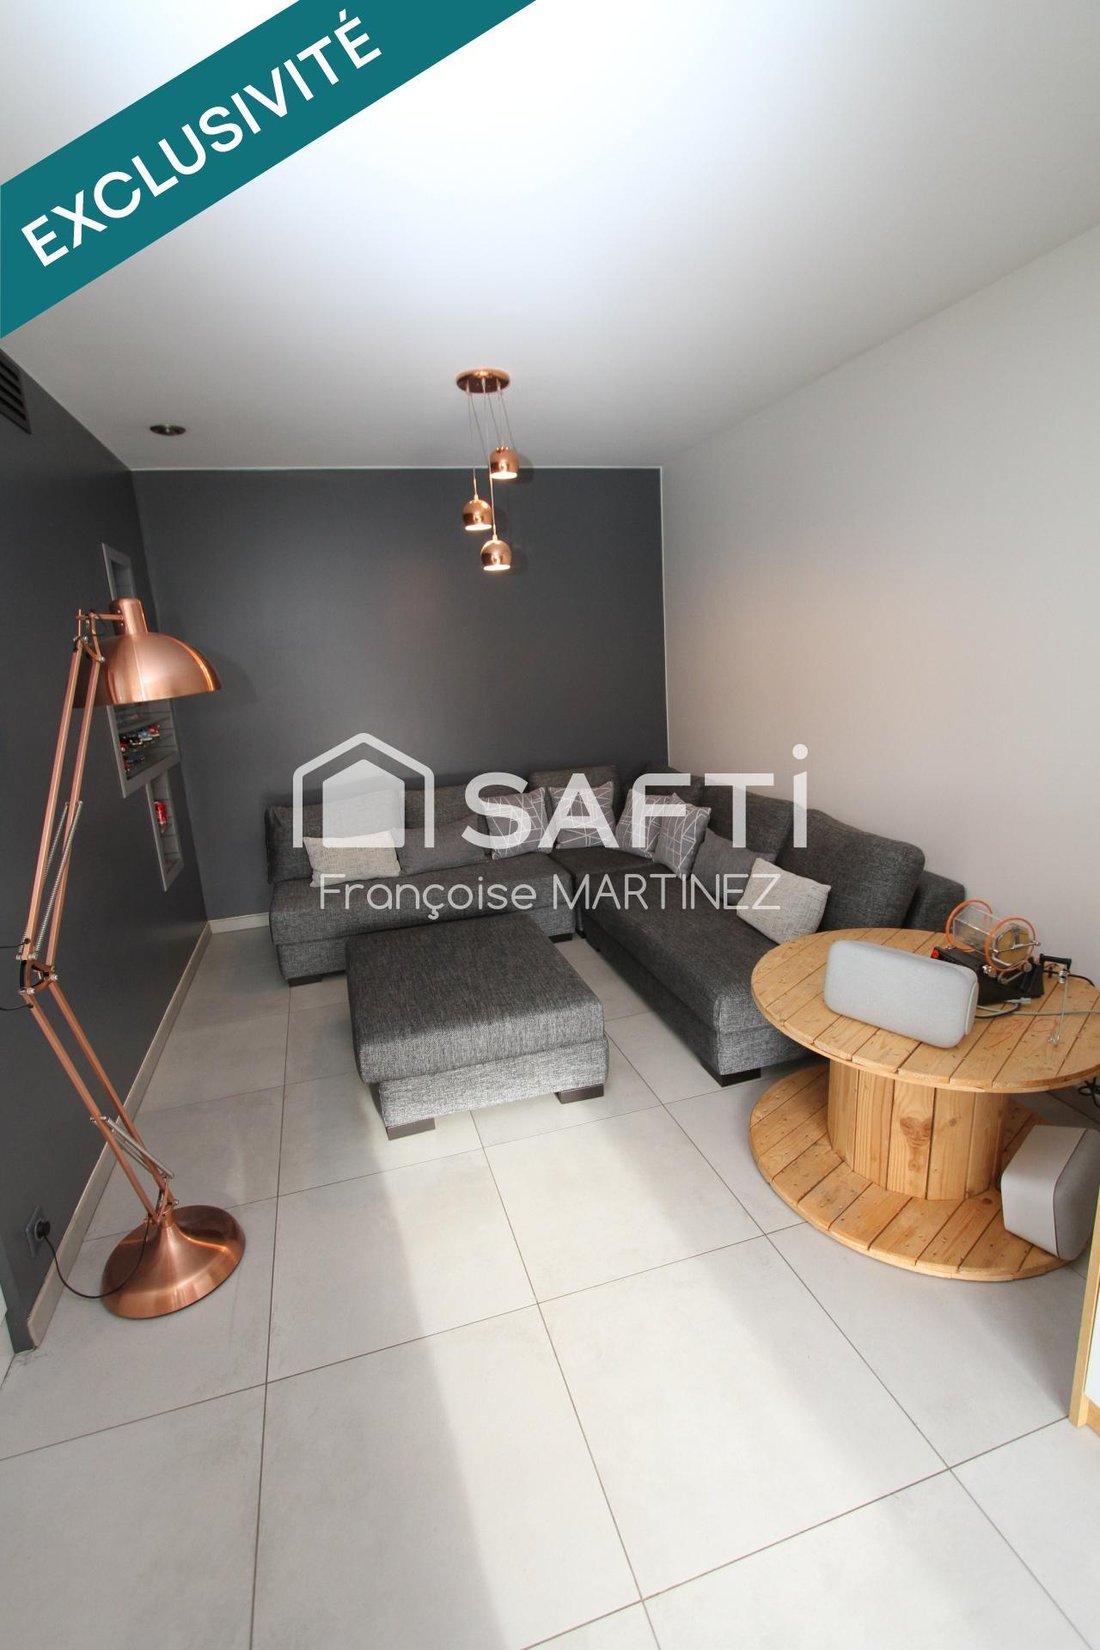
Rare on the market: 2 independent living spaces within the same house, offering bold and personalized living comfort. Located in a quiet area of Brignais, with a mix of residential and business zones, on a beautiful 953 m² wooded plot with a shared automatic gate, the house fully renovated in 2016 features: - The first high-tech residence where advanced, clever, and well-thought-out technology provides real living comfort. - Entrance with a separate toilet. - A hallway leads to the modern, well-equipped kitchen filled with light from sliding glass doors opening onto a side terrace with no overlooking neighbors. - The living-dining room offers a cozy atmosphere. - An unusual bathroom with a vanity unit, laundry area, and a shower that can be converted into a bathtub. - Upstairs, 2 sloped-ceiling bedrooms with plenty of storage. - Air-to-air heat pump. - Underfloor heating. - Anhydrite screed. - Double insulation inside and out. - Good control of energy expenses. - Outside, 2 independent green spaces, a garden shed of about 18 m², and 2 parking spaces. The second equally modern and clever residence includes: - A bright, equipped kitchen with sliding glass doors and a door opening onto the front terrace with a green area. - The living-dining room adjoins the kitchen. - A hallway leads to the bathroom with a double vanity, towel warmer, walk-in shower, and laundry space. - A separate toilet with a hand basin. - A bedroom with sliding glass doors opening to the outside. - A modern wooden staircase leads upstairs to a large sloped-ceiling bedroom with plenty of storage. - Velux windows with blinds. - Air-to-water heat pump. - On this part of the land, an outbuilding, an attached storage room, and a carport provide ample storage and parking space. The property is located outside the Greater Lyon Metropolis. Local urban plan: buildable except for housing; floor area ratio 0.6. If you are looking for an intergenerational living solution in western Lyon, this property is waiting for you. Information on risks to which this property is exposed is available on the Géorisques website. Sale price: €532,000 Fees paid by the seller Contact your SAFTI advisor: Françoise MARTINEZ, Tel.: [hidden information], Email: [hidden information] - EI - Commercial agent registered with the LYON RSAC under number [hidden information]
Information on the risks to which this property is exposed is available on the Géorisques website: https://www.georisques.gouv.fr/
Information on the risks to which this property is exposed is available on the Géorisques website: https://www.georisques.gouv.fr/
-
Property type
House
-
Year built
1956
-
Price/sqft
$425
-
Emissions
A
-
Consumption
C
Features
- Garden
- Gas Stovetop
- High Ceiling
Explore the Area
Centre-Plaine d'Elite, Brignais, France
View on Google Maps
Price per sqft
Low
High
Joined 3 years ago
You have inquired about this property
The agent will contact you soon by
Listed by
4631
Listings
2023
Joined
Book home tour with the agent
Choose a date and whether you'd like a virtual or in-person tour with the agent.
Preferred date
Tour type
Last updated
October 21
First listed
April 9
Listing reference
1631425
Similar Properties Nearby
New Listings in Centre-Plaine d'Elite

Explore More Homes for Sale
Centre-Plaine d'Elite property types
Centre-Plaine d'Elite popular searches
- Panoramic / Scenic View properties in Centre-Plaine d'Elite
- Properties with Terrace in Centre-Plaine d'Elite
- Properties with Office in Centre-Plaine d'Elite
- Mountain View properties in Centre-Plaine d'Elite
- Properties with Garden in Centre-Plaine d'Elite
- Privacy properties in Centre-Plaine d'Elite
- Equestrian properties in Centre-Plaine d'Elite
- Properties with Fitness Center / Gym in Centre-Plaine d'Elite
- Properties with Library in Centre-Plaine d'Elite
- Properties with Air Conditioning in Centre-Plaine d'Elite
- Properties with Fireplace in Centre-Plaine d'Elite
- Properties with Pool in Centre-Plaine d'Elite
- Properties with Garage in Centre-Plaine d'Elite
- Properties with Balcony in Centre-Plaine d'Elite
- Renovated properties in Centre-Plaine d'Elite
Related Guides & Stories
Trusted by the World's Leading Brokers
The agents behind the world's most exceptional properties list with JamesEdition.
- Listings from Sotheby's, Christie's, BARNES, and Engel & Völkers
- Every listing reviewed before it goes live
- Connect directly with verified listing agents
By continuing you agree to our Terms and Privacy Policy.