$935,000
Single Family Detached Brighton
- 7 Beds
- 5 Baths
- 5,132 Sqft
- 10,019 Sqft lot
- Updated: September 11
- MLS#7171733
About the Property
Exceptional scale, modern finishes, and true multigenerational flexibility define this completely remodeled 7-bedroom, 5-bath home in Cundall Farms. Offering 5,132 finished square feet, a full finished basement, three-car garage, and a landscaped 0.23-acre lot, this residence delivers the space and versatility today’s buyers are searching for. Newer exterior paint enhances the curb appeal, while t
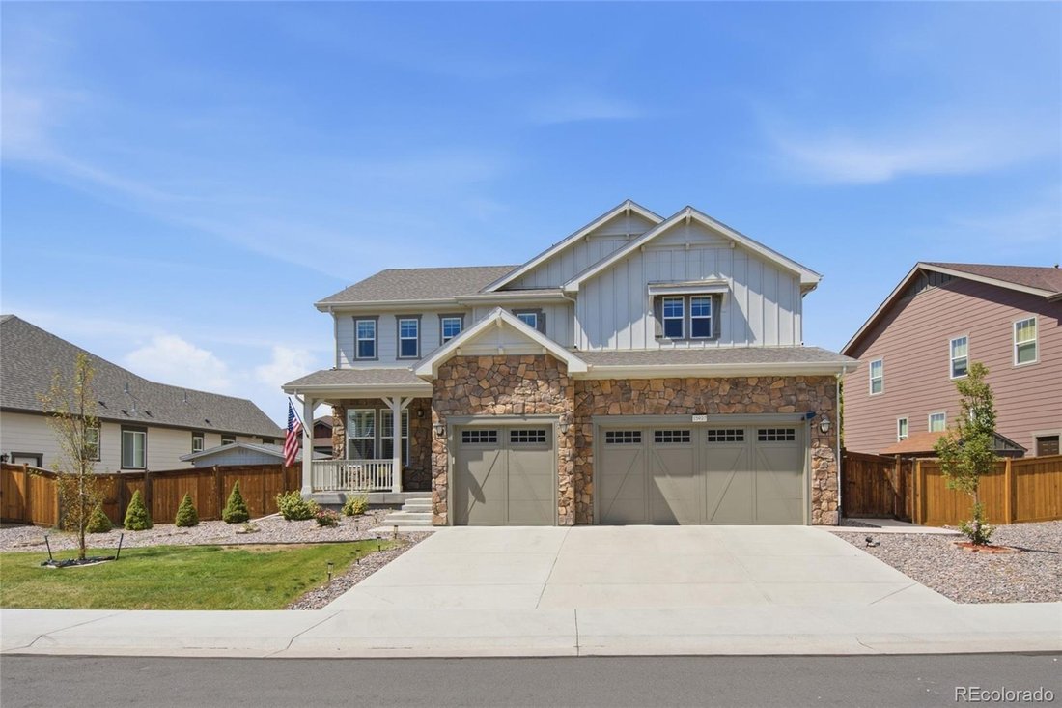
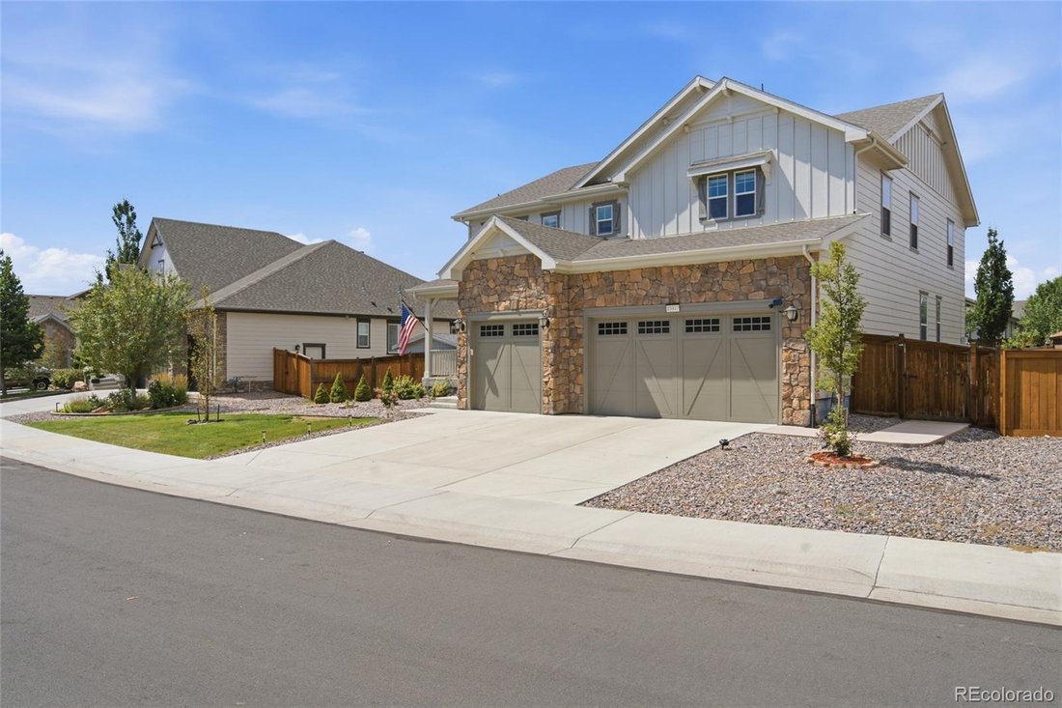
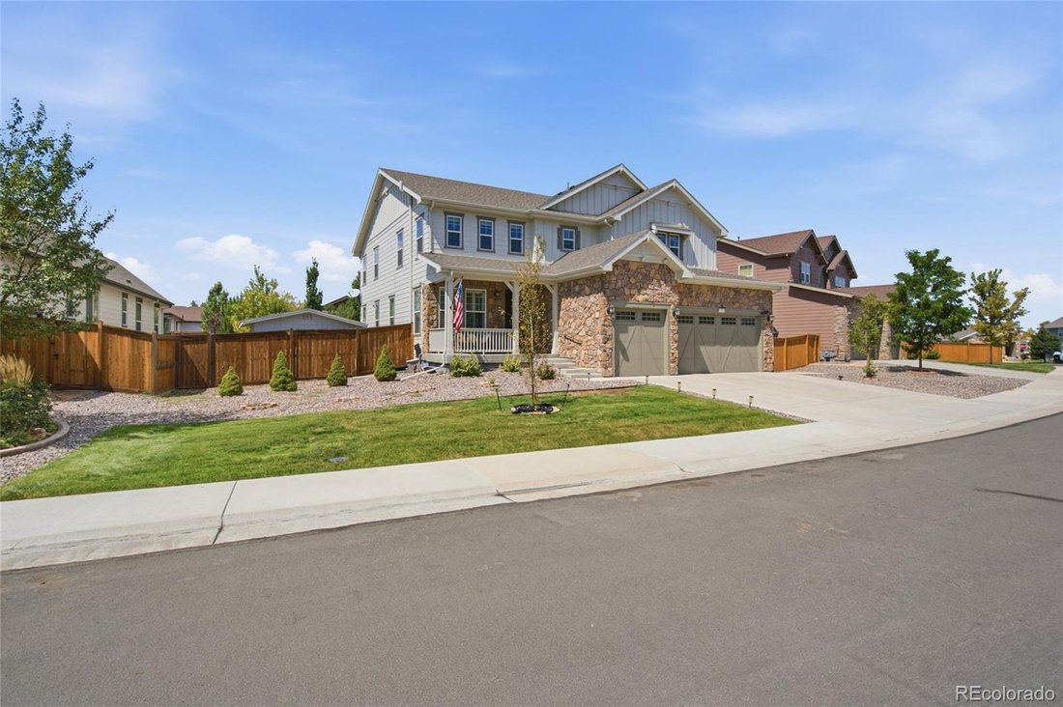
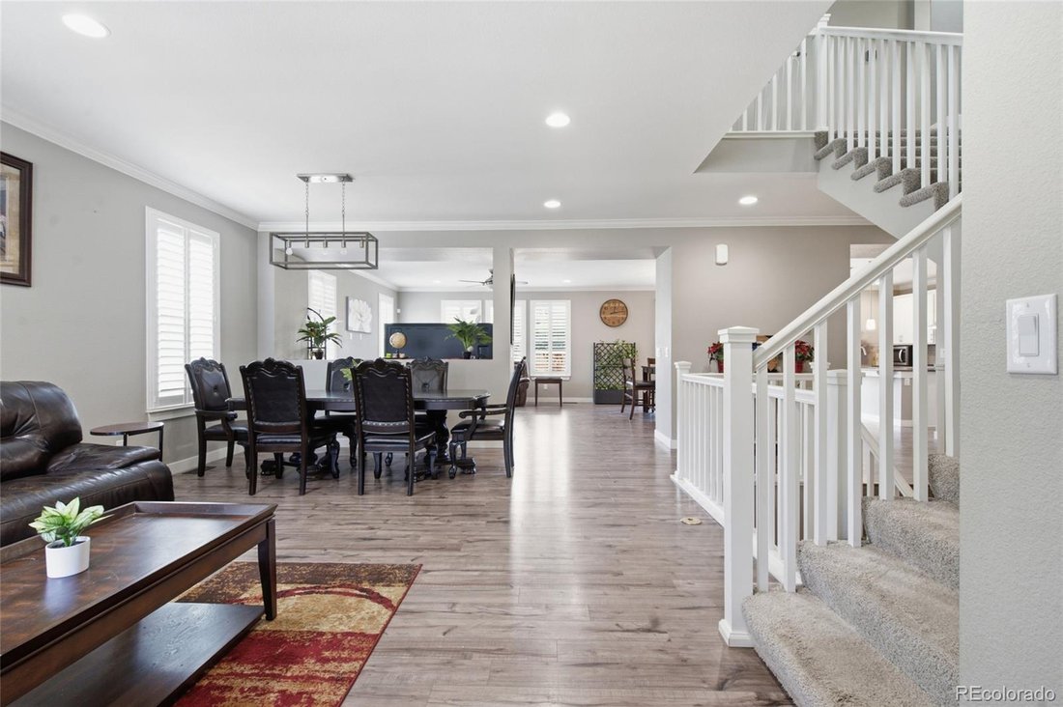
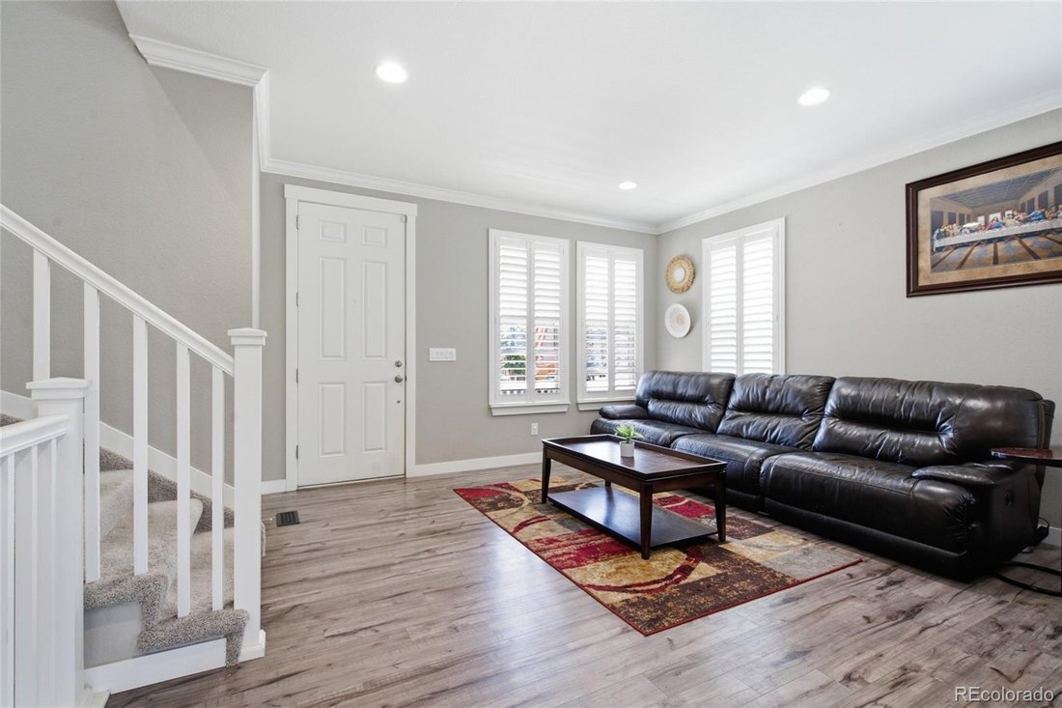
Exceptional scale, modern finishes, and true multigenerational flexibility define this completely remodeled 7-bedroom, 5-bath home in Cundall Farms. Offering 5,132 finished square feet, a full finished basement, three-car garage, and a landscaped 0.23-acre lot, this residence delivers the space and versatility today’s buyers are searching for. Newer exterior paint enhances the curb appeal, while the bright, open interior features updated flooring, contemporary finishes, high ceilings, and expansive gathering spaces. The remodeled kitchen anchors the main level with granite countertops, a large center island, white cabinetry, stainless appliances, gas cooking, and a walk-in pantry. Multiple living and dining areas make entertaining effortless, while a main-floor bedroom and full bath provide an ideal setup for guests or multigenerational living. Upstairs, four bedrooms, three full baths, laundry, and a generous great room provide exceptional everyday functionality. The spacious primary suite features abundant natural light, a walk-in closet, and a five-piece bath. The finished basement dramatically expands the possibilities with two additional bedrooms, a full bath, oversized recreation space, and a wet bar with granite counters and a beverage refrigerator—perfect for extended family, guests, movie nights, fitness, or a private work-from-home retreat. Attached TVs are included, making the home even more move-in ready. Outside, the fully fenced backyard is built for Colorado living with a large lawn, patio, pergola, garden space, and storage shed. A three-car attached garage adds even more room for vehicles and gear. Cundall Farms offers excellent access to Larkridge Shopping Center, Costco, restaurants, fitness, Topgolf, parks, trails, I-25, and E-470—combining a beautifully remodeled home with outstanding Denver metro convenience.
-
Property type
House
-
Year built
2017
-
Price/sqft
$182
Features
- Walk In Closet
- Garage
- Garden
- Open Kitchen
- Pergola
- Gas Stovetop
- Laundry Room
- High Ceiling
- Bar
Features
Indoor
- High Ceiling
- Kitchen island
- Gas Stovetop
- Bar
- Laundry Room
- Open Kitchen
- Basement
- Walk In Closet
Outdoor
- Garage
- Pergola
- Garden
Explore the Area
15927 Milwaukee Street, Brighton, CO 80602, Colorado, United States
View on Google Maps
Price per sqft
Low
High
Joined 2 years ago
You have inquired about this property
The agent will contact you soon by
Listed by
3
Listings
2024
Joined
Book home tour with Kathryn Bartic
Choose a date and whether you'd like a virtual or in-person tour with the agent.
Preferred date
Tour type

Denver Central
4500 E Cherry Creek S Drive, Suite 260, 80209, Denver, United States
View agency profile
Last updated
September 11
First listed
Sep 11
Agent licence
#100039865
Listing reference
2155552134249008
Listing status
Similar Properties Nearby
New Listings in Brighton

Explore More Homes for Sale
Brighton, CO, United States property types
Brighton, CO, United States popular searches
- Mountain View properties in Brighton, CO, United States
- Properties with Terrace in Brighton, CO, United States
- New Builds properties in Brighton, CO, United States
- Water View properties in Brighton, CO, United States
- Golf View properties in Brighton, CO, United States
- Properties with Cinema in Brighton, CO, United States
- Properties with Sauna in Brighton, CO, United States
- Properties with Elevator in Brighton, CO, United States
- Properties with Steam Room in Brighton, CO, United States
- Properties with Indoor Pool in Brighton, CO, United States
- Properties with Library in Brighton, CO, United States
Related Guides & Stories
Trusted by the World's Leading Brokers
The agents behind the world's most exceptional properties list with JamesEdition.
- Listings from Sotheby's, Christie's, BARNES, and Engel & Völkers
- Every listing reviewed before it goes live
- Connect directly with verified listing agents
By continuing you agree to our Terms and Privacy Policy.
brokerages we
partnered with
partnered with