$914,971
Maison D'architecte De 2021
- 5 Beds
- 4 Baths
- 2,239 Sqft
- 10,280 Sqft lot
- Updated: September 6
About the Property
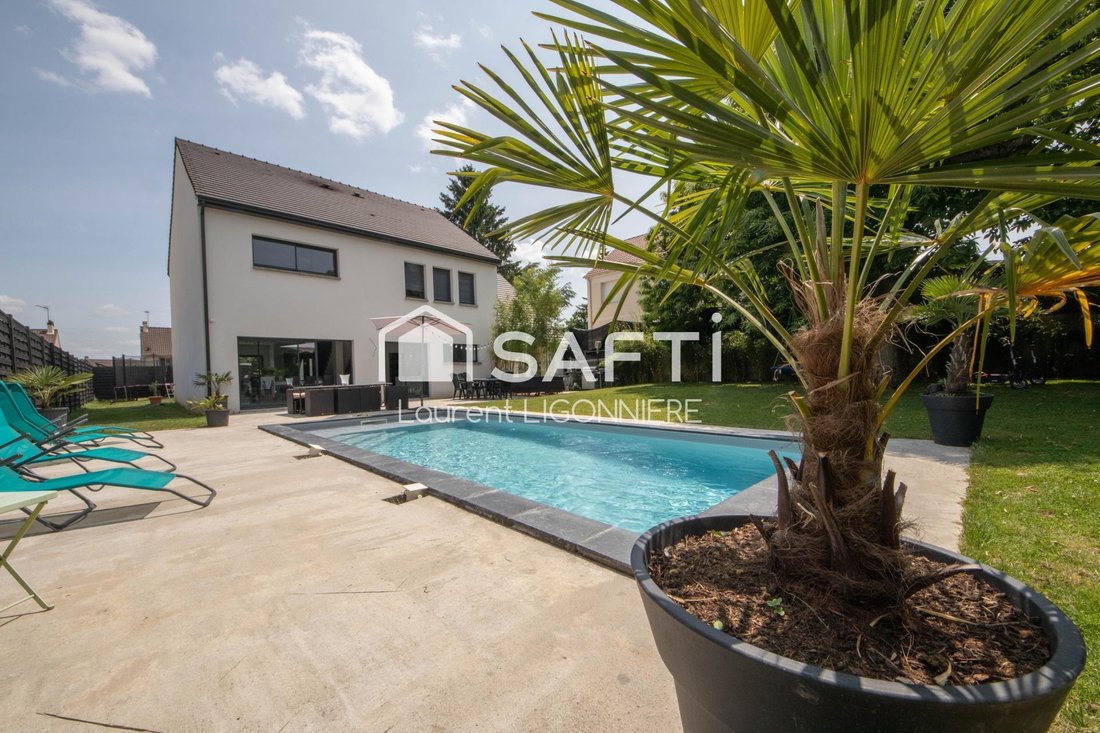
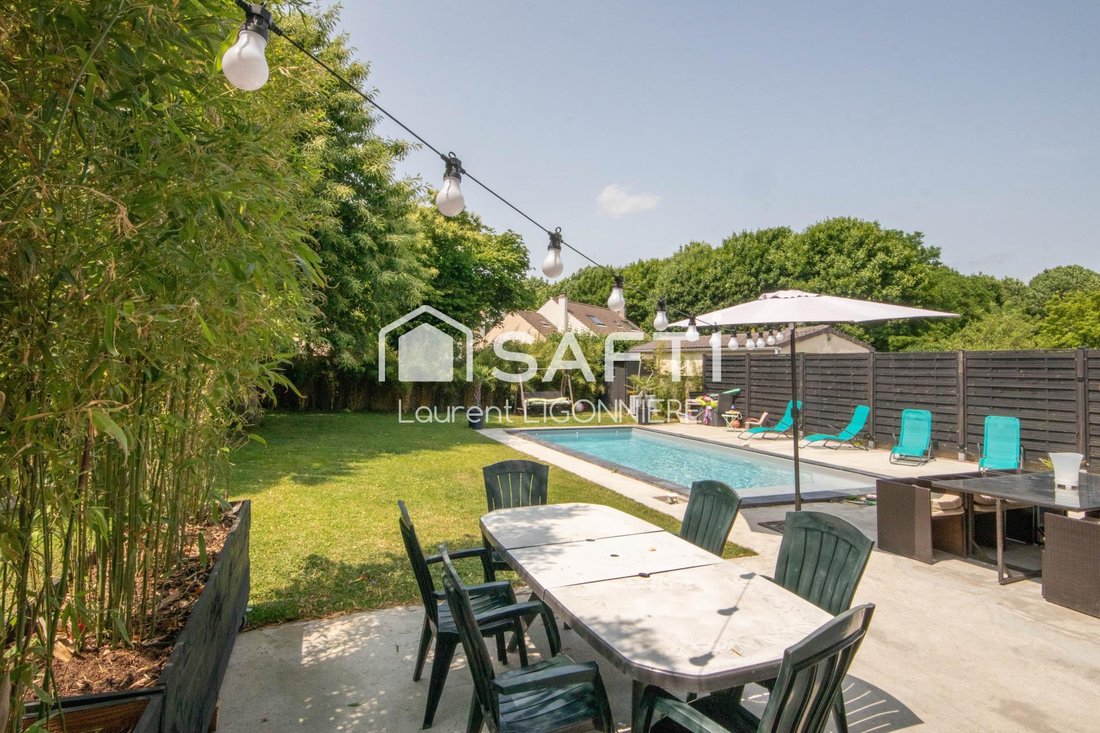

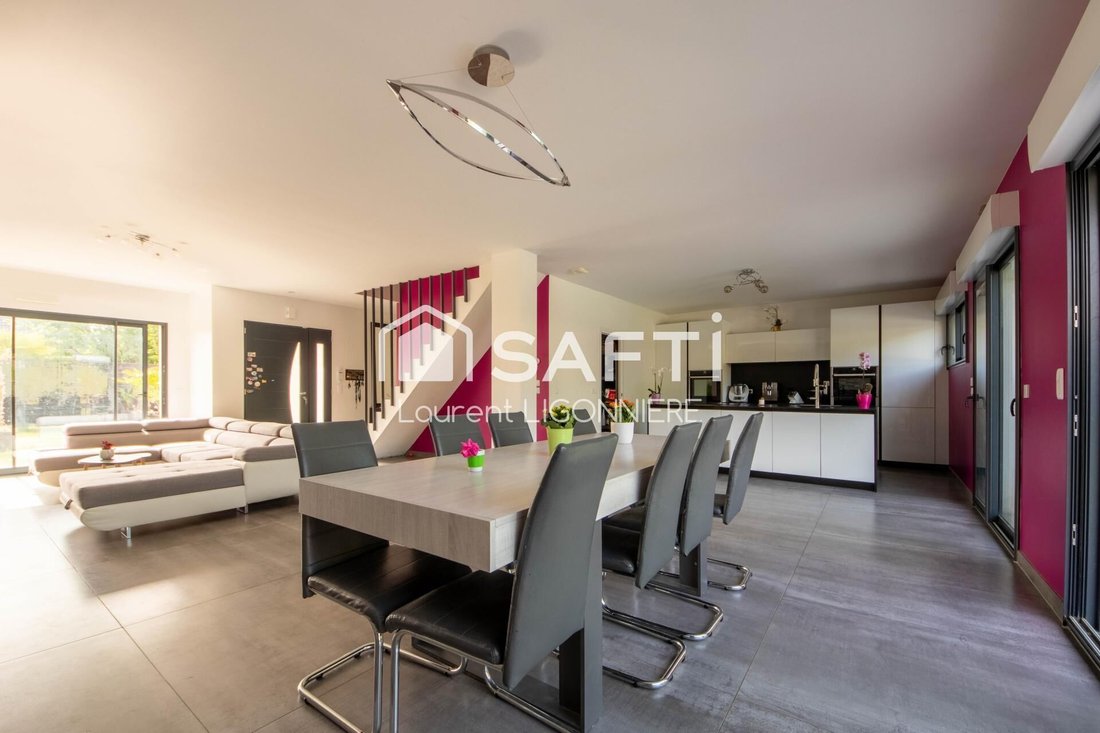
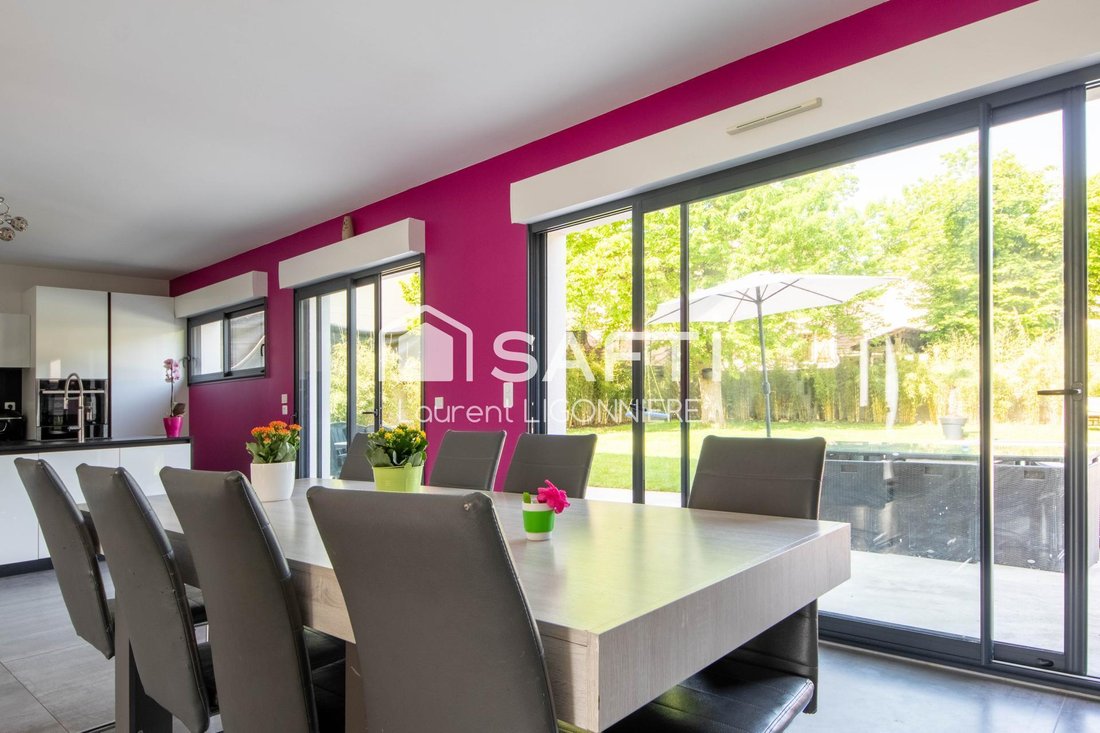
In a privileged environment, SAFTI LIGONNIERE IMMOBILIER offers you this BEAUTIFUL ARCHITECT-DESIGNED HOUSE from 2021. Ideally located, with schools and shops within walking distance, it features spacious, bright living areas totaling 208 m2, and high-end finishes in a CONTEMPORARY ARCHITECTURE style. On the ground floor, there is a reception area (70 m2) with a high-quality open kitchen that open
In a privileged environment, SAFTI LIGONNIERE IMMOBILIER offers you this BEAUTIFUL ARCHITECT-DESIGNED HOUSE from 2021. Ideally located, with schools and shops within walking distance, it features spacious, bright living areas totaling 208 m2, and high-end finishes in a CONTEMPORARY ARCHITECTURE style. On the ground floor, there is a reception area (70 m2) with a high-quality open kitchen that opens through large bay windows onto a west-facing terrace with a heated pool. There is also a master suite with a bathroom (two-person whirlpool bathtub, Italian shower) and a dressing room, a pantry, and a toilet. Upstairs, there are 3 additional suites, each with its own dressing room and bathroom, a 5th bedroom, and a toilet. The house includes a garage (42 m2) with an attic that can be converted. The garden is landscaped, and the recent plantings will benefit the new owners. Highlights: - Covered by a 10-year warranty until 2031 - Beautiful finishes - Ample parking - Energy efficient: gas heating, thermodynamic water heater, photovoltaic solar panels A guaranteed favorite! Must be seen without delay! Information on risks related to this property is available on the Géorisques website. Sale price: €800,000 Fees paid by the seller Contact your SAFTI advisor: Laurent LIGONNIERE, Tel.: [hidden], Email: [hidden] - EI - Commercial agent registered with the CRETEIL RSAC under number [hidden]
Information on the risks to which this property is exposed is available on the Géorisques website: https://www.georisques.gouv.fr/
Information on the risks to which this property is exposed is available on the Géorisques website: https://www.georisques.gouv.fr/
-
Property type
House
-
Year built
2021
-
Price/sqft
$408
-
Emissions
C
-
Consumption
C
Explore the Area
Leclerc-Verdun Nord Est, Brie-Comte-Robert, France
View on Google Maps
Price per sqft
Low
High
Joined 3 years ago
You have inquired about this property
The agent will contact you soon by
Listed by
4660
Listings
2023
Joined
Book home tour with the agent
Choose a date and whether you'd like a virtual or in-person tour with the agent.
Preferred date
Tour type
Last updated
September 6
First listed
June 20
Listing reference
1677198
Trusted by the World's Leading Brokers
The agents behind the world's most exceptional properties list with JamesEdition.
- Listings from Sotheby's, Christie's, BARNES, and Engel & Völkers
- Every listing reviewed before it goes live
- Connect directly with verified listing agents
By continuing you agree to our Terms and Privacy Policy.