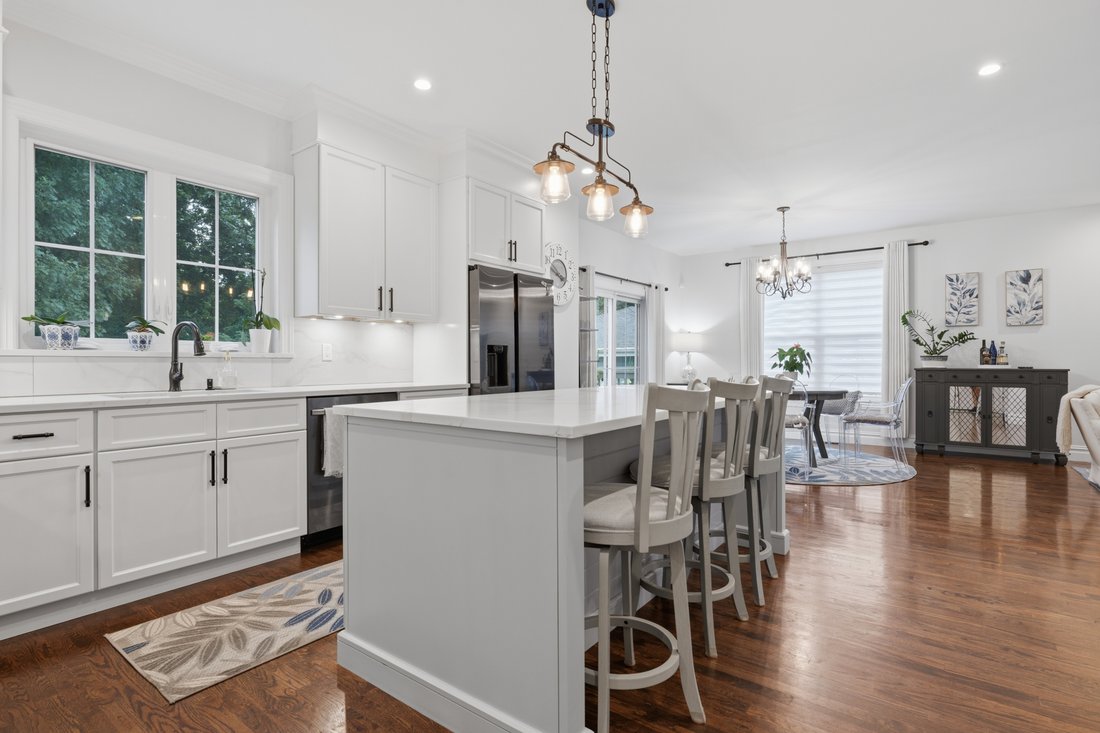
4 Bedrooms Single Family Detached
- 4 Beds
- 3 Baths
- 1,968 Sqft
- 12,633 Sqft lot
- Updated: September 15
- MLS#24205680
About the Property
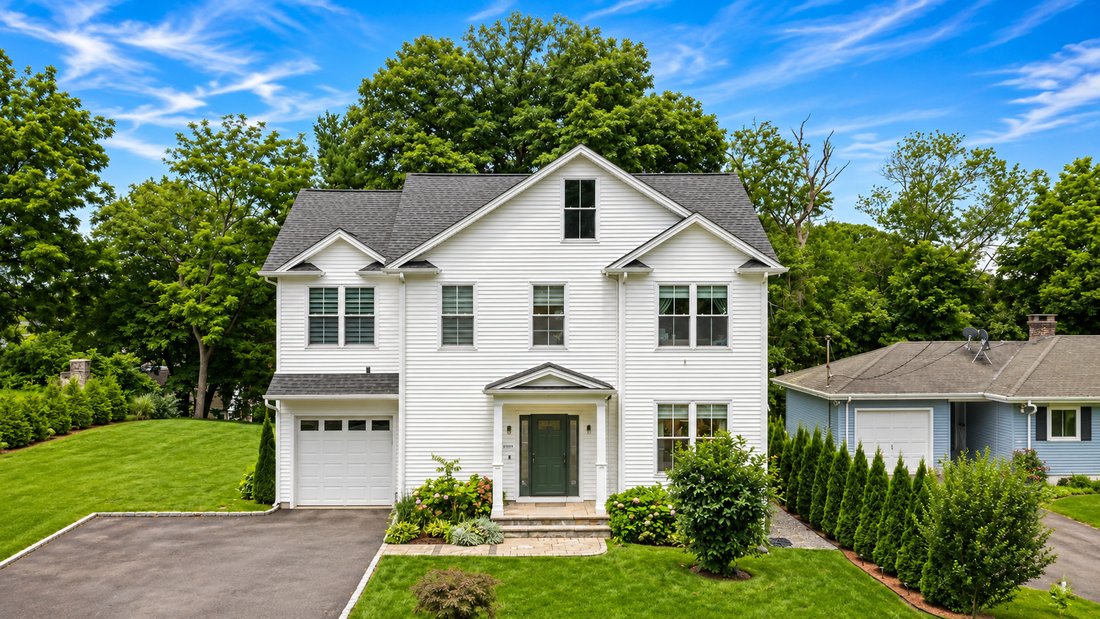
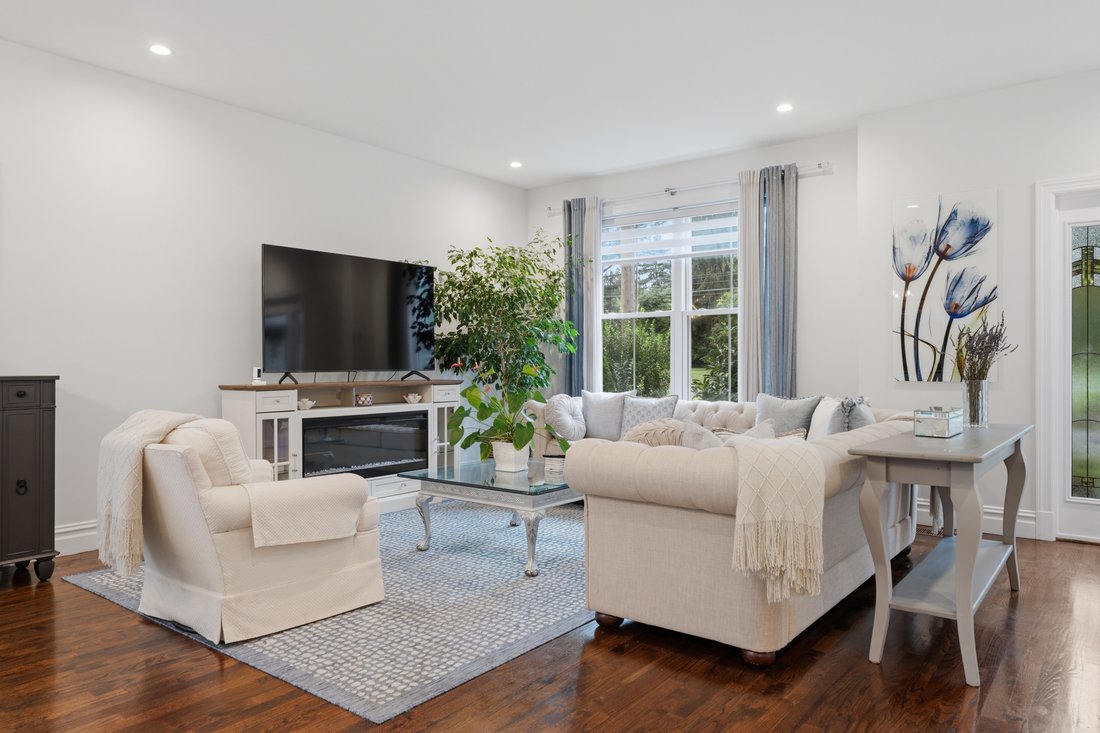
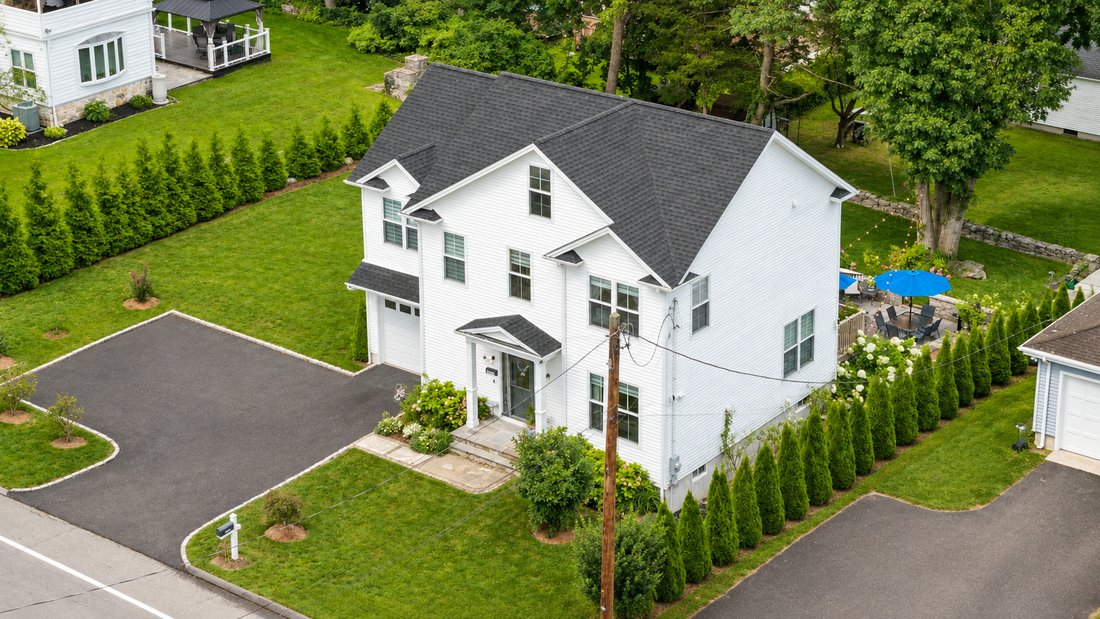
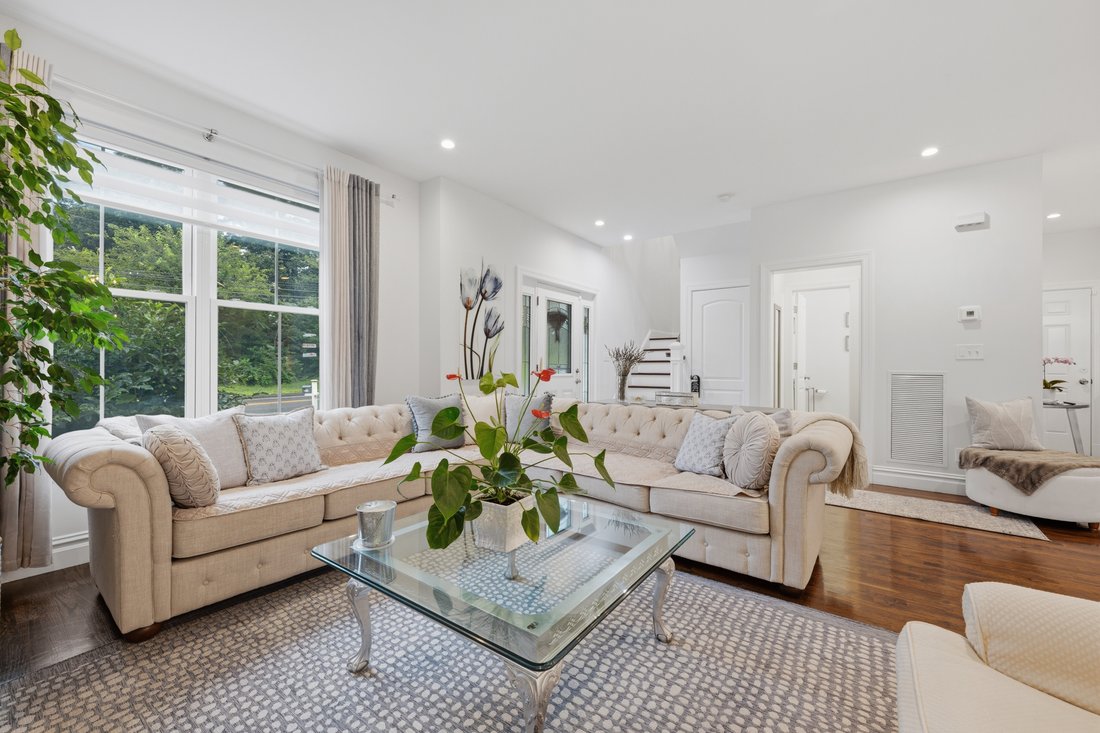
Welcome to this bright and beautifully appointed Colonial in the sought-after Upper North End! Thoughtfully designed with an open floor plan, 9-foot ceilings, and gleaming hardwood floors, this inviting home offers the perfect blend of style, comfort, and functionality. The spacious, sun-filled living room flows seamlessly into the dining area and opens to a private deck, an ideal spot for morn
Welcome to this bright and beautifully appointed Colonial in the sought-after Upper North End! Thoughtfully designed with an open floor plan, 9-foot ceilings, and gleaming hardwood floors, this inviting home offers the perfect blend of style, comfort, and functionality. The spacious, sun-filled living room flows seamlessly into the dining area and opens to a private deck, an ideal spot for morning coffee, a fresco dining, or unwinding while enjoying the sunset. The stylish kitchen is the heart of the home, featuring quartz countertops, a center island, and a convenient pantry. A powder room completes the first floor. Upstairs, you will find four generously sized bedrooms, including a spacious primary suite with walk-in closets and a private bath. Three additional bedrooms offer ample closet space, while a full bath and conveniently located second-floor laundry provide added comfort and everyday convenience. The full semi-finished basement with high ceilings, windows, and walkout access offers tremendous potential for additional living, recreation, home gym, office, or hobby space. Outside, enjoy a stone patio, private deck, professionally landscaped yard, and storage shed, while the attached garage provides added convenience. Ideally located just minutes from highways, the train station, parks, shopping, and restaurants. With its thoughtful layout, quality finishes, abundant natural light, and versatile spaces, this home is ready to welcome you!
-
Property type
House
-
Year built
2021
-
Price/sqft
$337
Features
- Garden
- Garage
- Terrace
- Walk In Closet
- Fitness Center / Gym
- Fire Pit
- Tennis Court
- High Ceiling
- Office
Indoor
- High Ceiling
- Office
- Air Conditioning
- Laundry Room
- Basement
- Walk In Closet
- Fitness Center / Gym
Outdoor
- Terrace
- Fire Pit
- Garage
- Tennis Court
- Garden
Explore the Area
The agent will contact you soon by
Listed by
Book home tour with Carmen Alvarado
Choose a date and whether you'd like a virtual or in-person tour with the agent.

helping the people of Fairfield
helping the people of Fairfield and New Haven counties buy and sell homes. From
Bridgeport to Oxford, Fairfield to Newtown, Milford to Easton, Trumbull,
Shelton, Monroe and all towns between, whoever you are, whatever you need, where
ever you’re from, CENTURY 21 Scala Group is available to help make your real
estate experience a good one. Fairfield and New Haven counties offer a wide
spectrum of prices and styles - both urban and suburban options. Buy. Sell.
Invest. We know our business!!!
Similar Properties Nearby
New Listings in Bridgeport


Explore More Homes for Sale
Bridgeport, CT, United States property types
Bridgeport, CT, United States popular searches
- Duplex properties in Bridgeport, CT, United States
- Properties with Tennis Court in Bridgeport, CT, United States
- Waterfront properties in Bridgeport, CT, United States
- Equestrian properties in Bridgeport, CT, United States
- Properties with Cinema in Bridgeport, CT, United States
- Properties with Pool in Bridgeport, CT, United States
- Water View properties in Bridgeport, CT, United States
- New Builds properties in Bridgeport, CT, United States
Related Guides & Stories
Trusted by the World's Leading Brokers
The agents behind the world's most exceptional properties list with JamesEdition.
- Listings from Sotheby's, Christie's, BARNES, and Engel & Völkers
- Every listing reviewed before it goes live
- Connect directly with verified listing agents
By continuing you agree to our Terms and Privacy Policy.
partnered with