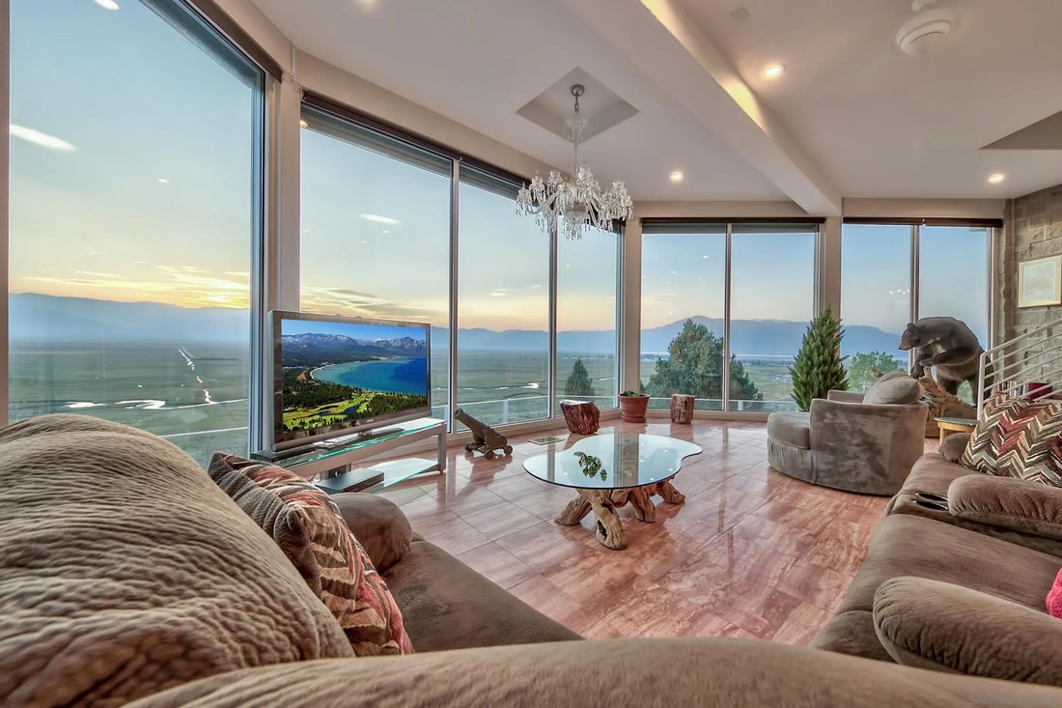
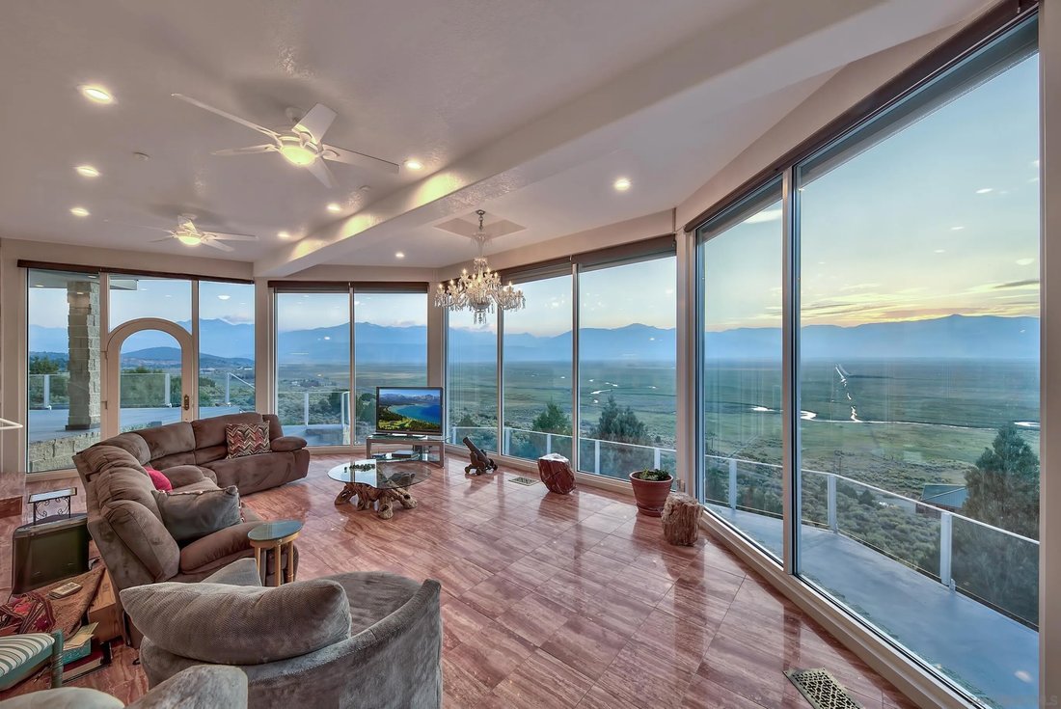
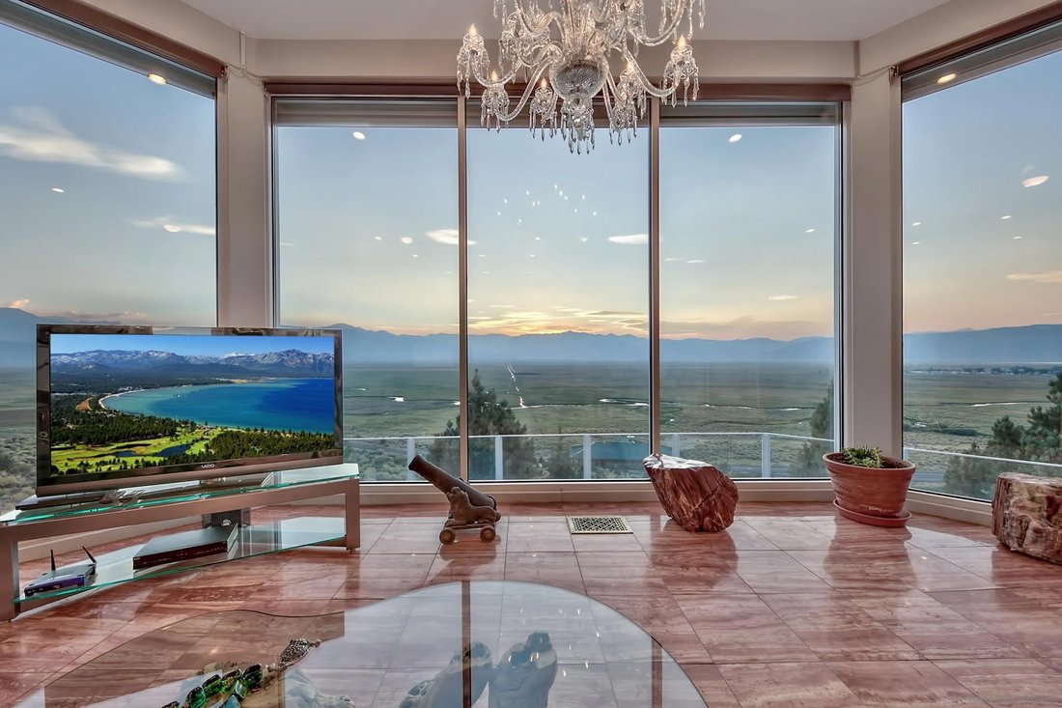
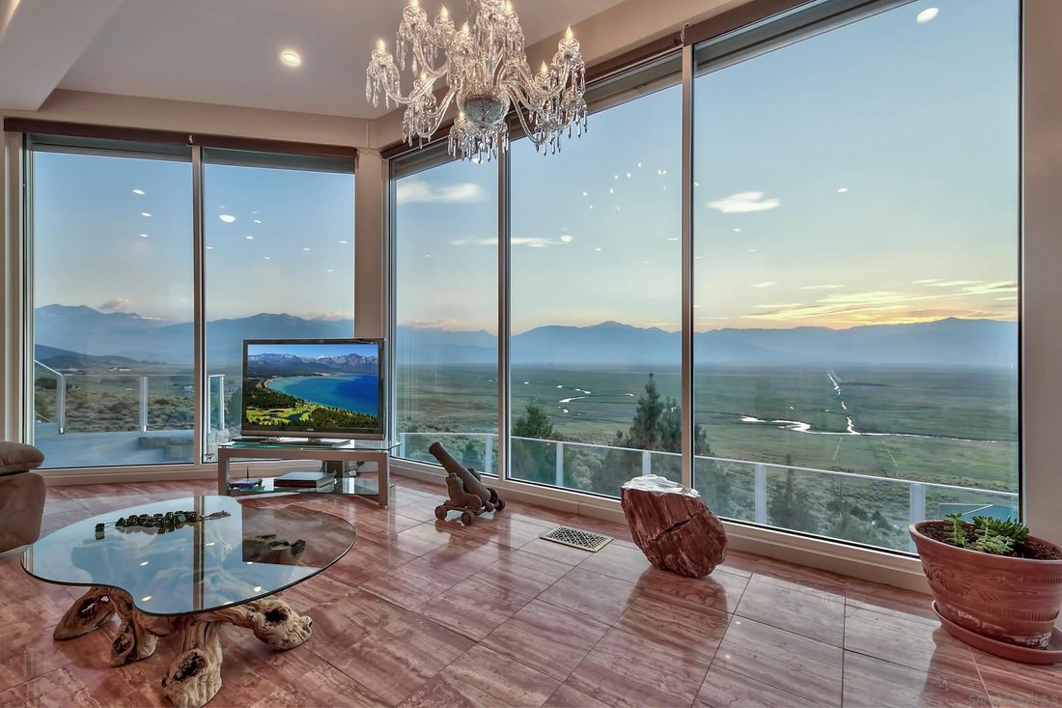
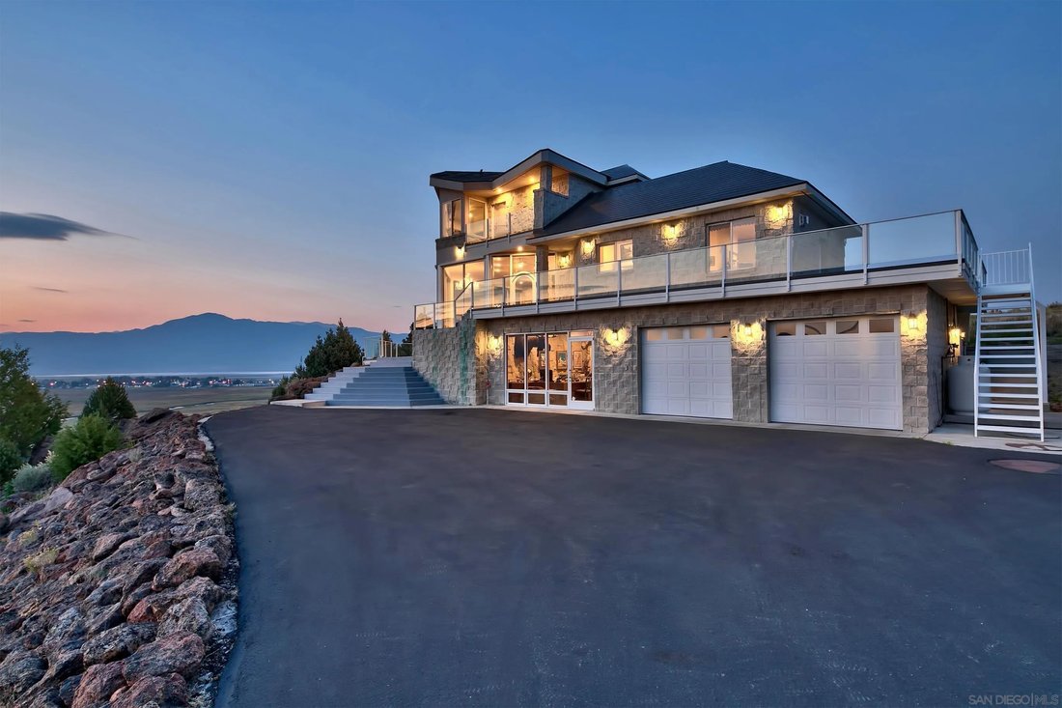
Located on top of a scenic bluff with amazing panoramic views and perfectly placed on over 6 acres, with floor to ceiling windows offering stunning panoramic views of the Eastern Sierra. The homebuilder was meticulous with planning and quality. No expense spared from Travertine Italian tile heated floors to an imported Waterford Crystal Chandelier. This rare and remarkable residence features 3,240
Located on top of a scenic bluff with amazing panoramic views and perfectly placed on over 6 acres, with floor to ceiling windows offering stunning panoramic views of the Eastern Sierra. The homebuilder was meticulous with planning and quality. No expense spared from Travertine Italian tile heated floors to an imported Waterford Crystal Chandelier. This rare and remarkable residence features 3,240 sq ft, 3-bedrooms + Office and 3.5 Baths. Each room has an ensuite bathroom and hand-picked tile accents with a remodeled powder room. There is an attached ADU unit with a full kitchen, full bath and its own separate entrance and deck area. Downstairs is a spacious office with its own exterior entrance. Full-sized Washer and Dryer laundry area, a Rustic Secure Wine Cellar, Utility/Mechanical room, access from the oversized two car attached garage on the main level. Kitchen renovations and upgraded features include leathered granite countertops, floor-to-ceiling pantry, all Stainless-Steel appliances, including a gas 5-burner double oven, a spacious built-in microwave, dishwasher, and a trash compactor. You can access the primary bedroom retreat by using the 3-story elevator or ascending the columned river rock stairway. Imagine waking up to panoramic majestic views from bed. The floor-to-ceiling windows frame spectacular vistas, bringing outdoors inside with unparalleled views of Bridgeport Valley, Matterhorn Peak & The Sawtooth Range behind Yosemite National Park. Backup generator, two propane tanks, city water and two water heaters. Listed under appraised value. This is a rare find for discerning buyers seeking a custom luxury retreat that was designed to be a low-maintenance Seasonal living compound. Stay cozy & warm with a gas(propane)18 ft River Rock FP & electric coiled Thermostat-controlled heated flooring. Access to the 3 floors is via a river rock columned staircase or an Otis elevator. Equipped w/ Electronic blinds on both interior& exterior allows for control of light & temperature while providing a sense of security. A generator, 2 propane tanks, city water, a septic tank w/ newer pump, 2 water heaters, frost-free water faucets & surround irrigation. This well-planned, thoughtfully designed exceptional home is evidence of all the attention to meticulous details where you can experience the perfect combination of comfort, beauty, functionality, and safety. Kitchen renovations feature Leathered Granite countertops- costly but more durable-making them perfect for meal preparation & hosting guests. It was designed to cater to the needs of even the most passionate home chef, creating a paradise for cooking delicious meals while enjoying sweeping views. Floor-to-ceiling pantry, all SS appliances, including a gas (propane)5 burner DBL oven, a spacious built-in microwave, dishwasher, and trash compactor. Access to the primary bedroom retreat can be achieved by using the 3-story elevator or ascending the columned river rock stairway. A generously sized principal bedroom suite that serves as a tranquil sanctuary. Imagine waking up & sipping a steaming cup of coffee, or a warming pot of tea, or perhaps enjoying a deliciously blended smoothie: This suite truly offers the perfect combination of comfort and indulgence, allowing you also to unwind & enjoy facing the breathtaking views while pampering yourself w/a blissful soak in the indoor spa jetted hot tub. An ensuite bathroom is elegantly designed w/ glass blocks providing privacy & ample natural light, a garden tub, separate shower & dual sink vanity ensure plenty of space. For a comprehensive list of all the features-See Attached Document. Discover the true essence of residing in Bridgeport, a town steeped in history that caters to the desires of outdoor enthusiasts & those seeking tranquility alike. Whether hiking, horseback riding, relaxing in the soothing Travertine Hot Springs, or casting a line in the nearby lakes, a world of adventure awaits you. Photos contain personal items that are not included in the sale. See video for the best views.