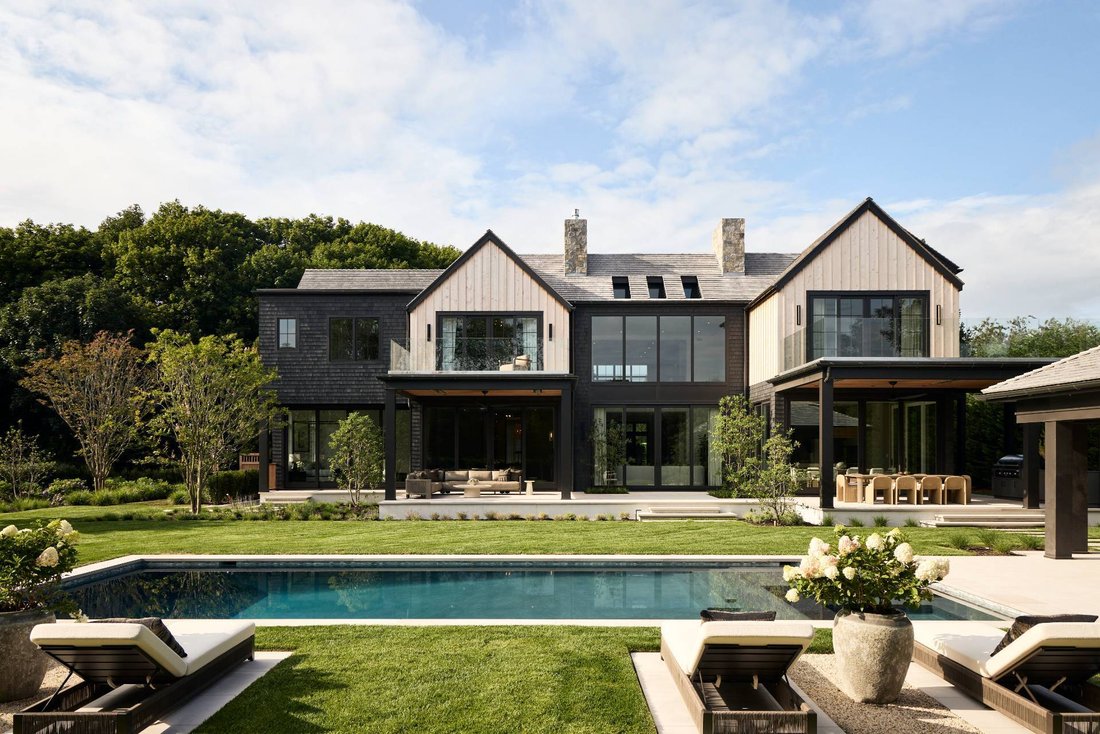
$21,995,000
Residential In Bridgehampton
- 8 Beds
- 12 Baths
- 11,288 Sqft
- 41,818 Sqft lot
- Updated: August 5
- 113
- Source: My State MLS MLS#11737490
About the Property
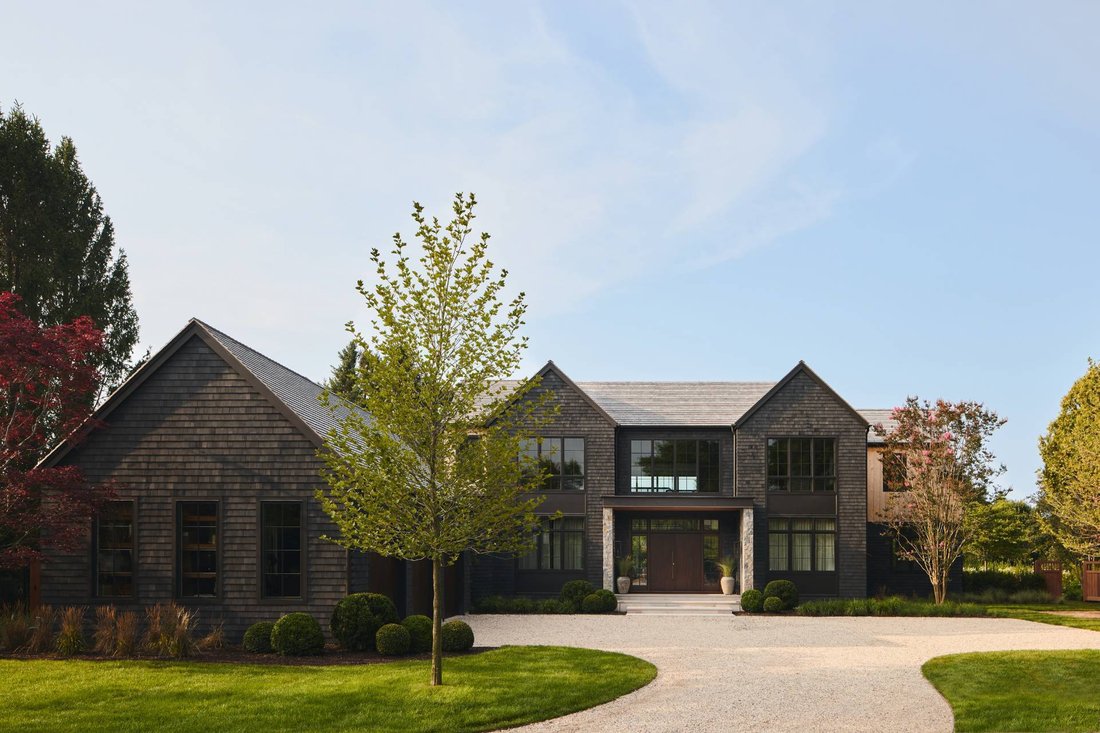
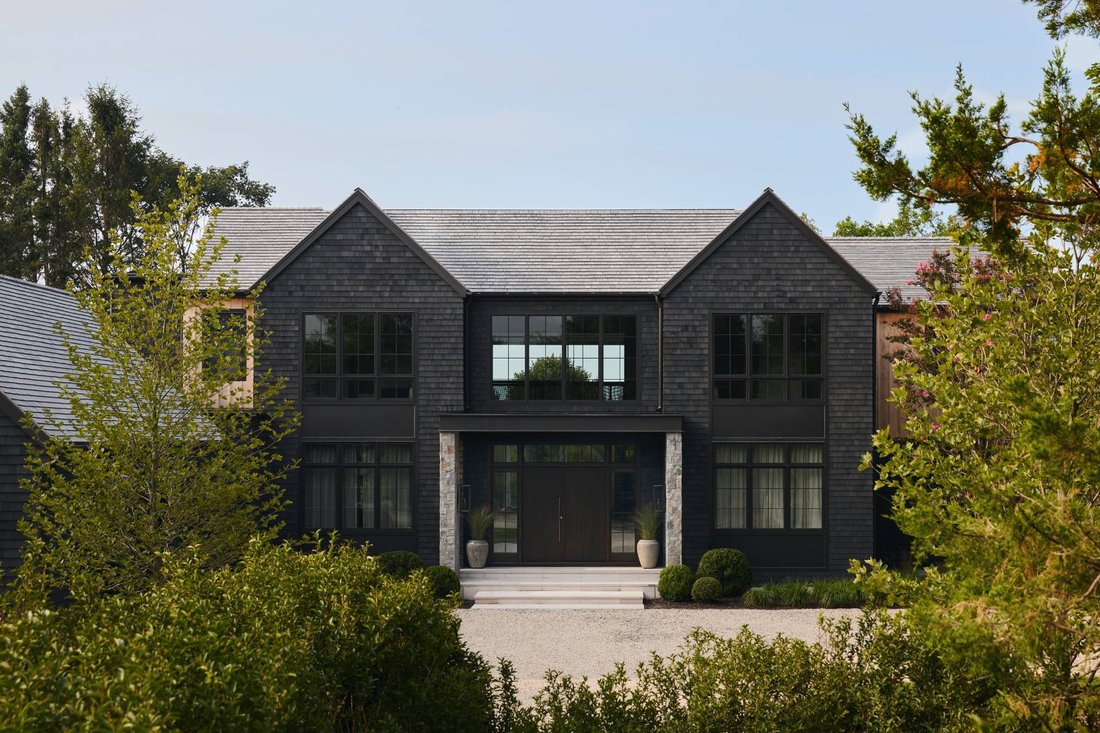
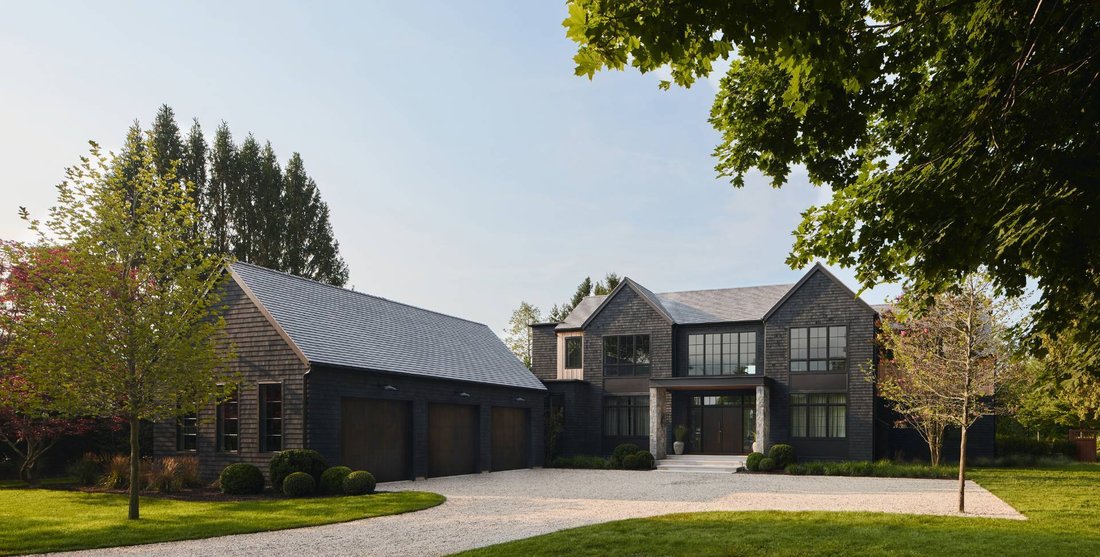
Set in one of Bridgehampton South’s most sought-after settings, this newly constructed estate was designed as a complete expression-from its underlying infrastructure and architecture to its finishes, interiors, and furnishings. Every element has been considered as part of a singular vision, creating a turnkey residence where craftsmanship, hospitality, and effortless living come together in harmo
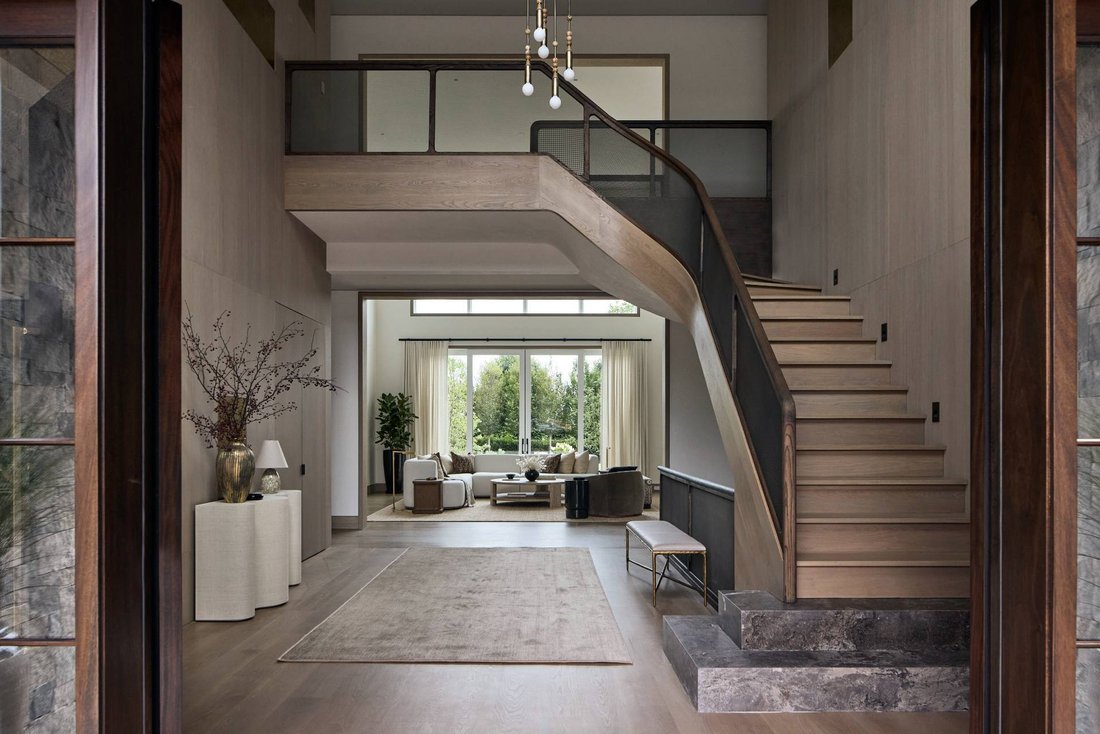
Set in one of Bridgehampton South’s most sought-after settings, this newly constructed estate was designed as a complete expression-from its underlying infrastructure and architecture to its finishes, interiors, and furnishings. Every element has been considered as part of a singular vision, creating a turnkey residence where craftsmanship, hospitality, and effortless living come together in harmony. Designed around the rhythms of contemporary Hamptons living, this newly complete construction was custom designed and fully furnished. Expansive interiors extend to a covered terrace with an outdoor kitchen and integrated heaters, while an outdoor fireplace and a separate fire pit with built-in seating create distinct settings for gathering throughout the season. Wet bars positioned throughout the residence support effortless entertaining, complemented by a fully equipped chef’s service kitchen designed for catering and additional preparation. Beyond its entertaining spaces, the estate is equally attuned to privacy and restoration. A dedicated spa brings together a sauna, steam room, shower, and massage area, gym, while an equipped theater, golf simulator and private office provide spaces for entertainment and work. Eight en suite bedrooms-including a first-floor suite-offer generous accommodations for family and guests, and a mudroom with integrated storage brings order and ease to everyday arrivals. Developer: Parlato Development Group. Builder: Building Details. Interior Architecture & Design: Downey. Landscape Architecture & Design: Landscape Details.
-
Property type
House
-
Floors
2
-
Year built
2026
-
Price/sqft
$1,948
Features
- Pool
- Fireplace
- Garage
- Garden
- Steam Room
- Cinema
- Fire Pit
- Walk In Closet
- Outdoor Kitchen
Features
Lot
- Privacy
- New Builds
- Modern
Indoor
- High Ceiling
- Office
- Fireplace
- Kitchen island
- Gas Stovetop
- Bar
- Sauna
- Cinema
- Stone Countertops
- Steam Room
- Walk In Closet
- Fitness Center / Gym
Outdoor
- Terrace
- Balcony
- Fire Pit
- Pool
- Garage
- Outdoor Kitchen
- Outdoor Living Space
- Garden
Explore the Area
479 Pauls Lane, Bridgehampton, New York, United States
View on Google Maps
Price per sqft
Low
High

Joined 5 months ago
You have inquired about this property
The agent will contact you soon by
Listed by
1
Listings
2026
Joined
Book home tour with Brian Leicht
Choose a date and whether you'd like a virtual or in-person tour with the agent.
Preferred date
Tour type
Saunders & Associates - Southampton
14 Main Street, 11968, Southampton, New York, United States
View agency profile
Last updated
August 5
First listed
Aug 5
Listing reference
11737490
Listing status
Similar Properties Nearby
New Listings in Bridgehampton





Explore More Homes for Sale
Bridgehampton, NY, United States property types
Related Guides & Stories
Trusted by the World's Leading Brokers
The agents behind the world's most exceptional properties list with JamesEdition.
- Listings from Sotheby's, Christie's, BARNES, and Engel & Völkers
- Every listing reviewed before it goes live
- Connect directly with verified listing agents
By continuing you agree to our Terms and Privacy Policy.
brokerages we
partnered with
partnered with