


$21,995,000
Residential In Bridgehampton
- 8 Beds
- 11 Baths
- 11,879 Sqft
- 2.4 Ac lot
- Updated: September 1
- 33
- Source: My State MLS MLS#11543346
About the Property
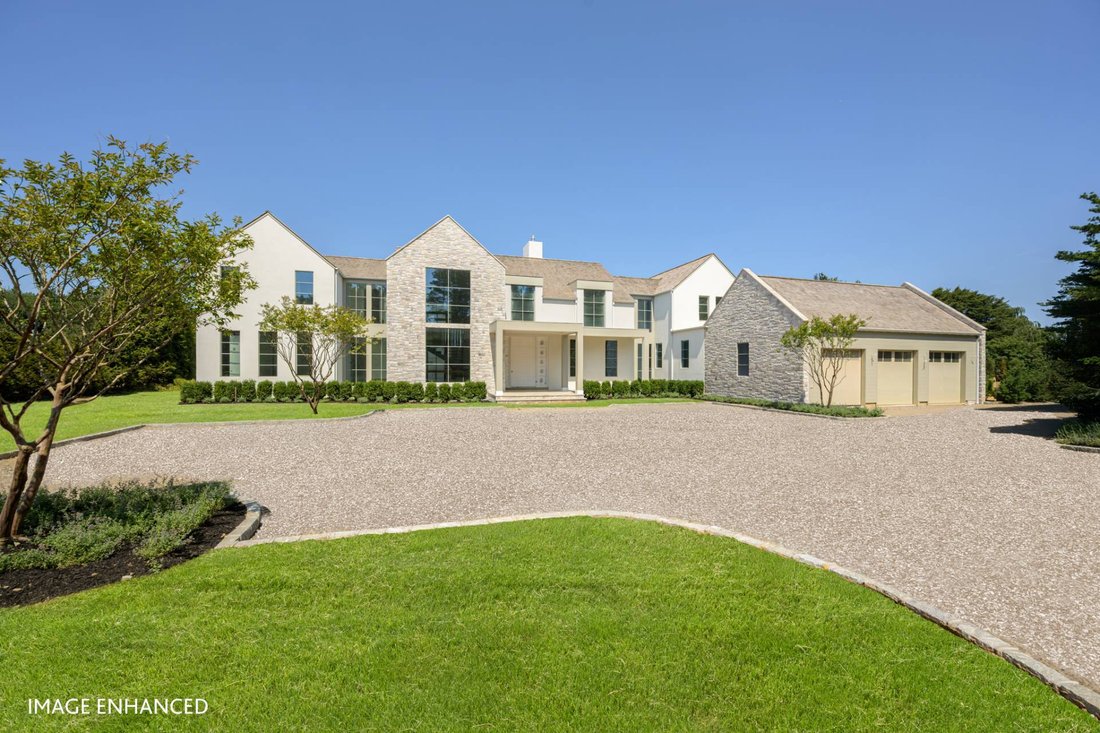
This masterfully designed estate from Paramount Development Group and architect Peter Cook blends classic Hamptons elegance with modern luxury for a complete lifestyle experience just minutes from ocean beaches and Bridgehampton Village. Sited on 2.4 pristine acres, the estate is a private paradise complete with 11,879 +/- sq. ft. on three floors with 8 bedrooms, 8 full baths, 3 half baths, 3-car
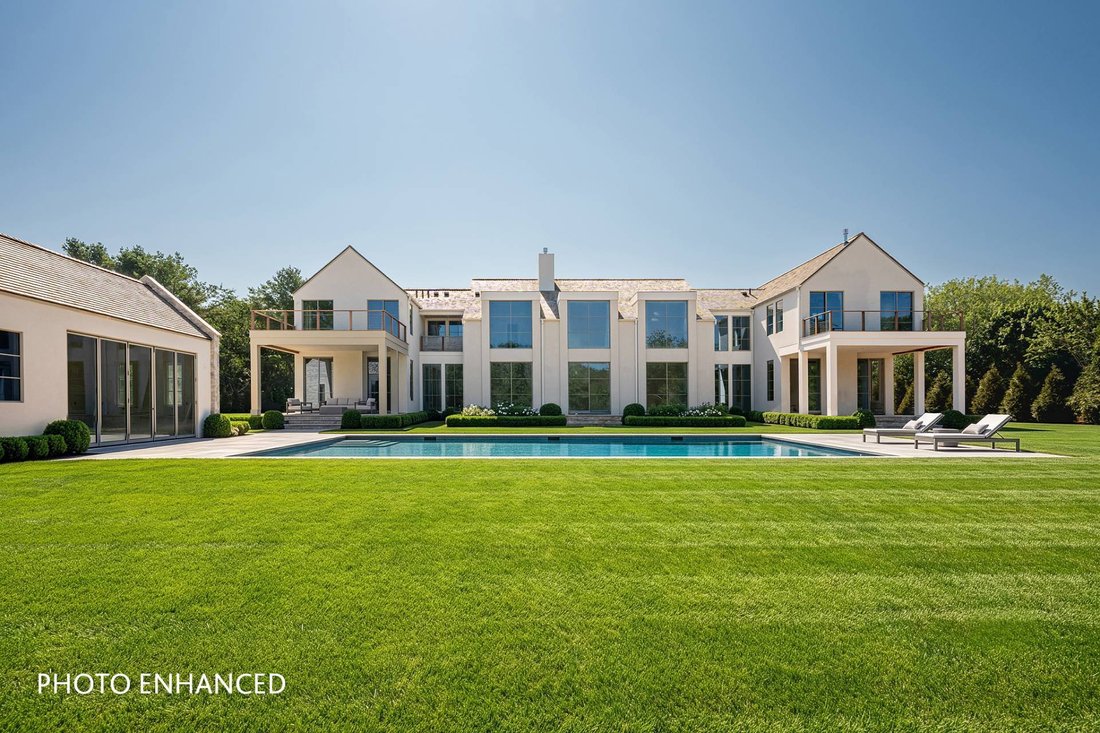
This masterfully designed estate from Paramount Development Group and architect Peter Cook blends classic Hamptons elegance with modern luxury for a complete lifestyle experience just minutes from ocean beaches and Bridgehampton Village. Sited on 2.4 pristine acres, the estate is a private paradise complete with 11,879 +/- sq. ft. on three floors with 8 bedrooms, 8 full baths, 3 half baths, 3-car garage, elevator, gunite pool and spa, and sunken tennis court. The home features a grand first-floor layout that includes a spacious great room, a formal dining room, an oversized kitchen with dual sinks, a large island, a separate service kitchen, and an adjacent family room. Also on the main level is a luxurious primary suite with a pair of closets, a spa-like bath with double vanity, and access to a covered porch. A guest suite also opens to the covered outdoor space. Also on this level are two half baths, large pantry, laundry room, mudroom with closet, and a 3-car garage. Upstairs, a second primary suite has a private office, dual closets, private balcony, and a stunning bath complete with soaking tub, shower, double vanity, and dual water closets. Three additional ensuite guest bedrooms provide comfort and privacy, one of which also enjoys its own balcony. A sitting room, linen closet, and elevator complete the upper level. The walkout lower level is dedicated to wellness, offering a fully equipped gym, cold plunge, steam room, sauna, and meditation area. For entertaining, there is a media room and large bar area. Two additional ensuite bedrooms get great natural light. There is also a media room and a large bar area for entertaining. Past the gym, a large walkout area leads to a gorgeous outdoor space. Outdoors, the estate offers a resort-caliber experience with a 20’x50’ heated gunite pool, integrated 8’x8’ spa, a 14’x29’ pool house, and a pergola-covered entertaining area. Expansive covered porches wrap around two sides of the home for seamless indoor-outdoor living. A sunken 56’x121’ tennis court enhances the private compound feel. The roof is pitched and ready for a rooftop deck and includes solar panels for sustainability. This one-of-a-kind Bridgehampton estate is a rare opportunity to own a fully realized Hamptons retreat with every amenity in place.
-
Property type
House
-
Floors
2
-
Year built
2026
-
Price/sqft
$1,851
Features
- Pool
- Fireplace
- Garage
- Garden
- Steam Room
- Jacuzzi
- Sauna
- Tennis Court
- Elevator
Features
Lot
- Privacy
Indoor
- High Ceiling
- Office
- Fireplace
- Kitchen island
- Jacuzzi
- Bar
- Laundry Room
- Sauna
- Elevator
- Stone Countertops
- Steam Room
- Fitness Center / Gym
Outdoor
- Balcony
- Pool
- Garage
- Tennis Court
- Pergola
- Garden
Explore the Area
136 Trelawney Road, Bridgehampton, New York, United States
View on Google Maps
Price per sqft
Low
High

Joined 1 year ago
You have inquired about this property
The agent will contact you soon by
Listed by
25
Listings
2025
Joined
Book home tour with Vincent Horcasitas
Choose a date and whether you'd like a virtual or in-person tour with the agent.
Preferred date
Tour type
Saunders & Associates - Bridgehampton
2287 Montauk Highway, 11932, Bridgehampton, New York, United States
View agency profile
Last updated
September 1
First listed
Apr 29
Listing reference
11543346
Listing status
Similar Properties Nearby
New Listings in Bridgehampton







Explore More Homes for Sale
Bridgehampton, NY, United States property types
Related Guides & Stories
Trusted by the World's Leading Brokers
The agents behind the world's most exceptional properties list with JamesEdition.
- Listings from Sotheby's, Christie's, BARNES, and Engel & Völkers
- Every listing reviewed before it goes live
- Connect directly with verified listing agents
By continuing you agree to our Terms and Privacy Policy.
brokerages we
partnered with
partnered with