$599,999
Single Family Residence In Briarcliff
- 4 Beds
- 3 Baths
- 2,300 Sqft
- 13,068 Sqft lot
- Updated: September 11
- Source: Unlock MLS (Austin Board of REALTORS) MLS#6759213
About the Property
Experience luxury Hill Country living in this newly built modern farmhouse, estimated for completion within the next 30 days. Set directly on the golf course and surrounded by towering, mature Oak trees, this home offers a rare blend of architectural elegance, privacy, and resort-style outdoor living. A gentle drive up the hillside leads you to the expansive backyard and direct access to the cours
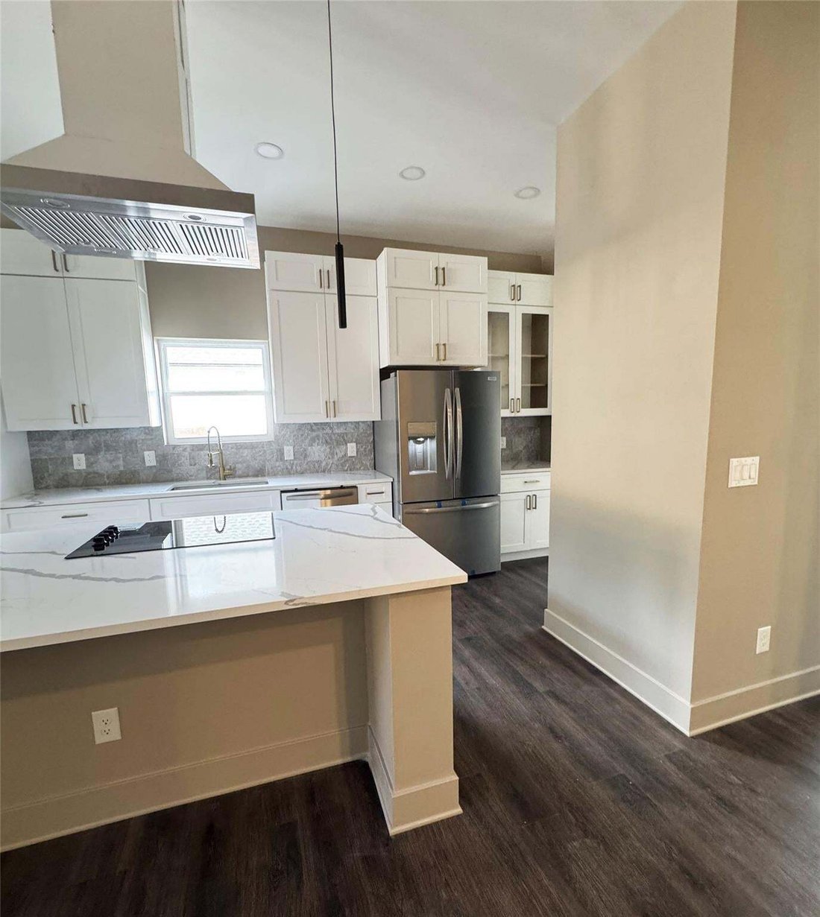
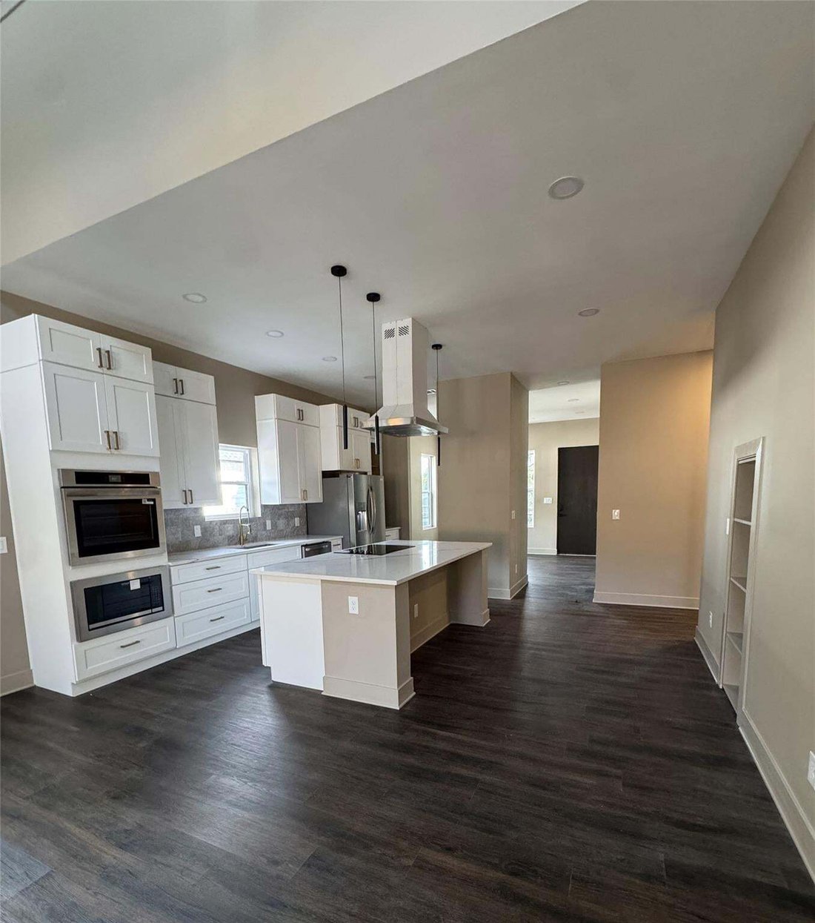
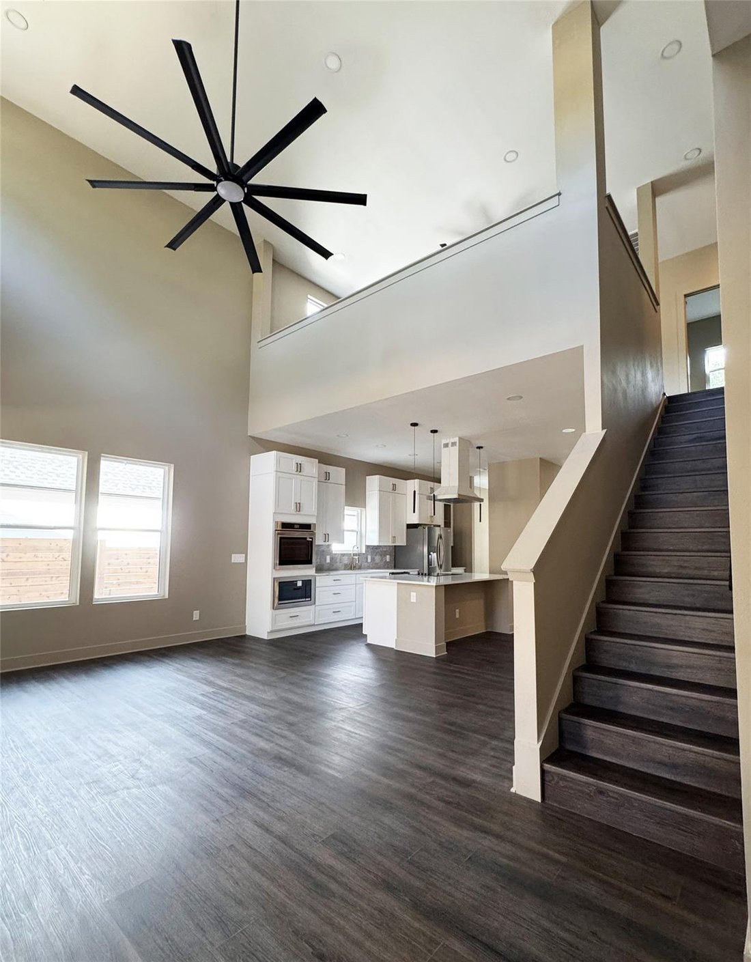
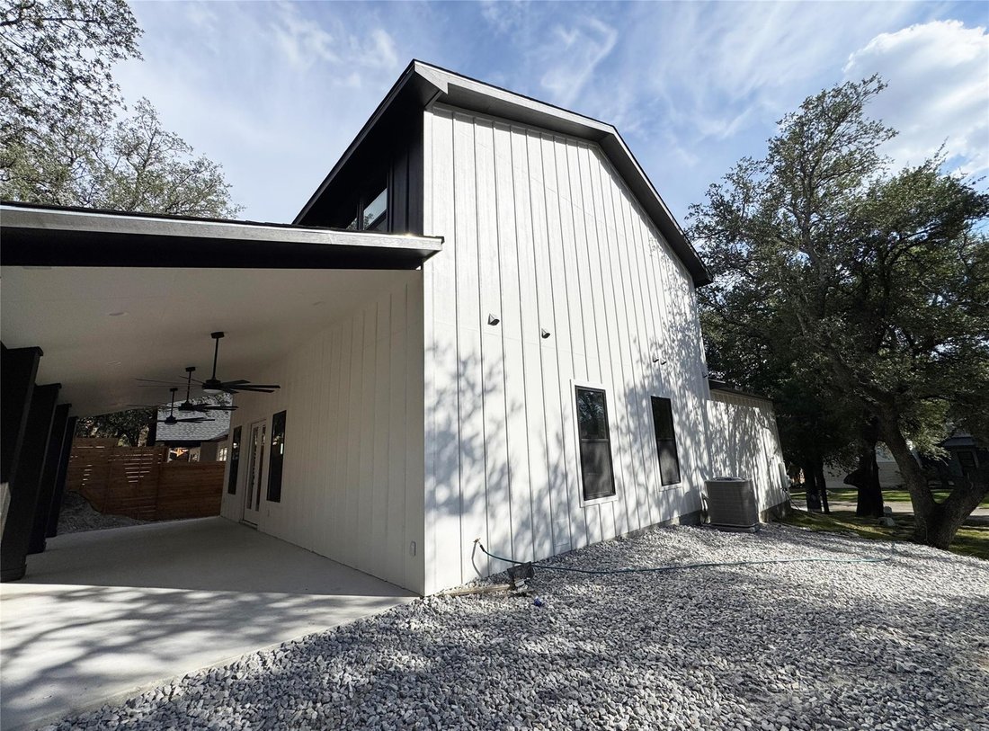
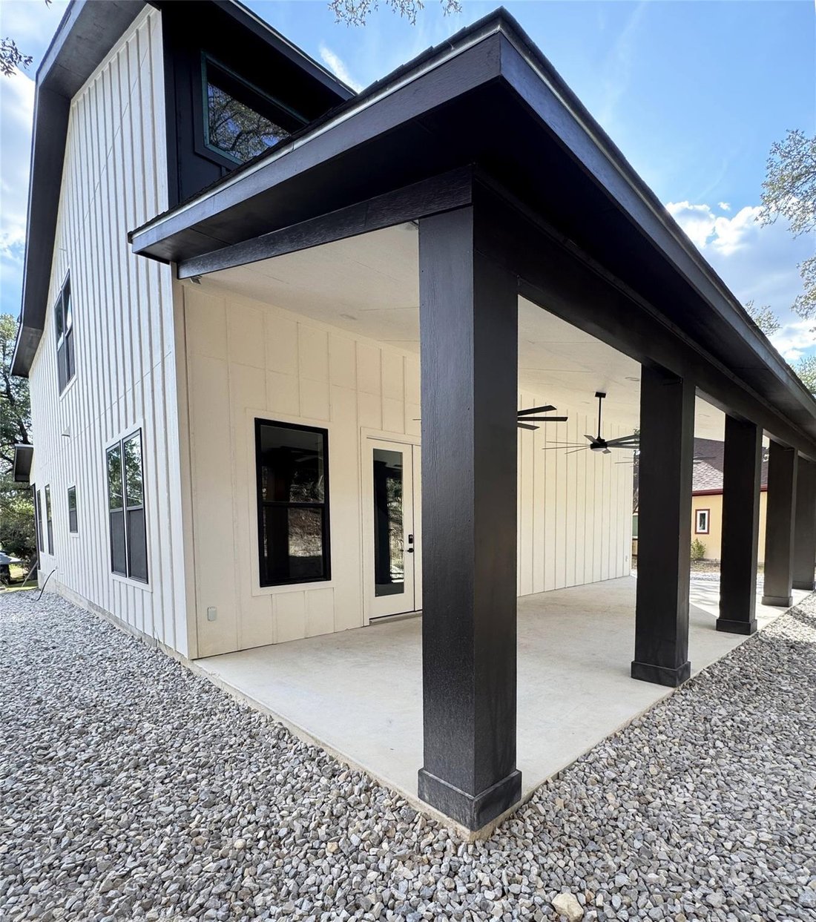
Experience luxury Hill Country living in this newly built modern farmhouse, estimated for completion within the next 30 days. Set directly on the golf course and surrounded by towering, mature Oak trees, this home offers a rare blend of architectural elegance, privacy, and resort-style outdoor living. A gentle drive up the hillside leads you to the expansive backyard and direct access to the course—ideal for golfers, families, and anyone who loves wide-open green space. The shaded front and back yards create a peaceful, park-like setting that stays cool even in summer. Inside, the home features a stunning vaulted living room with a dramatic multi-blade ceiling fan and a floor-to-ceiling fireplace that anchors the space. The kitchen is a showpiece: white cabinetry, premium appliances, a large island, pendant lighting, and a clean modern aesthetic that flows seamlessly into the dining and living areas. With two laundry rooms—one upstairs and one downstairs—daily living becomes effortless. The home includes three fireplaces: one in the living room, one in the upstairs gameroom, and a private one in the primary suite for a true retreat feel. Upstairs, the gameroom overlooks the main living area and offers its own fireplace, making it a perfect second entertaining space. Large windows throughout the home bring in natural light and frame views of the Oaks and golf course. The covered back patio is built for year-round enjoyment, with dual ceiling fans, recessed lighting, and clean modern lines. Gravel landscaping and the elevated rear yard create a low-maintenance, high-impact outdoor environment. This home blends modern design, farmhouse warmth, and Hill Country scenery into a single, unforgettable property.
-
Property type
House
-
Year built
2026
-
Price/sqft
$260
Features
- Garage
- Garden
- Walk In Closet
- Fireplace
- Modern
- Tennis Court
- Playground
- Open Kitchen
- New Builds
Features
Lot
- Privacy
- New Builds
- Modern
Indoor
- High Ceiling
- Fireplace
- Kitchen island
- Laundry Room
- Open Kitchen
- Walk In Closet
Outdoor
- Garage
- Playground
- Tennis Court
- Garden
Explore the Area
22008 Plockton DR, Spicewood, Texas, United States
View on Google Maps
Price per sqft
Low
High
Joined 7 months ago
You have inquired about this property
The agent will contact you soon by
Listed by
3
Listings
2026
Joined
Book home tour with the agent
Choose a date and whether you'd like a virtual or in-person tour with the agent.
Preferred date
Tour type
Last updated
September 11
First listed
Sep 11
Listing reference
6759213
Listing status
Based on information submitted to the MLS GRID as of 2026. All data is obtained from various sources and may not have been verified by broker or MLS GRID. Supplied Open House Information is subject to change without notice. All information should be independently reviewed and verified for accuracy. Properties may or may not be listed by the office/agent presenting the information.
Similar Properties Nearby
New Listings in Spicewood






Explore More Homes for Sale
Spicewood, TX, United States property types
Spicewood, TX, United States popular searches
- Gated Community properties in Spicewood, TX, United States
- Properties with Tennis Court in Spicewood, TX, United States
- Properties with Vineyard / Winery in Spicewood, TX, United States
- Golf View properties in Spicewood, TX, United States
- River View properties in Spicewood, TX, United States
- High Altitude properties in Spicewood, TX, United States
- City View properties in Spicewood, TX, United States
- Properties with Private Beach in Spicewood, TX, United States
- Coastal properties in Spicewood, TX, United States
Related Guides & Stories
Trusted by the World's Leading Brokers
The agents behind the world's most exceptional properties list with JamesEdition.
- Listings from Sotheby's, Christie's, BARNES, and Engel & Völkers
- Every listing reviewed before it goes live
- Connect directly with verified listing agents
By continuing you agree to our Terms and Privacy Policy.
brokerages we
partnered with
partnered with