
$3,400,000
24 Country Club Lane
- 6 Beds
- 6 Baths
- 6,754 Sqft
- 21,780 Sqft lot
- 4
- MLS#829652
About the Property
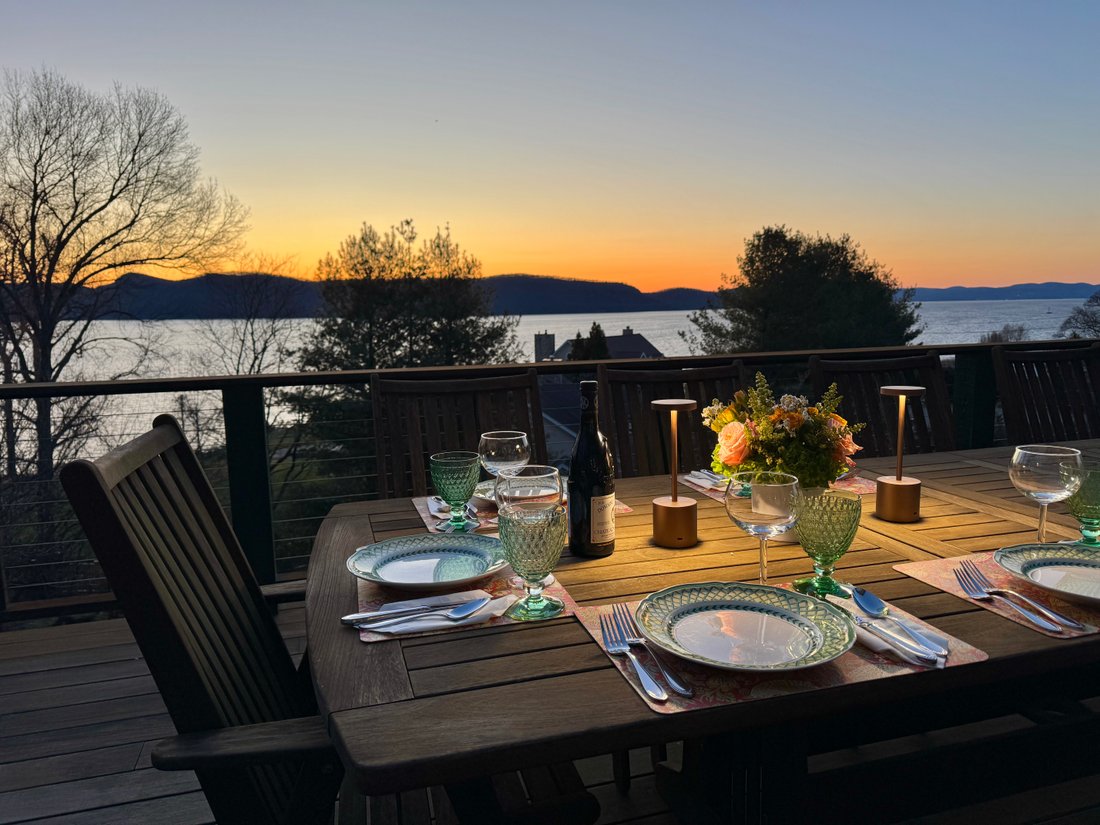
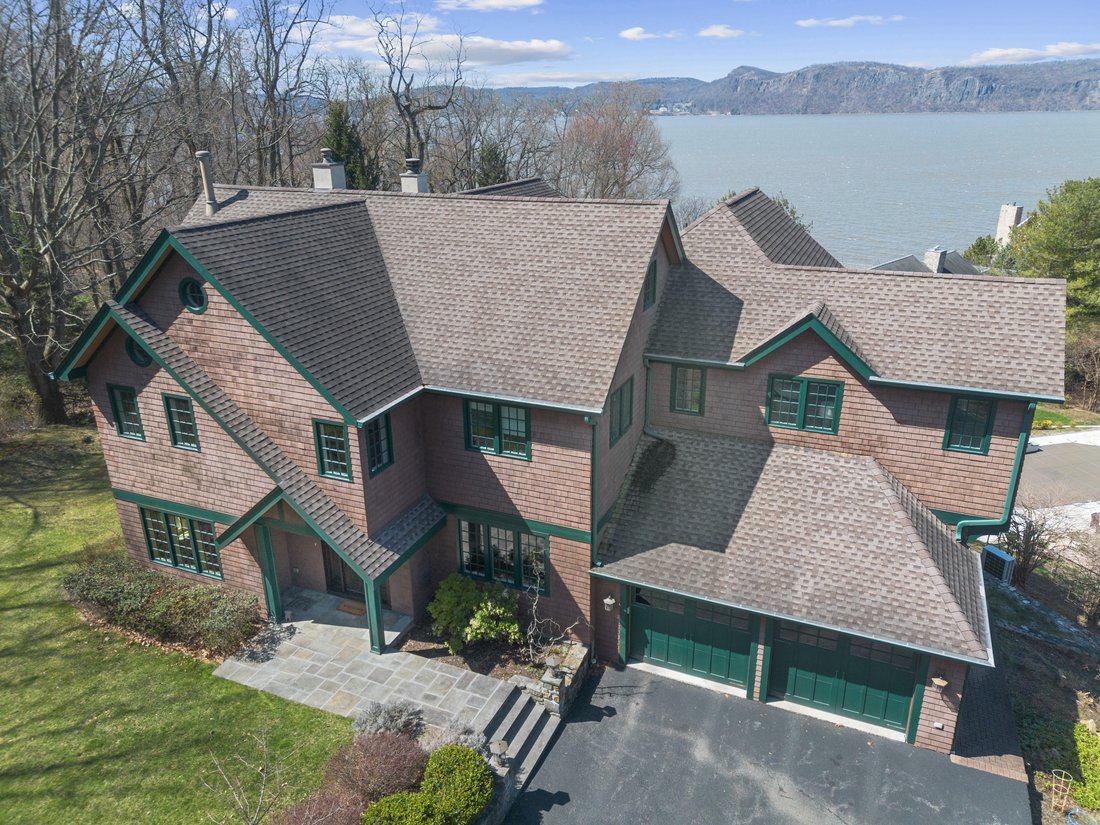
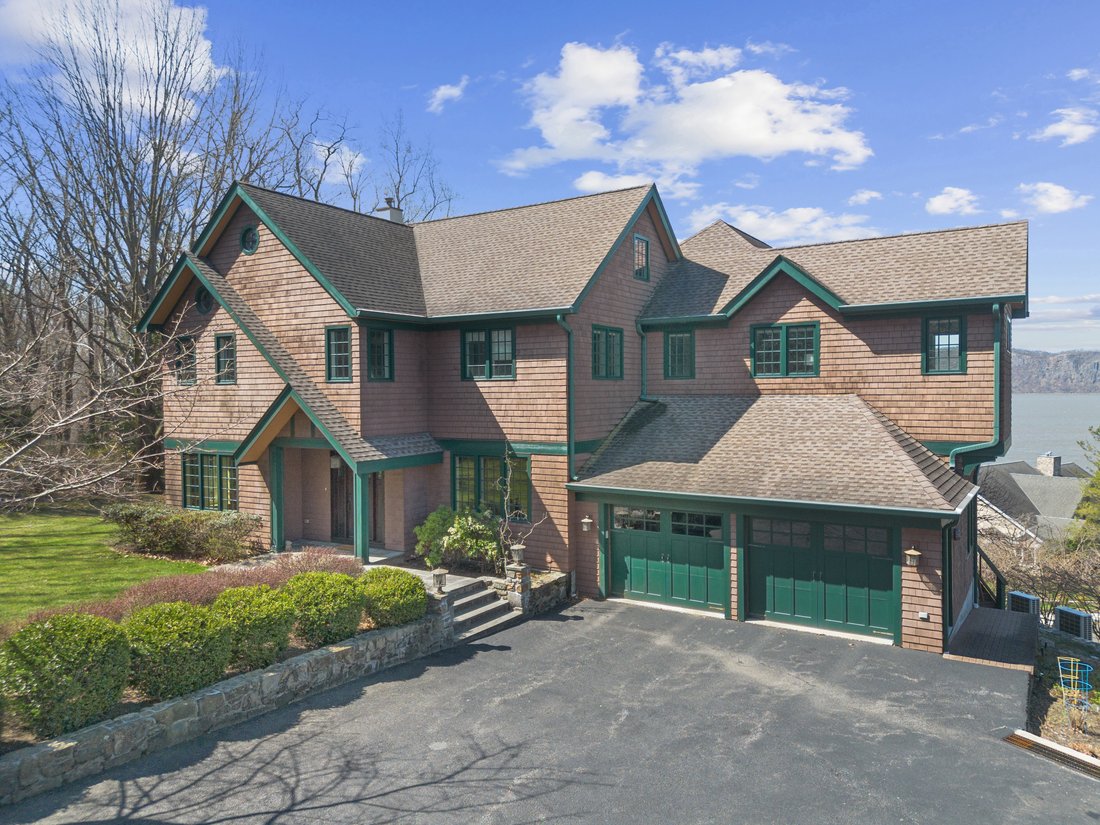
Experience breathtaking, panoramic views of the majestic Hudson River from this exceptional sanctuary in Briarcliff Manor, NY. Reimagined and completely rebuilt in 2011, this unique home seamlessly blends elegance with serenity, offering a true connection between indoor and outdoor living. The property is designed to immerse you in nature’s beauty, with every space thoughtfully crafted to elevate
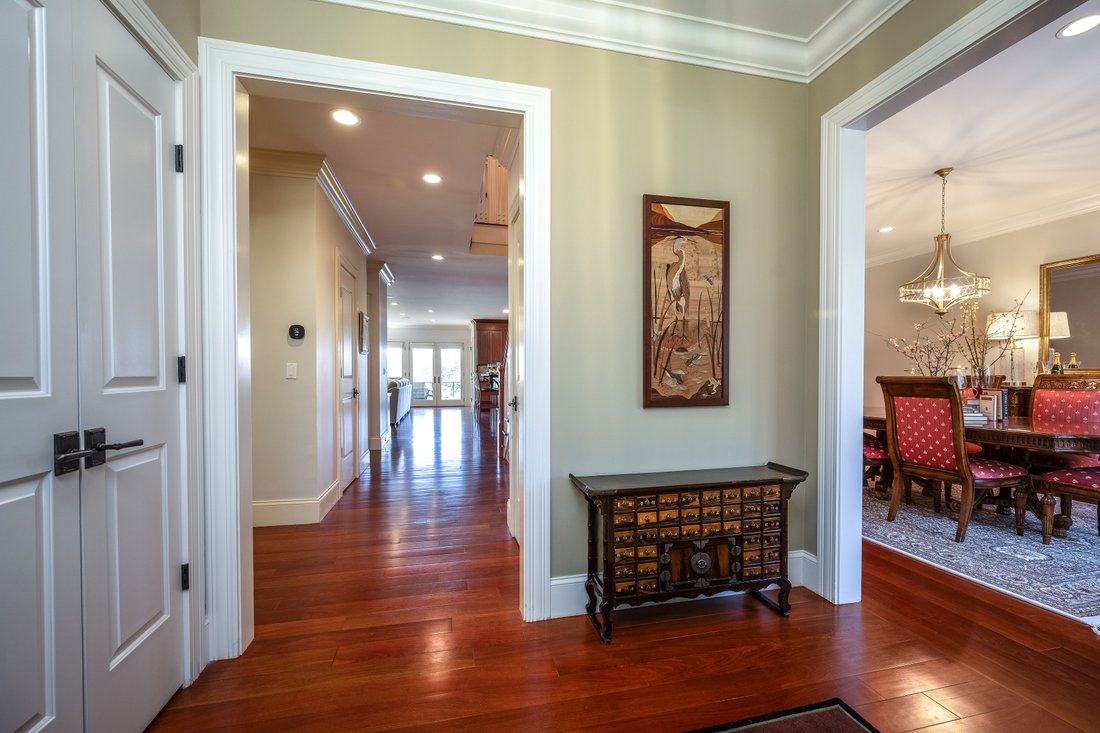
Experience breathtaking, panoramic views of the majestic Hudson River from this exceptional sanctuary in Briarcliff Manor, NY. Reimagined and completely rebuilt in 2011, this unique home seamlessly blends elegance with serenity, offering a true connection between indoor and outdoor living. The property is designed to immerse you in nature’s beauty, with every space thoughtfully crafted to elevate your living experience. The home borders 2 state parks: the Old Croton Aqueduct and Rockwood Hall with its curated paths and vistas. As you step inside, you’ll immediately feel at home. The main level greets you with soaring 9’ ceilings and an open floor plan that flows effortlessly throughout. The expansive windows bring the stunning views of the river and parks right into your living space. From the lovely entry, you’ll move into the formal dining room, ideal for hosting guests, and a custom library featuring a cozy gas fireplace that invites you to relax. For those who need a dedicated workspace, a separate office awaits. The fabulous chef’s kitchen is a true highlight, boasting commercial-grade appliances, two dishwashers, a bright breakfast room and much more! The adjoining family room, with its inviting wood-burning fireplace, opens through French doors to an impressive 1,000+ square-foot deck, perfect for entertaining or simply soaking in the views. Upstairs, you’ll find five beautifully appointed bedrooms, including a luxurious primary suite with three walk-in closets, a spa-inspired bath, and its own gas fireplace. A separate two-bedroom suite offers a shared sitting area and full bath, while two additional en suite bedrooms provide comfort and privacy for family or guests. Completing the second level is a convenient spacious laundry room with 2 washers and 2 dryers. The lower level offers river views and an amazing place to entertain with a 1,200 bottle temperature controlled wine cellar, a wet bar, relaxing TV viewing space, gym, bedroom, full bath and more finished space for any needs. Located with direct access to outdoor activities, walk or bike the extensive trails within the adjacent state parks, including the breathtaking Rockefeller State Park Preserve with trout fishing and equestrian trails. The property is also ideally situated near the Sleepy Hollow Country Club. With countless exceptional features, this home offers sophistication, comfort, and an unparalleled lifestyle. Close to Hackley and Masters Private Schools. A complete features list is available upon request.
-
Property type
House
-
Year built
1969
-
Price/sqft
$503
Features
- Fireplace
- Fitness Center / Gym
- River View
- Library
- Equestrian
- Wine Cellar
- Panoramic / Scenic View
- Laundry Room
- Office
Features
Lot
- Panoramic / Scenic View
- Privacy
- River View
- Equestrian
Indoor
- Office
- Fireplace
- Bar
- Laundry Room
- Wine Cellar
- Library
- Fitness Center / Gym
Explore the Area
24 Country Club Lane, Briarcliff Manor, NY 10510, New York, United States
View on Google Maps
Price per sqft
Low
High
Joined 6 years ago
You have inquired about this property
The agent will contact you soon by
Listed by
5
Listings
2021
Joined
Book home tour with HCH Team at Julia B Fee SIR
Choose a date and whether you'd like a virtual or in-person tour with the agent.
Preferred date
Tour type

Julia B. Fee Sotheby's International Realty
46 Main Street, 10533, Irvington, New York, United States
View agency profile
Last updated
April 7, 2025
First listed
April 7, 2025
Listing link
Listing reference
SQC98K
Similar Properties Nearby
New Listings in Briarcliff Manor






Explore More Homes for Sale
Briarcliff Manor, NY, United States property types
Briarcliff Manor, NY, United States popular searches
- Mountain View properties in Briarcliff Manor, NY, United States
- River View properties in Briarcliff Manor, NY, United States
- Properties with Open Kitchen in Briarcliff Manor, NY, United States
- Waterfront properties in Briarcliff Manor, NY, United States
- Lake View properties in Briarcliff Manor, NY, United States
- Golf View properties in Briarcliff Manor, NY, United States
- Gated Community properties in Briarcliff Manor, NY, United States
- Properties with Steam Room in Briarcliff Manor, NY, United States
- Properties with Elevator in Briarcliff Manor, NY, United States
- Equestrian properties in Briarcliff Manor, NY, United States
Related Guides & Stories
Trusted by the World's Leading Brokers
The agents behind the world's most exceptional properties list with JamesEdition.
- Listings from Sotheby's, Christie's, BARNES, and Engel & Völkers
- Every listing reviewed before it goes live
- Connect directly with verified listing agents
By continuing you agree to our Terms and Privacy Policy.
brokerages we
partnered with
partnered with