$1,007,278
Villa With Guest House And Lake View – Brezzo DI Bedero
- 3 Beds
- 3 Baths
- 2,907 Sqft
- 12,917 Sqft lot
- 4
About the Property
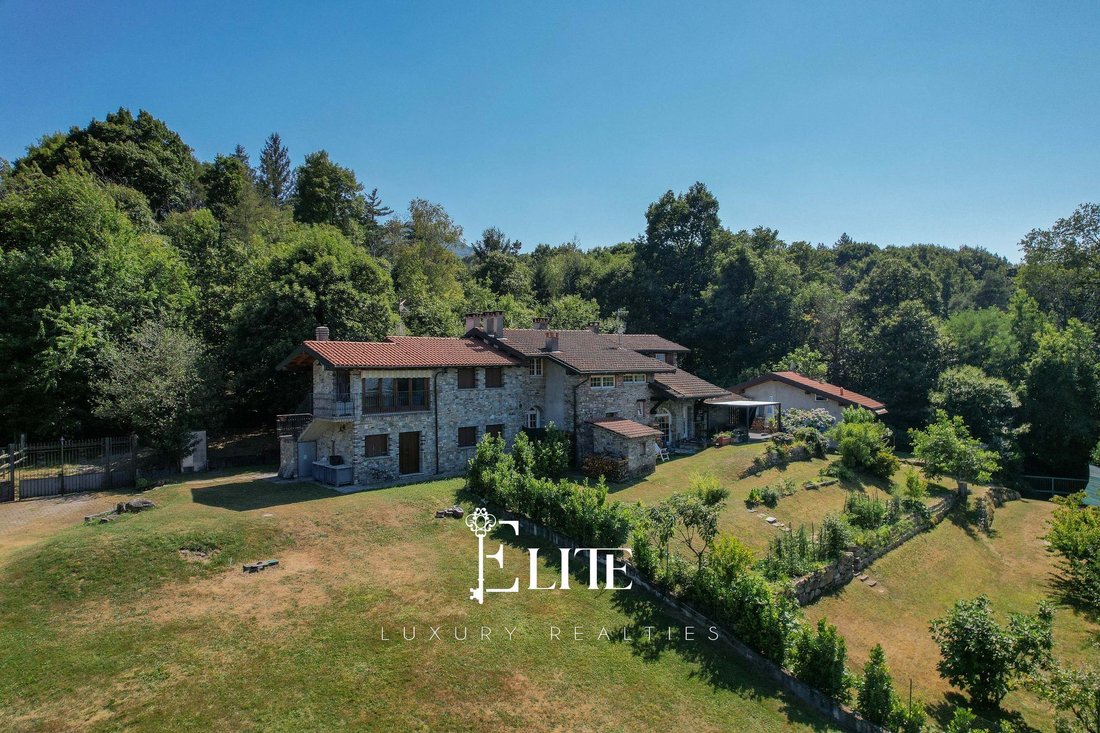
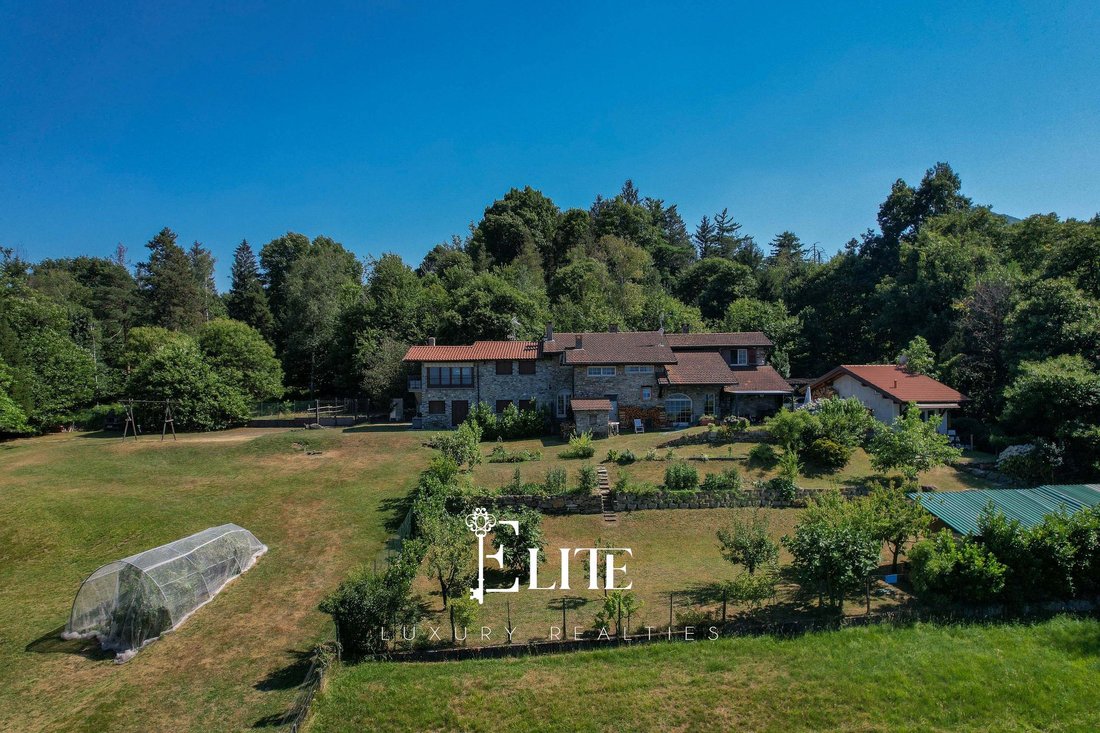
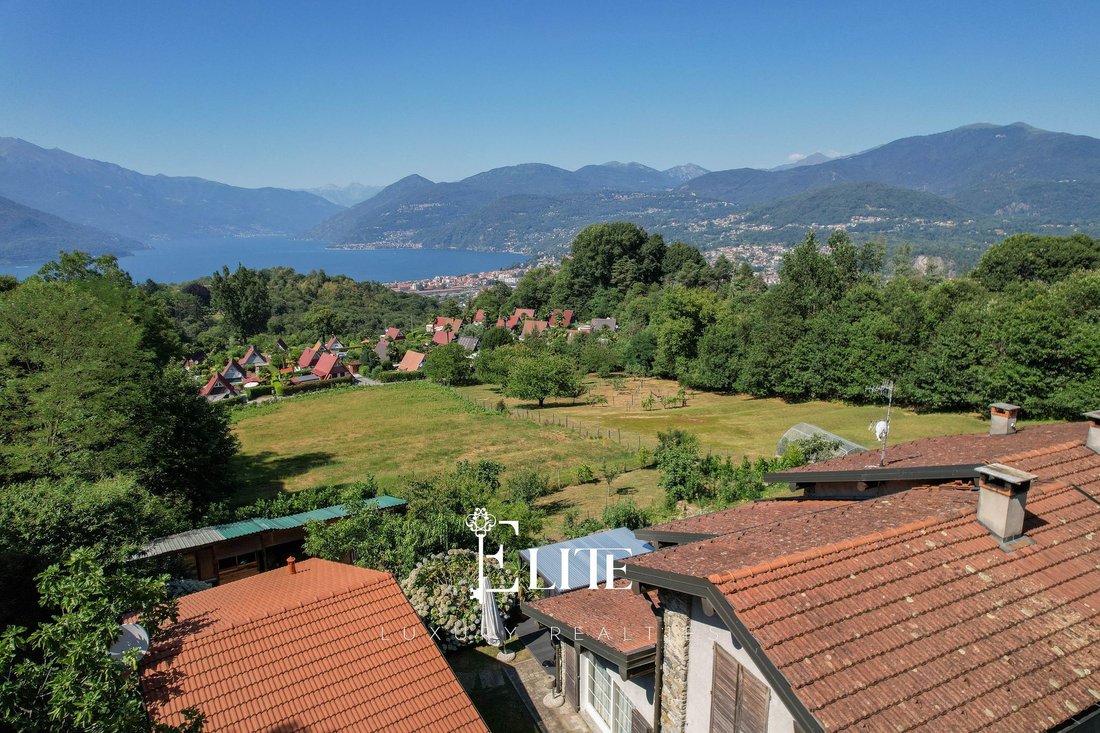
We are offering for sale in Brezzo di Bedero an elegant detached villa with a separate guest house, situated in a quiet residential area surrounded by greenery and boasting a splendid view of Lake Maggiore. The location guarantees privacy, tranquillity and a naturally charming setting, just a few minutes’ drive from the main amenities and the lake shore.
Built in 1993, the property was design
Built in 1993, the property was design
We are offering for sale in Brezzo di Bedero an elegant detached villa with a separate guest house, situated in a quiet residential area surrounded by greenery and boasting a splendid view of Lake Maggiore. The location guarantees privacy, tranquillity and a naturally charming setting, just a few minutes’ drive from the main amenities and the lake shore.
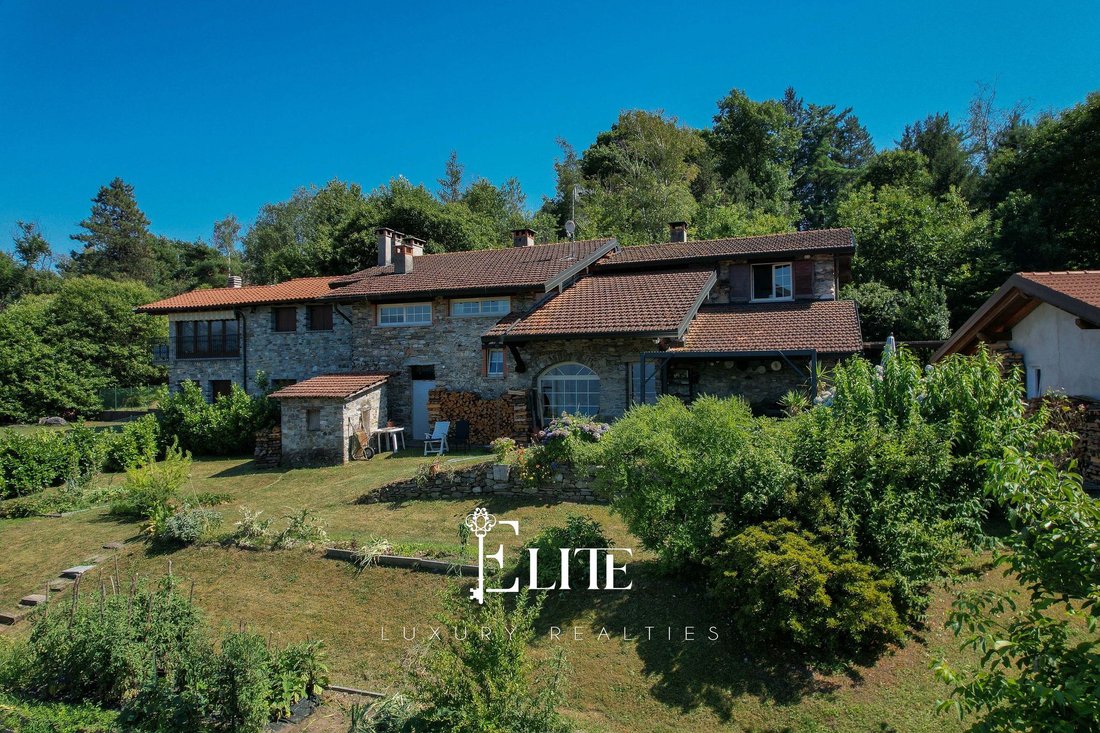
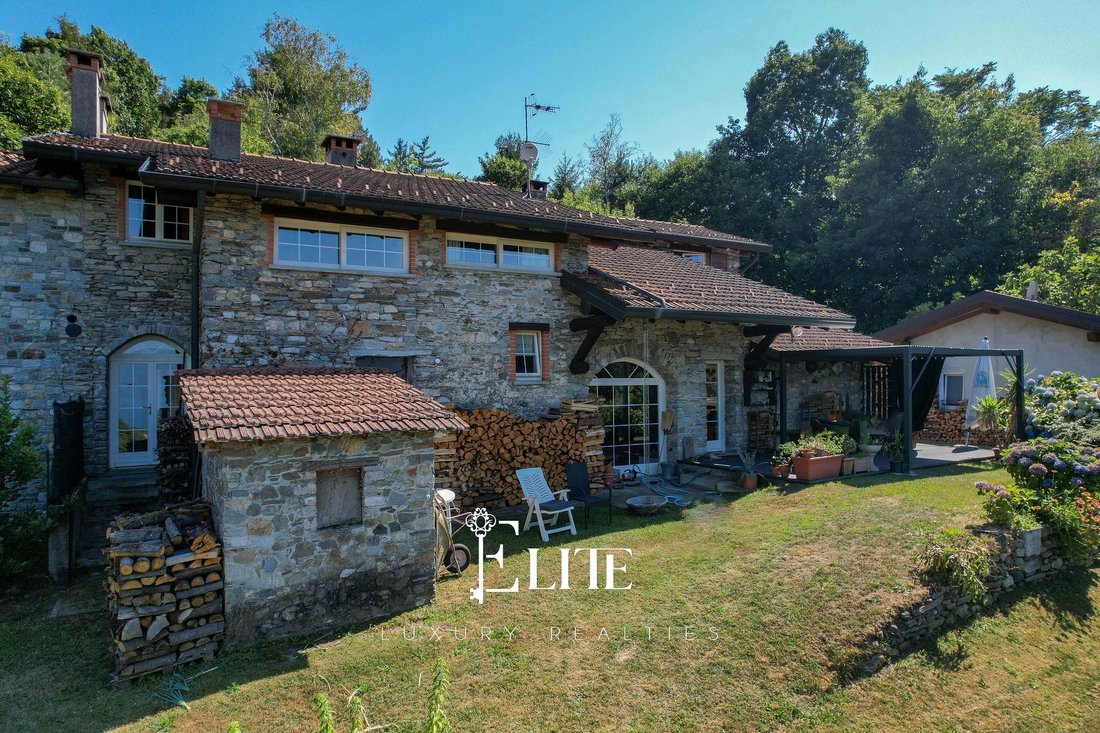
Built in 1993, the property was designed with particular attention to build quality and the use of traditional local materials, such as the worked mountain stone that clad the façade. Over the years, the property has been enhanced by a series of improvements, including the complete refurbishment of the annexe in 2020 and the construction, in 2025, of the covered outdoor veranda with lake views, now one of the most pleasant areas of the property.
The main villa is spread over two floors, covering an area of approximately 270 square metres, and is surrounded by a private garden of around 1,200 square metres, which can be enjoyed to the full in every season.
The entrance leads into a spacious living area with high ceilings, enhanced by a ventilated wood-burning fireplace and a bright dining room. The separate kitchen-diner is well connected to the main living areas, whilst a second dining area with a fireplace – which also serves as a wood-burning hob and oven – creates an ideal space for social gatherings. On the same floor, there is a guest bathroom, a charming wine cellar and direct access to the covered porch and the garden.
The sleeping area, situated on the upper floor, comprises three bedrooms and three bathrooms within the main house. The master bedroom features an en-suite bathroom with a bath, whilst a further bathroom is fitted with twin marble washbasins.
Adjacent to the villa is a completely independent annexe, renovated in 2020, comprising a living area with a kitchen, a bedroom, a bathroom and a mezzanine. An ideal space for accommodating guests or family members, or for use as a professional practice, ensuring maximum independence.
The outdoor spaces are designed to allow you to enjoy the property to the full: the garden, measuring approximately 1,200 square metres, offers panoramic views of the lake and houses a practical outdoor storage room and the utility room. The covered veranda serves as a natural extension of the living area, perfect for al fresco dining and moments of relaxation. The property is completed by a carport for two cars, an electric gate and a double entrance, features that make managing the home even more practical.
From a technical perspective, the villa features high-quality construction, including underfloor heating, double-glazed PVC windows, terracotta flooring, a ventilated crawl space and a roof with 17 cm of insulation, all of which contribute to enhancing the property’s living comfort and energy efficiency.
This property is an ideal choice for those seeking an exclusive residence on Lake Maggiore, combining spacious living areas, privacy and a truly captivating view. It is perfect as a family home or as a prestigious second home, with the added bonus of a detached annexe featuring a bedroom and a bathroom – ideal for hosting friends and family or for creating a private space tailored to your own needs.
Built in 1993, the property was designed with particular attention to build quality and the use of traditional local materials, such as the worked mountain stone that clad the façade. Over the years, the property has been enhanced by a series of improvements, including the complete refurbishment of the annexe in 2020 and the construction, in 2025, of the covered outdoor veranda with lake views, now one of the most pleasant areas of the property.
The main villa is spread over two floors, covering an area of approximately 270 square metres, and is surrounded by a private garden of around 1,200 square metres, which can be enjoyed to the full in every season.
The entrance leads into a spacious living area with high ceilings, enhanced by a ventilated wood-burning fireplace and a bright dining room. The separate kitchen-diner is well connected to the main living areas, whilst a second dining area with a fireplace – which also serves as a wood-burning hob and oven – creates an ideal space for social gatherings. On the same floor, there is a guest bathroom, a charming wine cellar and direct access to the covered porch and the garden.
The sleeping area, situated on the upper floor, comprises three bedrooms and three bathrooms within the main house. The master bedroom features an en-suite bathroom with a bath, whilst a further bathroom is fitted with twin marble washbasins.
Adjacent to the villa is a completely independent annexe, renovated in 2020, comprising a living area with a kitchen, a bedroom, a bathroom and a mezzanine. An ideal space for accommodating guests or family members, or for use as a professional practice, ensuring maximum independence.
The outdoor spaces are designed to allow you to enjoy the property to the full: the garden, measuring approximately 1,200 square metres, offers panoramic views of the lake and houses a practical outdoor storage room and the utility room. The covered veranda serves as a natural extension of the living area, perfect for al fresco dining and moments of relaxation. The property is completed by a carport for two cars, an electric gate and a double entrance, features that make managing the home even more practical.
From a technical perspective, the villa features high-quality construction, including underfloor heating, double-glazed PVC windows, terracotta flooring, a ventilated crawl space and a roof with 17 cm of insulation, all of which contribute to enhancing the property’s living comfort and energy efficiency.
This property is an ideal choice for those seeking an exclusive residence on Lake Maggiore, combining spacious living areas, privacy and a truly captivating view. It is perfect as a family home or as a prestigious second home, with the added bonus of a detached annexe featuring a bedroom and a bathroom – ideal for hosting friends and family or for creating a private space tailored to your own needs.
-
Property type
Villa
-
Floors
2
-
Year built
1993
-
Price/sqft
$346
-
Emissions
G
-
Consumption
G
Features
- Fireplace
- Lake View
- Hilltop
- Pergola
- Washer Dryer
- Panoramic / Scenic View
- Gate
- Office
- Outdoor Living Space
Features
Lot
Indoor
- High Ceiling
- Office
- Fireplace
- Air Conditioning
- Washer Dryer
Outdoor
- Parking
- Outdoor Living Space
- Gate
- Pergola
Explore the Area
Via Alla Pineta, 18, 21010 Brezzo di Bedero VA, Lombardy, Italy
View on Google Maps
Price per sqft
Low
High
This property is located in Brezzo di Bedero, Lombardy, offering tranquil lakeside living near Lake Maggiore. It provides convenient access to local dining, cultural sites, and nature trails. The area is well connected to nearby Swiss and Italian airports and train stations, making travel effortless. Renowned golf clubs and upscale schools are within a short drive, blending leisure and education in a serene setting.
Get nearby
Attractions
Schools
Milan Malpensa Airport
Airport
49 min
Lugano Airport
Airport
35 min
Luino Railway Station
Train Station
12 min
Circolo Golf Villa D'Este
Golf & Country Clubs
38 min
Villa Taranto Botanical Gardens
Outdoor & Nature
27 min
Michelin Star Restaurant Il Vicoletto
Dining & Wine
15 min
St. George's International School, Switzerland
International School
40 min
Istituto Comprensivo Luino
Public School
13 min
Scuola Materna Paritaria Luino
Private School
14 min
Joined 2 years ago
You have inquired about this property
The agent will contact you soon by
Listed by
173
Listings
2025
Joined
Book home tour with the agent
Choose a date and whether you'd like a virtual or in-person tour with the agent.
Preferred date
Tour type
First listed
July 20
Listing reference
VA-BREZZODIBEDERO-004
Similar Properties Nearby
New Listings in Bedero





Explore More Homes for Sale
Bedero property types
Bedero popular searches
- Panoramic / Scenic View properties in Bedero
- Lake View properties in Bedero
- Properties with Terrace in Bedero
- Properties with Bar in Bedero
- Properties with Office in Bedero
- Mountain View properties in Bedero
- Properties with Garden in Bedero
- Privacy properties in Bedero
- Waterfront properties in Bedero
- Hilltop properties in Bedero
- Modern properties in Bedero
- Properties with Fitness Center / Gym in Bedero
- Properties with Air Conditioning in Bedero
- Properties with Wine Cellar in Bedero
- Properties with Jacuzzi in Bedero
- Properties with Fireplace in Bedero
- Properties with Pool in Bedero
- Properties with Garage in Bedero
- Properties with Balcony in Bedero
- Properties with Open Kitchen in Bedero
- Renovated properties in Bedero
- Lakefront properties in Bedero
- Properties with Indoor Pool in Bedero
- Water View properties in Bedero
Related Guides & Stories
Trusted by the World's Leading Brokers
The agents behind the world's most exceptional properties list with JamesEdition.
- Listings from Sotheby's, Christie's, BARNES, and Engel & Völkers
- Every listing reviewed before it goes live
- Connect directly with verified listing agents
By continuing you agree to our Terms and Privacy Policy.