$519,131
Brézins House
- 4 Beds
- 1 Baths
- 1,723 Sqft
- 13,434 Sqft lot
- Updated: July 10
-
6
Views for last 30 days
- 1
About the Property
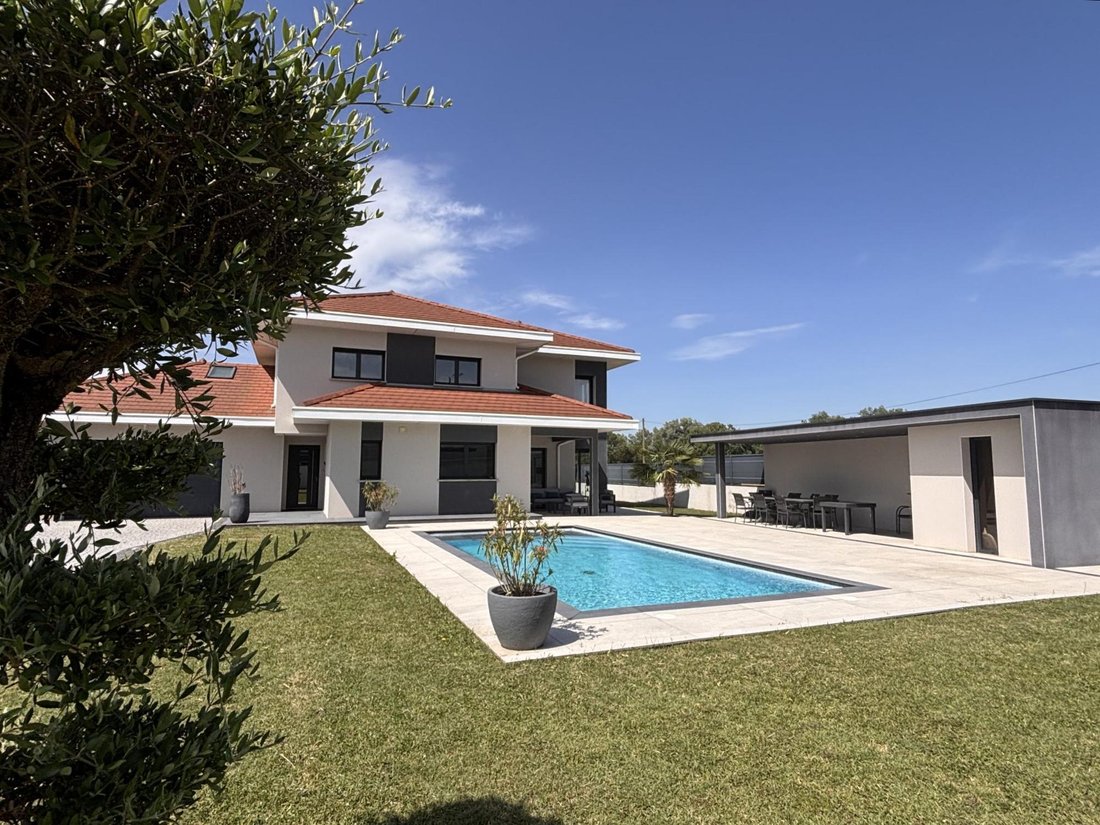
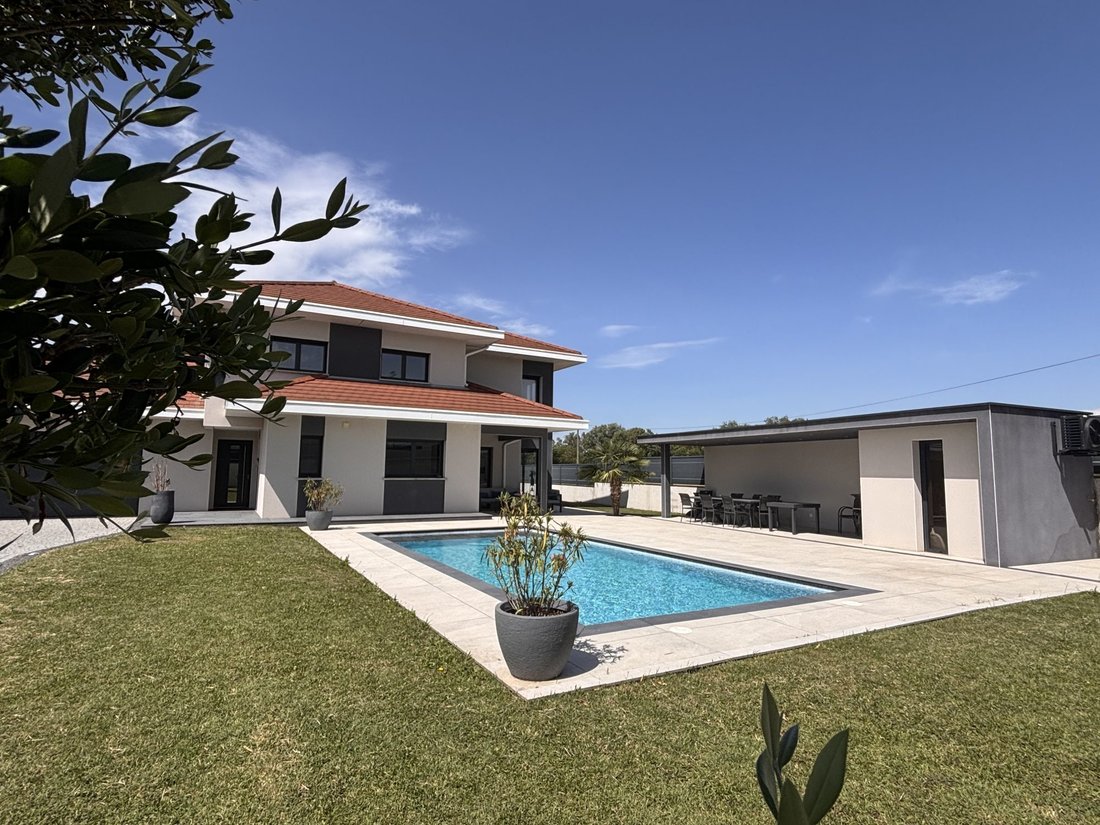
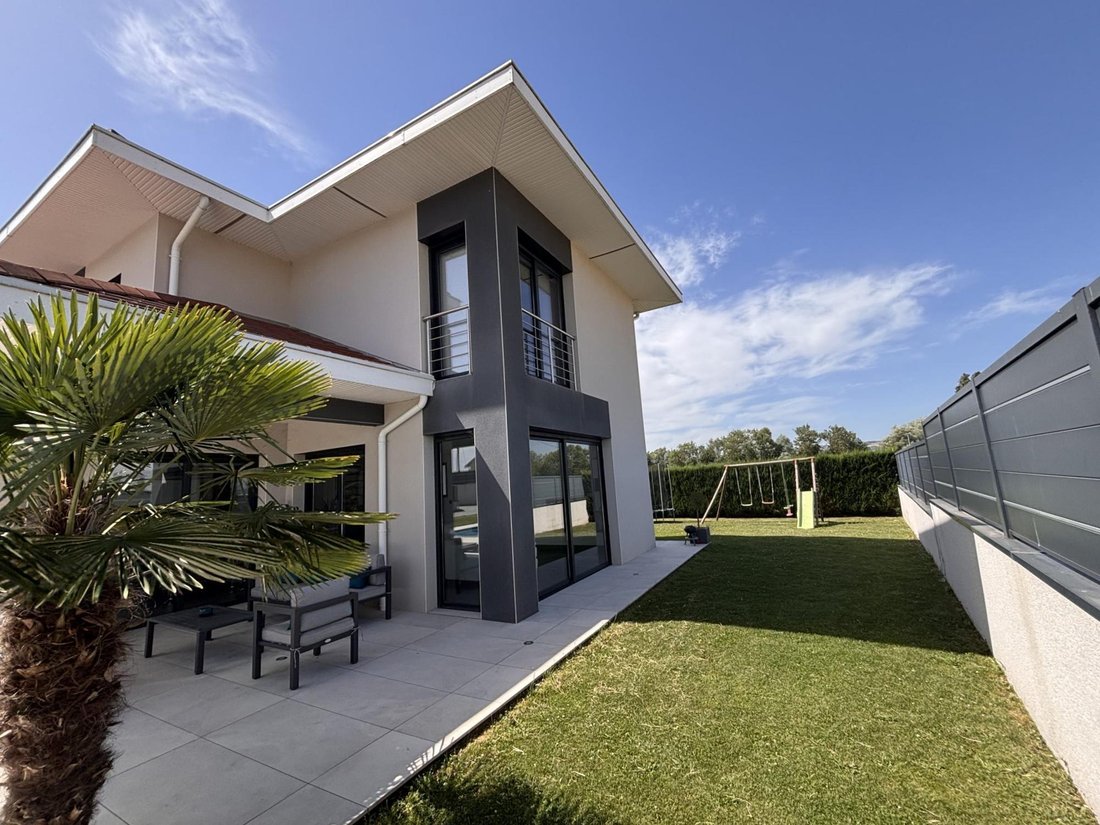
Saint-André Immobilier presents exclusively this splendid architect-designed home, featuring spacious volumes and ultra-modern amenities. Located just minutes from the center of Saint-Etienne de Saint-Geoirs, it was built in 2014 and offers approximately 160 m² of living space over two levels, plus a garage of nearly 50 m².
The ground floor opens to an entrance hall that provides access t
The ground floor opens to an entrance hall that provides access t
Saint-André Immobilier presents exclusively this splendid architect-designed home, featuring spacious volumes and ultra-modern amenities. Located just minutes from the center of Saint-Etienne de Saint-Geoirs, it was built in 2014 and offers approximately 160 m² of living space over two levels, plus a garage of nearly 50 m².
The ground floor opens to an entrance hall that provides access to the garage, upper floor, and the single-level living area. Here, you will find a 48 m² living room connected to a high-end kitchen with a 16 m² pantry. This bright space benefits from three exposures, large aluminum bay windows, and light-colored walls. Multiple doors lead outside. There is also a toilet in the entrance.
A beautiful custom staircase, bathed in natural light, leads to the first floor. A landing serves a study, two bedrooms with closets, a master suite with a dressing room, shower, toilet, and sink, and finally a bathroom with a bathtub and separate toilet.
The insulated garage features a large motorized door and provides access to the garden on the north side of the house. At the back, there is a laundry room and a toilet.
This property stands out for its particularly comfortable layout for family living, as well as the attention to detail and quality of its features. It is rated A for both energy efficiency and greenhouse gas emissions. Heating is provided by underfloor heating on both levels, powered by a heat pump, and it includes a thermodynamic water heater and optimal insulation.
The outdoor areas offer various relaxation spaces, including:
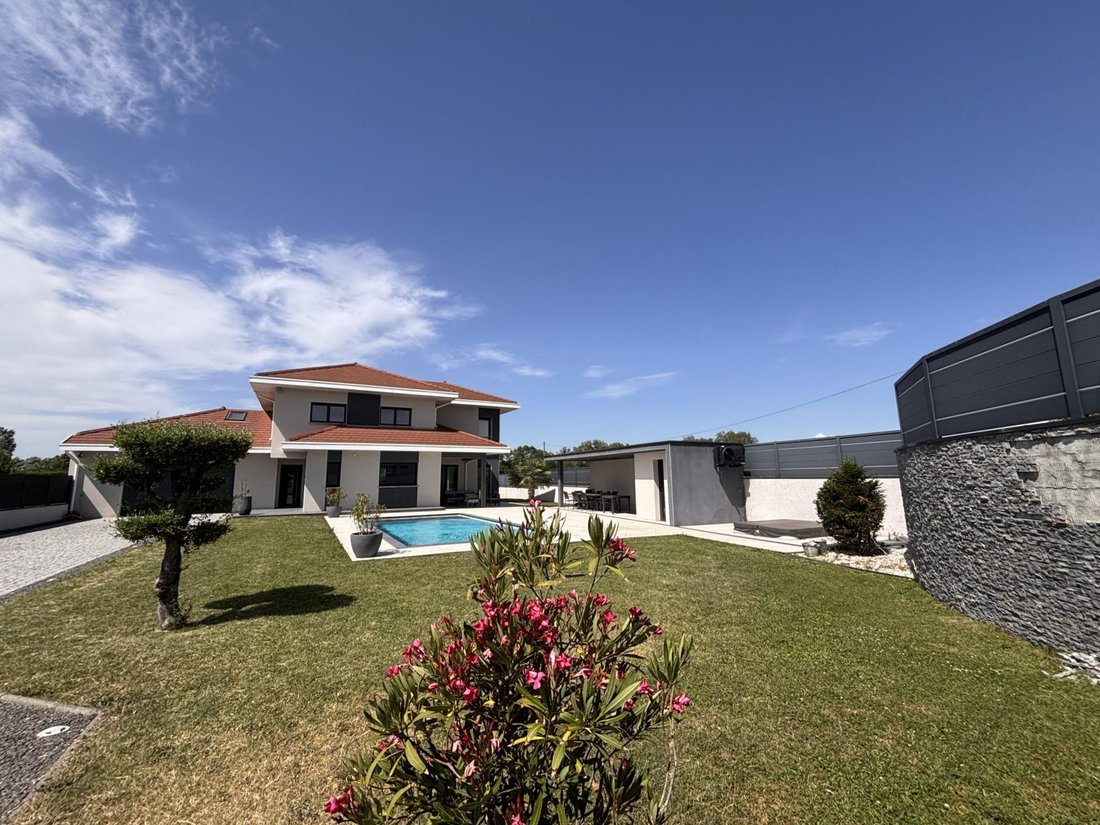
- A secured, heated swimming pool with a heat pump
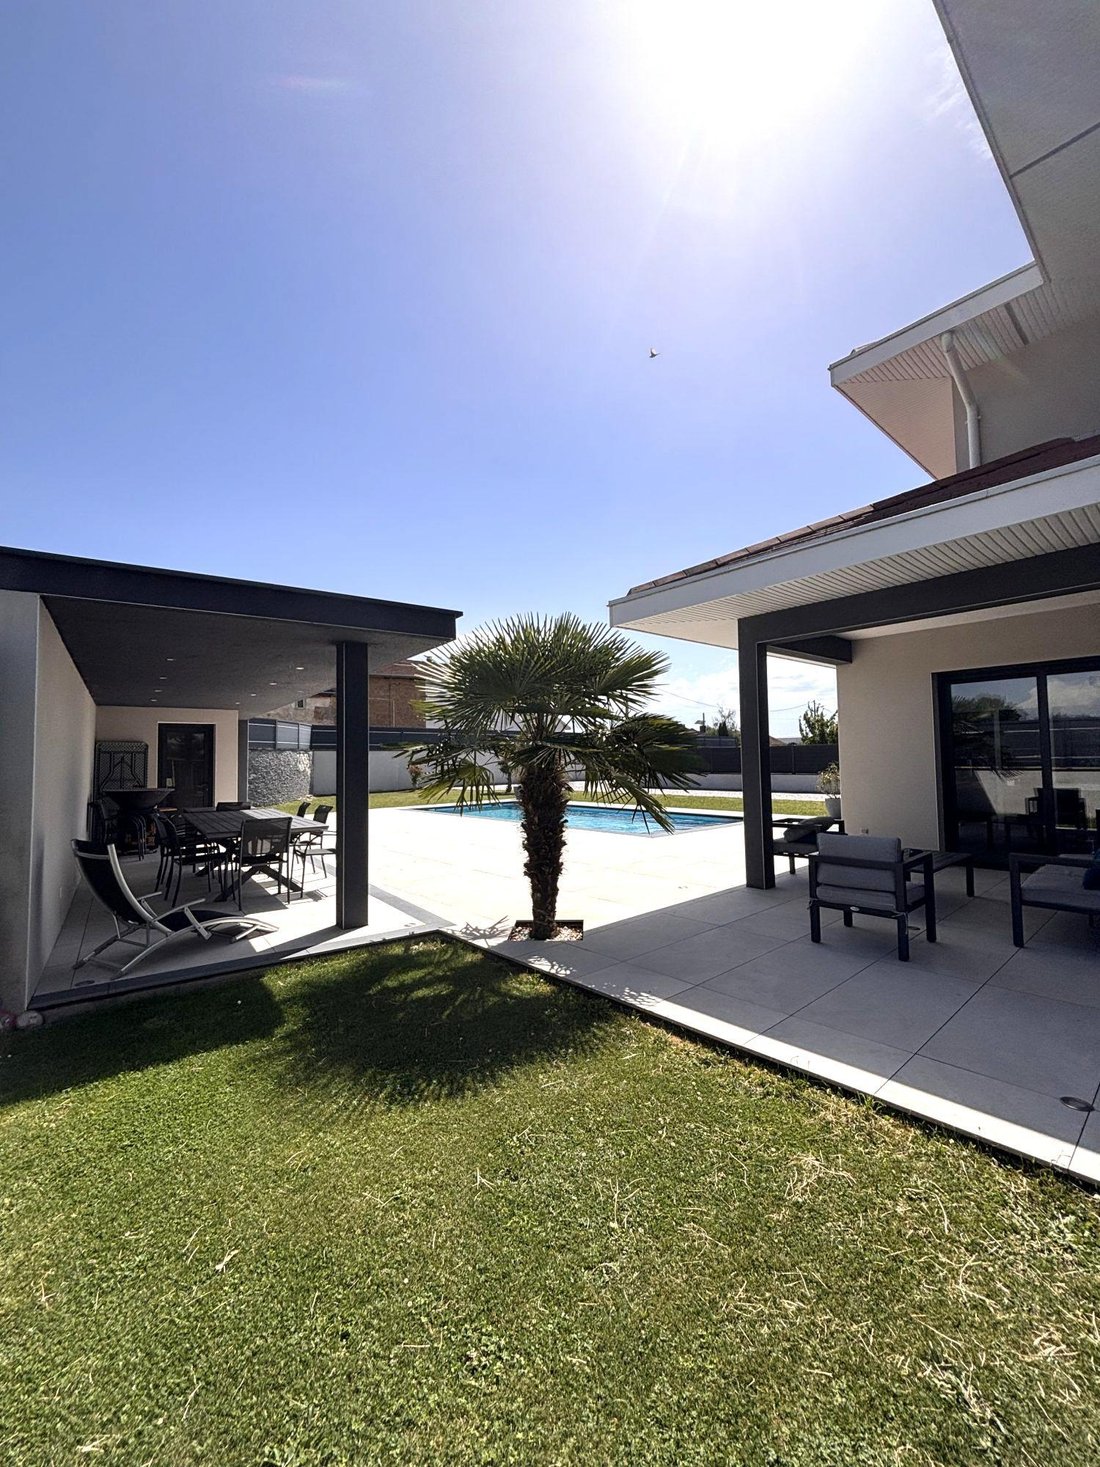
- A pool house and covered terrace
- A space with a jacuzzi
- A north-facing garden with children’s play area and shed
- A terrace adjacent to the kitchen overlooking the pool
- A large parking area
Do not miss this opportunity. Contact Céline at . Fees are the responsibility of the seller.
Energy class A, Climate class A.
Estimated average annual energy costs for standard use, based on 2023 energy prices: between €760.00 and €1,060.00.
Information on risks related to this property is available on the Géorisques website: [hidden information].
Information on the risks to which this property is exposed is available on the Géorisques website: https://www.georisques.gouv.fr/
The ground floor opens to an entrance hall that provides access to the garage, upper floor, and the single-level living area. Here, you will find a 48 m² living room connected to a high-end kitchen with a 16 m² pantry. This bright space benefits from three exposures, large aluminum bay windows, and light-colored walls. Multiple doors lead outside. There is also a toilet in the entrance.
A beautiful custom staircase, bathed in natural light, leads to the first floor. A landing serves a study, two bedrooms with closets, a master suite with a dressing room, shower, toilet, and sink, and finally a bathroom with a bathtub and separate toilet.
The insulated garage features a large motorized door and provides access to the garden on the north side of the house. At the back, there is a laundry room and a toilet.
This property stands out for its particularly comfortable layout for family living, as well as the attention to detail and quality of its features. It is rated A for both energy efficiency and greenhouse gas emissions. Heating is provided by underfloor heating on both levels, powered by a heat pump, and it includes a thermodynamic water heater and optimal insulation.
The outdoor areas offer various relaxation spaces, including:
- A secured, heated swimming pool with a heat pump
- A pool house and covered terrace
- A space with a jacuzzi
- A north-facing garden with children’s play area and shed
- A terrace adjacent to the kitchen overlooking the pool
- A large parking area
Do not miss this opportunity. Contact Céline at . Fees are the responsibility of the seller.
Energy class A, Climate class A.
Estimated average annual energy costs for standard use, based on 2023 energy prices: between €760.00 and €1,060.00.
Information on risks related to this property is available on the Géorisques website: [hidden information].
Information on the risks to which this property is exposed is available on the Géorisques website: https://www.georisques.gouv.fr/
-
Property type
House
-
Year built
2014
-
Price/sqft
$301
-
Consumption
A
Explore the Area
Brézins, Brezins, Auvergne-Rhône-Alpes, France
View on Google Maps
Price per sqft
Low
High
Joined 7 months ago
You have inquired about this property
The agent will contact you soon by
Listed by
5
Listings
2026
Joined
Book home tour with the agent
Choose a date and whether you'd like a virtual or in-person tour with the agent.
Preferred date
Tour type
Last updated
July 10
First listed
Jul 10
Listing reference
43180-SAINTANDREIMMOBILIER38260
Trusted by the World's Leading Brokers
The agents behind the world's most exceptional properties list with JamesEdition.
- Listings from Sotheby's, Christie's, BARNES, and Engel & Völkers
- Every listing reviewed before it goes live
- Connect directly with verified listing agents
By continuing you agree to our Terms and Privacy Policy.