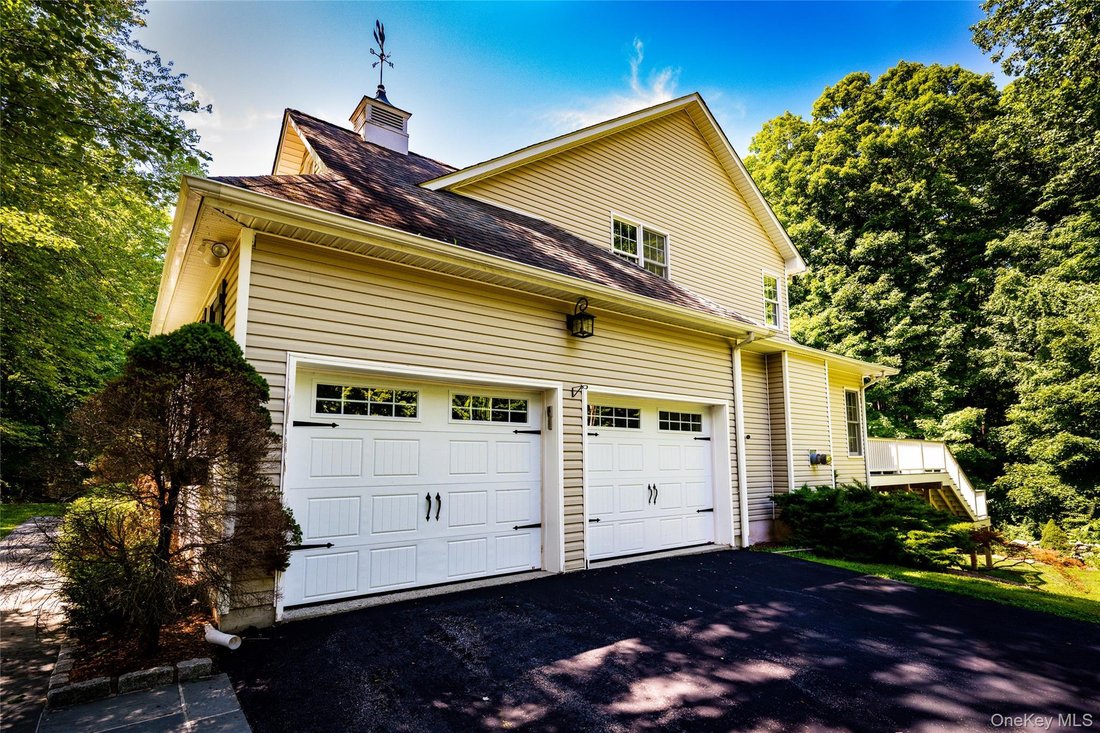
$1,050,000
Single Family Residence In Brewster
- 4 Beds
- 4 Baths
- 4,005 Sqft
- 1.79 Ac lot
- Updated: September 9
- Source: OneKey MLS MLS#1035237
About the Property
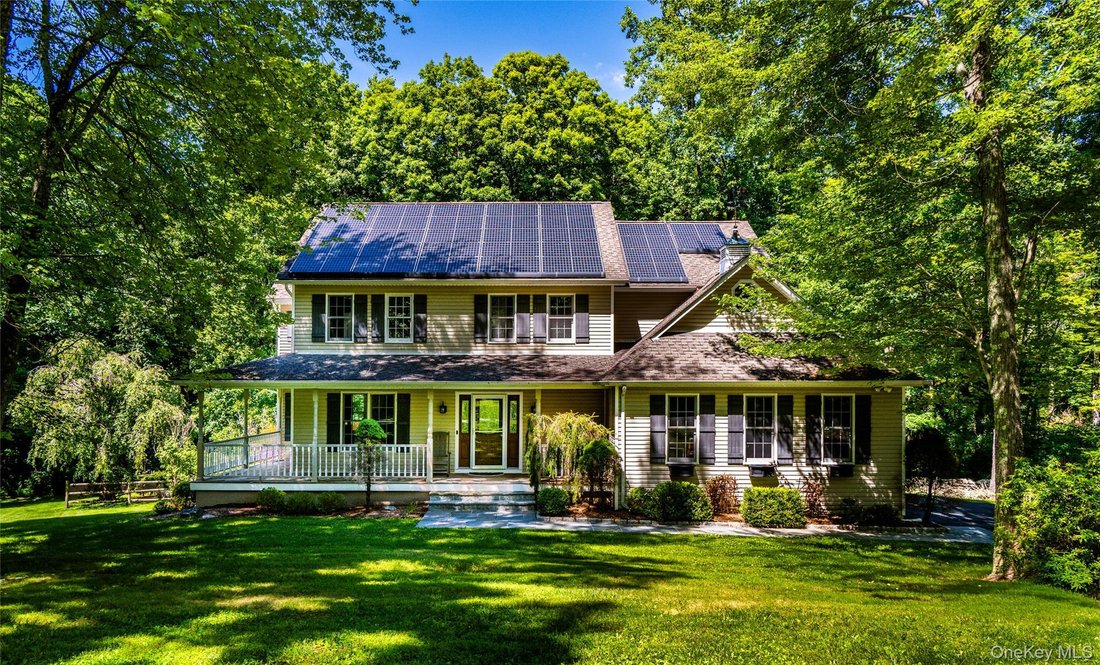
Designed for effortless everyday living and entertaining, this beautifully maintained and extensively improved home offers generous living spaces, exceptional amenities, and a wonderful connection to the outdoors. Since 2016, the property has undergone significant improvements, including a major whole-home renovation, geothermal heating, solar with battery backup, renovated kitchen and baths, and
Designed for effortless everyday living and entertaining, this beautifully maintained and extensively improved home offers generous living spaces, exceptional amenities, and a wonderful connection to the outdoors. Since 2016, the property has undergone significant improvements, including a major whole-home renovation, geothermal heating, solar with battery backup, renovated kitchen and baths, and abeautifully finished lower level.
At the heart of the home, the spacious eat-in kitchen features stone countertops, two center islands, abreakfast bar, wet bar, vaulted beamed ceilings, and skylights, creating a light-filled and inviting gatheringspace. Just beyond, the sunken great room is warm and welcoming, with soaring beamed ceilings, wood floors, custom built-ins, and a stately stone fireplace creating a wonderfully cozy place to gather and unwind. The adjoining dining room is equally inviting, offering a chic yet relaxed setting for everything from everyday dinners to holidays with family and friends.
The spacious primary suite feels like a peaceful retreat with an oversized walk-in closet and beautifully renovated spa-inspired bath featuring radiant underfloor heat, a soaking tub, tiled shower, and double vanity. Three additional bedrooms and a full hall bath provide comfortable accommodations for family and guests.
The finished lower level significantly expands the living space, with a ”hang out” room and recreation area, private office or potential fifth bedroom, updated full bath, gym/flex space, and radiant underfloor heating throughout - ideal for working from home, entertaining, exercise, hobbies, or offering privacy to overnight guests.
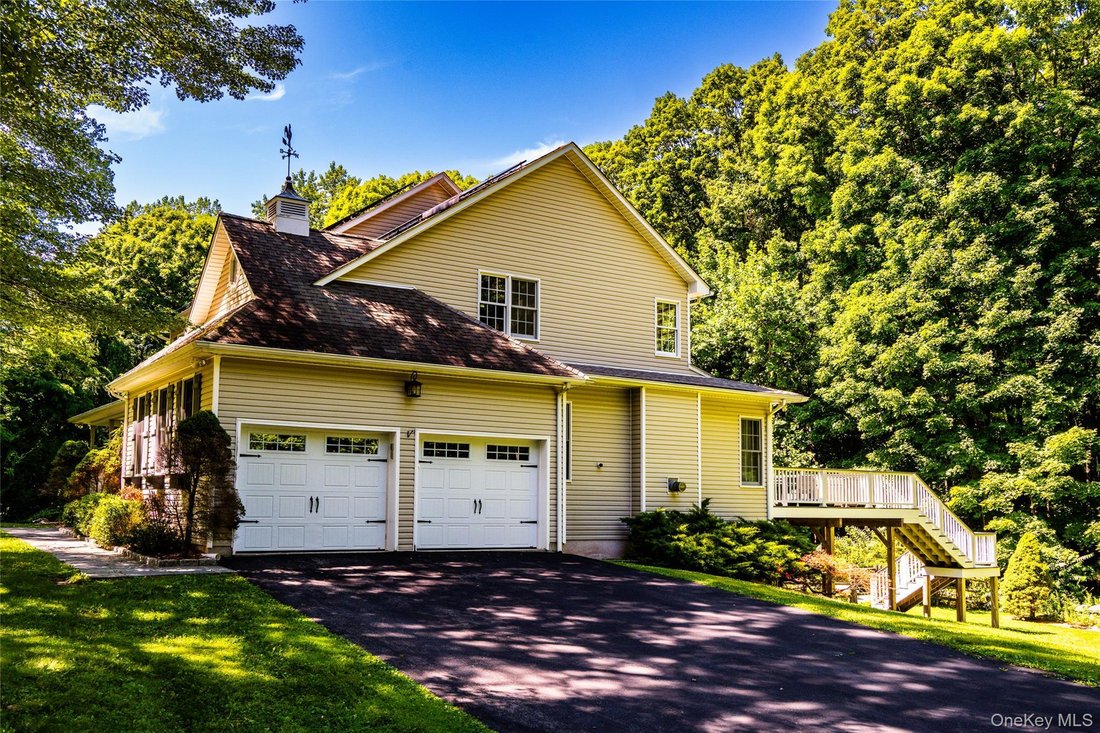
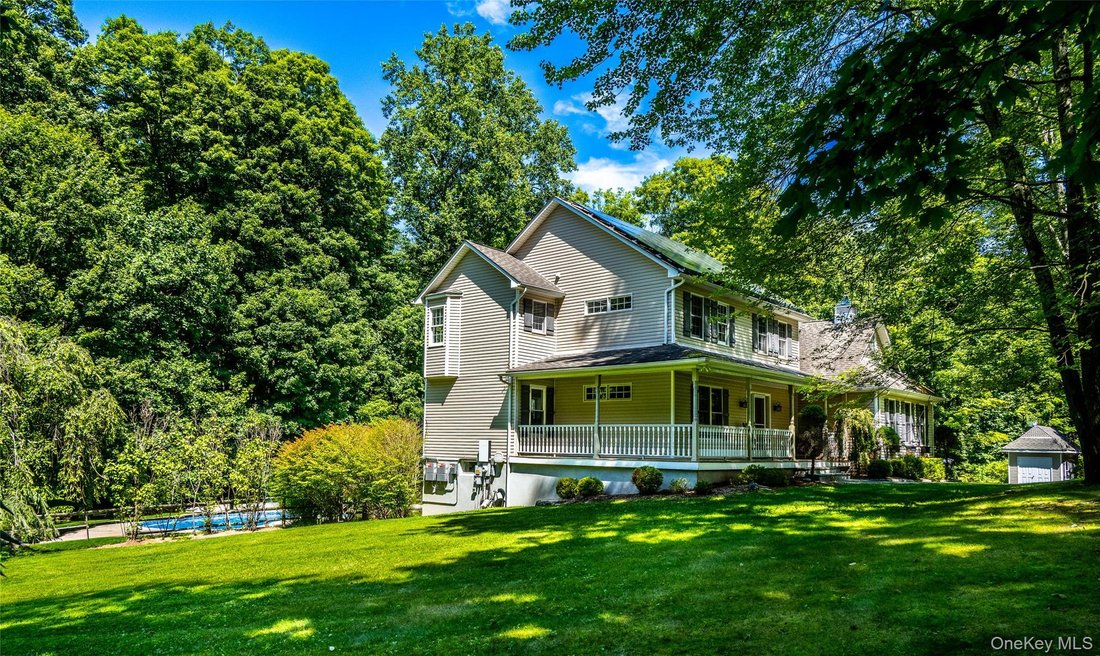
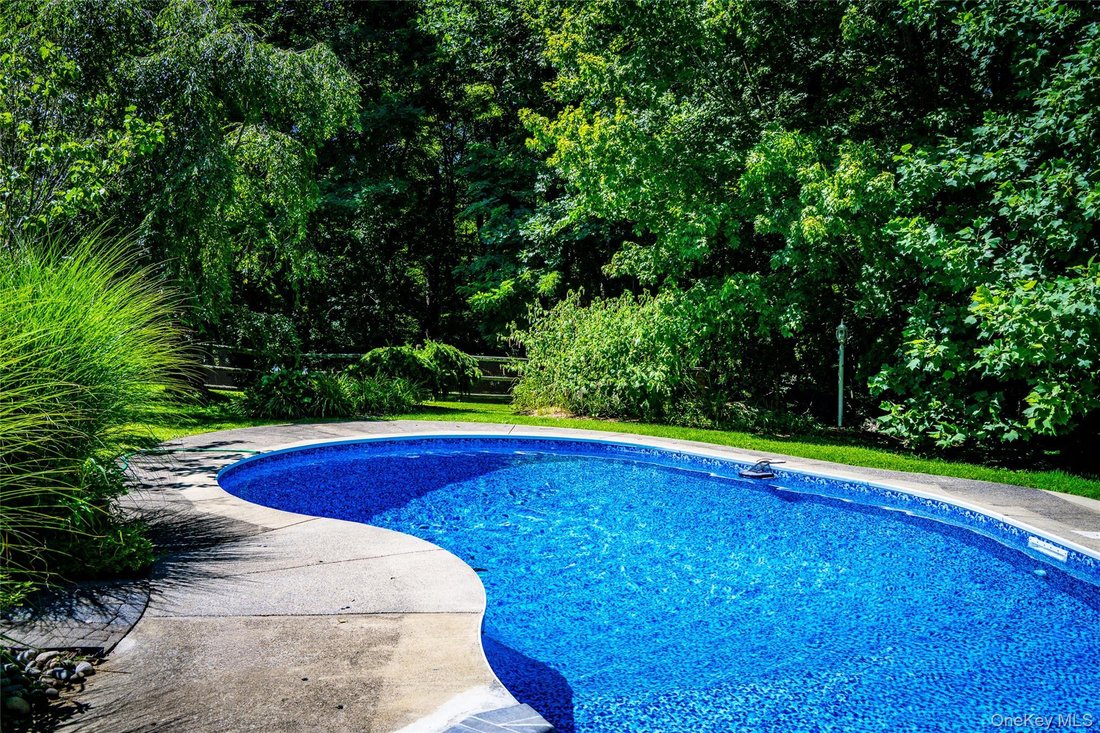
Outdoors, the professionally designed and landscaped backyard feels like a private summer retreat. The in-ground pool was renovated in 2026 with a new liner and custom steps, while an expansive Trex deck off the kitchen provides ample room for outdoor dining and lounging. A separate bluestone patio invites eveningsaround the firepit, complemented by classic stone walls, a bluestone walkway, and established landscaping.
Thoughtful improvements continue throughout the property, including geothermal heating, solar withwhole-home battery backup, and a new well pump and well tank installed in 2026.
For all its sense of privacy and escape, the property remains remarkably convenient to Metro-North (15 min to Brewster station) offering direct train service to Grand Central Terminal, as well as Danbury and major commuter routes including I-684 and I-84.
Whether enjoyed as a full-time residence or weekend retreat, this is a home made for gathering, relaxing, entertaining, and enjoying every season.
IMPROVEMENT DETAILS - Extensively improved since 2016, including a major 2018 whole-home renovation. Improvements include renovated kitchen and primary bath; finished lower level with full bath, office/potential 5th BR, gym/flex space and radiant underfloor heat; Water Furnace geothermal system; upgraded electrical panels; partial main-floor window replacement; and 2020 Trex deck. 2022 solar installation includes 47 panels and two Tesla Power-wall batteries providing whole-home backup. 25-year Sunrun lease was prepaid in full; buyer to assume agreement. 2026 improvements include pool renovation with new liner/custom steps and new well pump and 82-gallon well tank, both with 5-year manufacturer warranties.
At the heart of the home, the spacious eat-in kitchen features stone countertops, two center islands, abreakfast bar, wet bar, vaulted beamed ceilings, and skylights, creating a light-filled and inviting gatheringspace. Just beyond, the sunken great room is warm and welcoming, with soaring beamed ceilings, wood floors, custom built-ins, and a stately stone fireplace creating a wonderfully cozy place to gather and unwind. The adjoining dining room is equally inviting, offering a chic yet relaxed setting for everything from everyday dinners to holidays with family and friends.
The spacious primary suite feels like a peaceful retreat with an oversized walk-in closet and beautifully renovated spa-inspired bath featuring radiant underfloor heat, a soaking tub, tiled shower, and double vanity. Three additional bedrooms and a full hall bath provide comfortable accommodations for family and guests.
The finished lower level significantly expands the living space, with a ”hang out” room and recreation area, private office or potential fifth bedroom, updated full bath, gym/flex space, and radiant underfloor heating throughout - ideal for working from home, entertaining, exercise, hobbies, or offering privacy to overnight guests.
Outdoors, the professionally designed and landscaped backyard feels like a private summer retreat. The in-ground pool was renovated in 2026 with a new liner and custom steps, while an expansive Trex deck off the kitchen provides ample room for outdoor dining and lounging. A separate bluestone patio invites eveningsaround the firepit, complemented by classic stone walls, a bluestone walkway, and established landscaping.
Thoughtful improvements continue throughout the property, including geothermal heating, solar withwhole-home battery backup, and a new well pump and well tank installed in 2026.
For all its sense of privacy and escape, the property remains remarkably convenient to Metro-North (15 min to Brewster station) offering direct train service to Grand Central Terminal, as well as Danbury and major commuter routes including I-684 and I-84.
Whether enjoyed as a full-time residence or weekend retreat, this is a home made for gathering, relaxing, entertaining, and enjoying every season.
IMPROVEMENT DETAILS - Extensively improved since 2016, including a major 2018 whole-home renovation. Improvements include renovated kitchen and primary bath; finished lower level with full bath, office/potential 5th BR, gym/flex space and radiant underfloor heat; Water Furnace geothermal system; upgraded electrical panels; partial main-floor window replacement; and 2020 Trex deck. 2022 solar installation includes 47 panels and two Tesla Power-wall batteries providing whole-home backup. 25-year Sunrun lease was prepaid in full; buyer to assume agreement. 2026 improvements include pool renovation with new liner/custom steps and new well pump and 82-gallon well tank, both with 5-year manufacturer warranties.
-
Property type
House
-
Year built
1994
-
Price/sqft
$262
Features
- Fireplace
- Garden
- Garage
- Pool
- Fitness Center / Gym
- Walk In Closet
- Terrace
- Renovated
- Washer Dryer
Features
Lot
- Privacy
- Renovated
Indoor
- Office
- Fireplace
- Kitchen island
- Gas Stovetop
- Washer Dryer
- Bar
- Laundry Room
- Basement
- Stone Countertops
- Walk In Closet
- Fitness Center / Gym
Outdoor
- Terrace
- Pool
- Garage
- Outdoor Living Space
- Garden
Explore the Area
10 Pheasant Crossing Lane, Brewster, New York, United States
View on Google Maps
Price per sqft
Low
High
Joined 6 months ago
You have inquired about this property
The agent will contact you soon by
Listed by
2
Listings
2026
Joined
Book home tour with the agent
Choose a date and whether you'd like a virtual or in-person tour with the agent.
Preferred date
Tour type
Last updated
September 9
First listed
August 7
Listing reference
1035237
Listing status
The data relating to real estate for sale on this website comes in part from the Internet Data exchange of OneKey MLS. IDX information is provided exclusively for consumers' personal, non-commercial use and may not be used for any purpose other than to identify prospective properties consumers may be interested in purchasing. Information deemed reliable but not guaranteed. Copyright © 2026 OneKey MLS. All Rights Reserved
Similar Properties Nearby
New Listings in Brewster



Explore More Homes for Sale
Brewster, NY, United States property types
Brewster, NY, United States popular searches
- New Builds properties in Brewster, NY, United States
- Properties with Balcony in Brewster, NY, United States
- Properties with Cinema in Brewster, NY, United States
- Properties with Sauna in Brewster, NY, United States
- Properties with Game Room in Brewster, NY, United States
- Properties with Outdoor Kitchen in Brewster, NY, United States
- Waterfront properties in Brewster, NY, United States
- Properties with Wine Cellar in Brewster, NY, United States
- River View properties in Brewster, NY, United States
Related Guides & Stories
Trusted by the World's Leading Brokers
The agents behind the world's most exceptional properties list with JamesEdition.
- Listings from Sotheby's, Christie's, BARNES, and Engel & Völkers
- Every listing reviewed before it goes live
- Connect directly with verified listing agents
By continuing you agree to our Terms and Privacy Policy.
brokerages we
partnered with
partnered with