$730,990
Villa Brescia
- 5 Beds
- 4 Baths
- 3,876 Sqft
- 12,917 Sqft lot
- Updated: October 15
About the Property
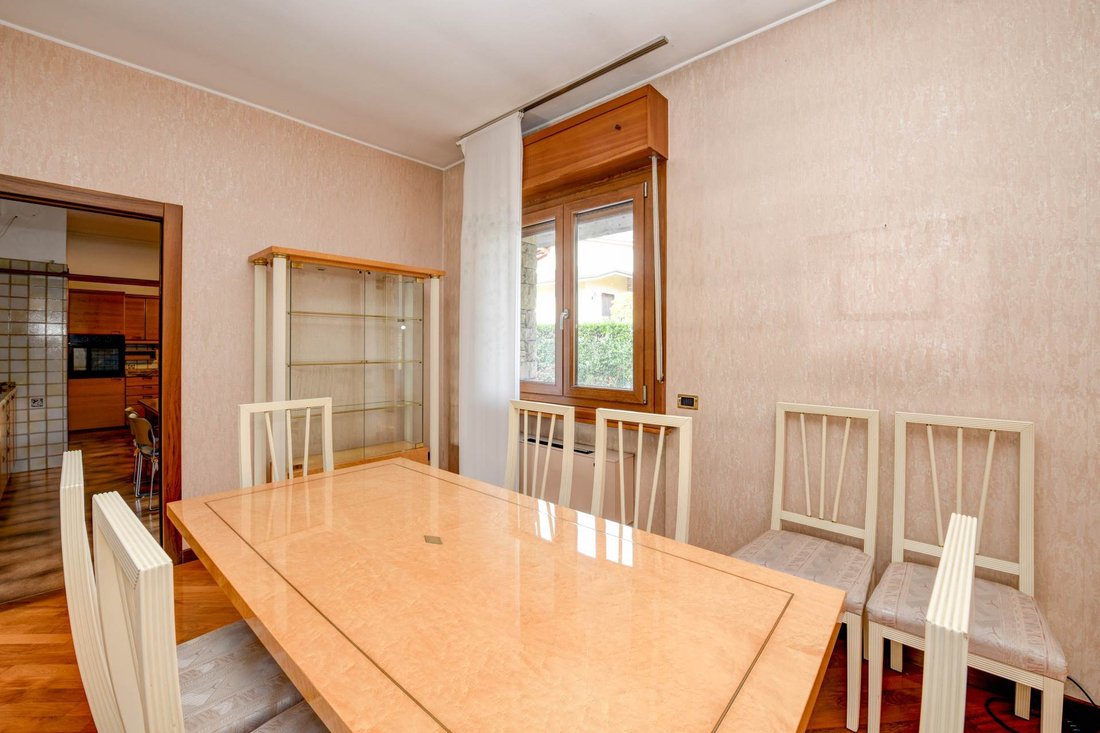
A detached villa in an exclusive location, laid out over a single level and connected internally to the spacious basement. As the property is built on a sloping site, the ground floor (living area) is connected to the mezzanine level (sleeping area) via a few steps. The layout is spacious; on the ground floor there is a large, bright living area, a functional kitchen-diner, a porch and a guest toi
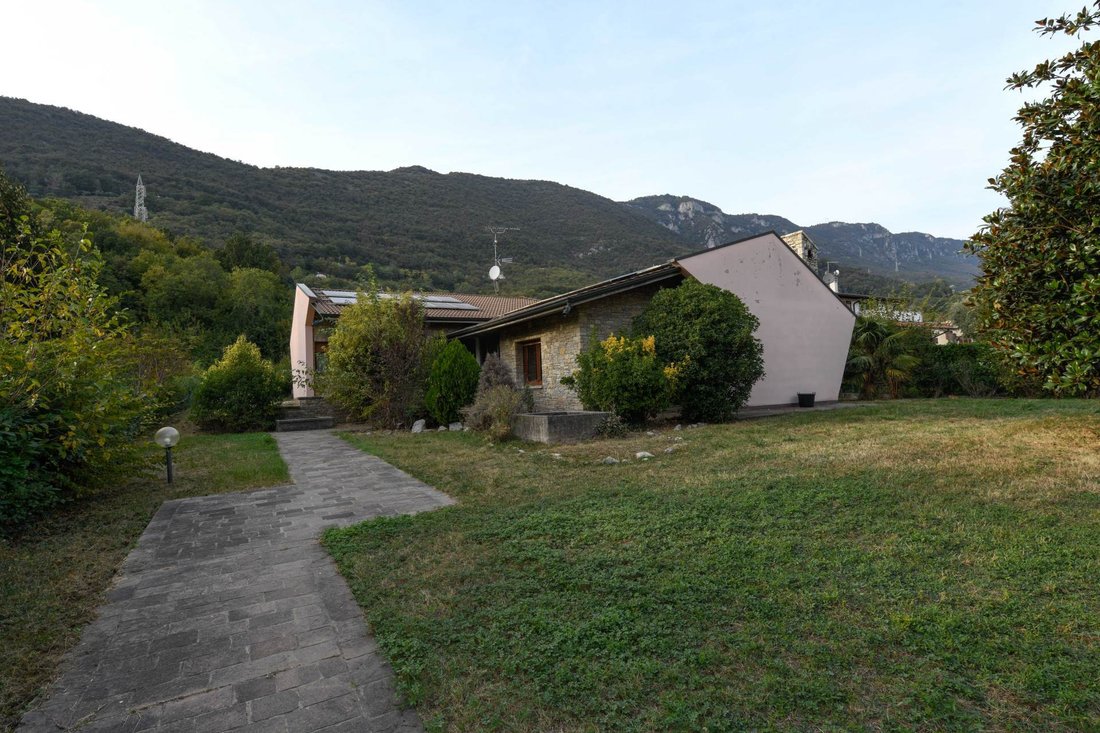
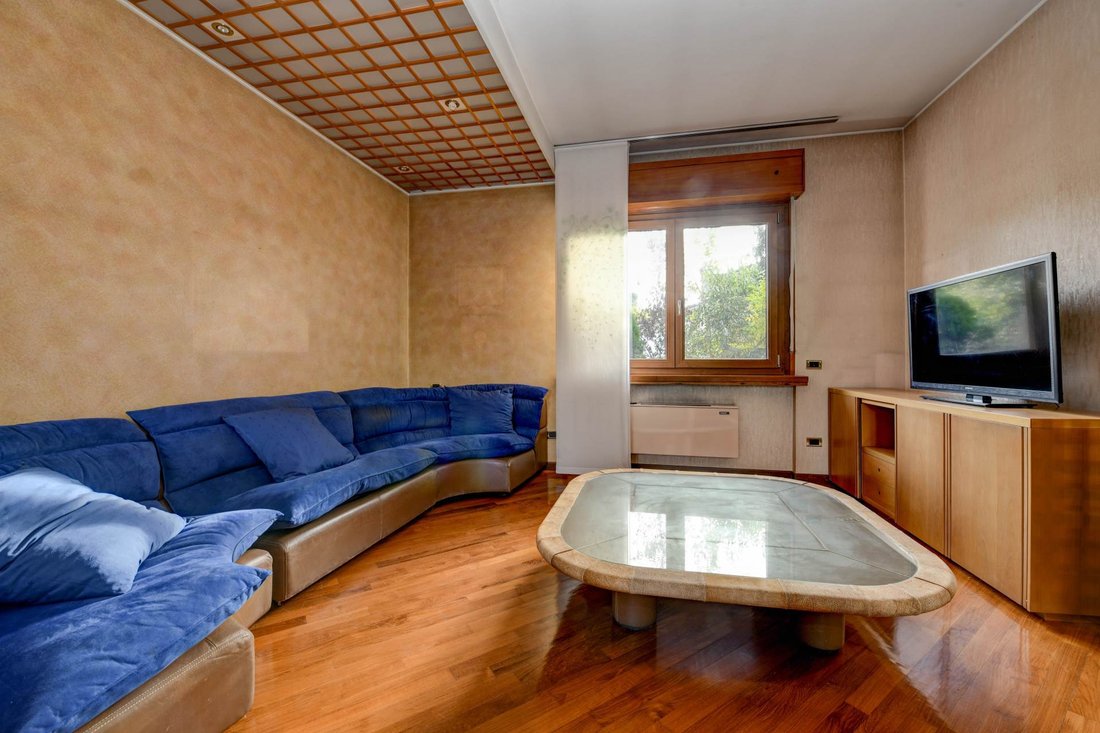
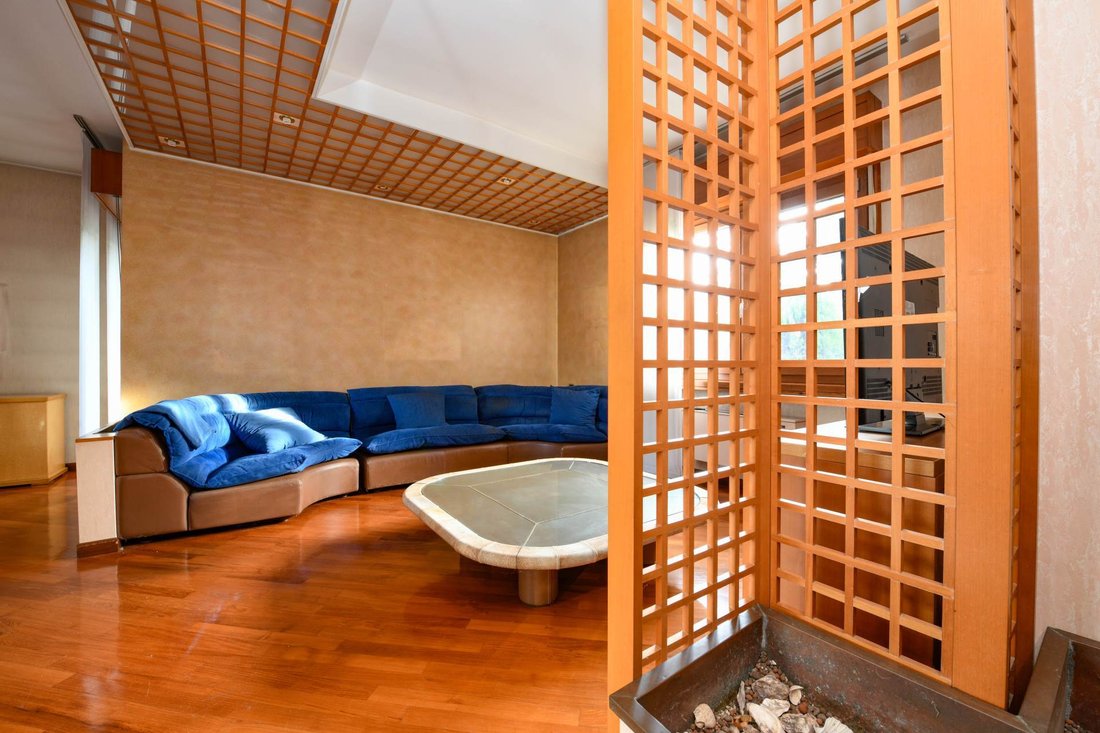
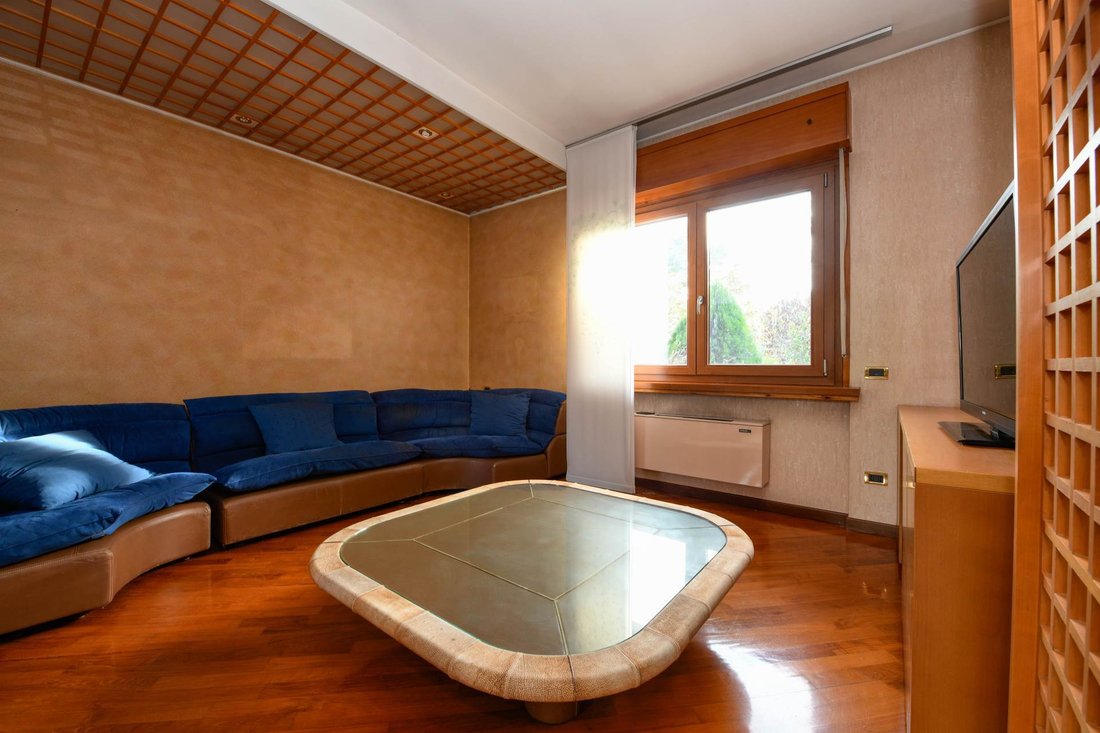
A detached villa in an exclusive location, laid out over a single level and connected internally to the spacious basement. As the property is built on a sloping site, the ground floor (living area) is connected to the mezzanine level (sleeping area) via a few steps. The layout is spacious; on the ground floor there is a large, bright living area, a functional kitchen-diner, a porch and a guest toilet, a master bedroom with an en-suite bathroom featuring a spa bath and shower, three further bedrooms, a study and a spacious bathroom. In the basement there is a large lounge with a fireplace, a fitted kitchen, a boiler room, a bathroom and a garage for three cars. The property is completed by a further garage for two additional cars, and a 1,600 m² garden, part of which is planted with fruit trees and could be used for a swimming pool and/or other purposes. Only minor maintenance work is required.
Heating is provided by a boiler for all radiators and for the underfloor heating system in the kitchen. The basement and living room are equipped with convector heaters, also powered by the boiler.
Pre-installation for air conditioning in the bedrooms.
6kW photovoltaic system.
Solar thermal system for domestic hot water (from March to October, the boiler can be switched off).
In the garden there is an 80-metre-deep well with a submersible pump for irrigation.
Sprinkler irrigation system with underground pipes and adjustable sprinklers.
The roof is masonry with a one-metre-high loft. The main gate is automated, as is one of the up-and-over garage doors; the other is operated manually.
Energy Performance Certificate (APE) currently being processed.
An excellent opportunity for those seeking peace and quiet, just a stone’s throw from the city, in a property where every detail has been designed with your well-being in mind.
Heating is provided by a boiler for all radiators and for the underfloor heating system in the kitchen. The basement and living room are equipped with convector heaters, also powered by the boiler.
Pre-installation for air conditioning in the bedrooms.
6kW photovoltaic system.
Solar thermal system for domestic hot water (from March to October, the boiler can be switched off).
In the garden there is an 80-metre-deep well with a submersible pump for irrigation.
Sprinkler irrigation system with underground pipes and adjustable sprinklers.
The roof is masonry with a one-metre-high loft. The main gate is automated, as is one of the up-and-over garage doors; the other is operated manually.
Energy Performance Certificate (APE) currently being processed.
An excellent opportunity for those seeking peace and quiet, just a stone’s throw from the city, in a property where every detail has been designed with your well-being in mind.
-
Property type
Villa
-
Price/sqft
$188
-
Emissions
G
Features
- Garden
- Garage
- Fireplace
- Mountain View
- Jacuzzi
- 2D Floor Plan
- Basement
- Gate
- Gas Stovetop
Features
Lot
Indoor
- Office
- Fireplace
- Air Conditioning
- Kitchen island
- Gas Stovetop
- Jacuzzi
- Basement
- Stone Countertops
Outdoor
Explore the Area
Porta Venezia - Sant'Eufemia - Caionvico, Brescia, Lombardy
View on Google Maps
Price per sqft
Low
High
This property is located in Porta Venezia - Sant’Eufemia - Caionvico, a tranquil district in Brescia, Lombardy. It offers convenient access to Brescia’s city center, with a variety of shopping, dining, and cultural options within a 10-minute drive. The area is close to major transport links including Brescia Train Station and Brescia Airport. Nearby parks and the Oglio River provide outdoor recreation opportunities.
Get nearby
Attractions
Schools
Brescia Airport
Airport
15 min
Brescia Train Station
Train Station
10 min
Verdello Golf & Country Club
Golf & Country Clubs
40 min
Piazza della Loggia
Culture & Heritage
8 min
Leonardo Spa Wellness
Luxury Wellness & Spas
10 min
Centro Commerciale Freccia Rossa
Shopping & Lifestyle
9 min
Parco delle Colline di Brescia
Outdoor & Nature
12 min
International School of Brescia
International School
15 min
Liceo Classico Arnaldo
Public School
10 min
Scuola Materna Paritaria San Giuseppe
Private School
7 min
View 10 more listings in Porta Venezia - Sant'Eufemia - Caionvico
Joined 1 month ago
You have inquired about this property
The agent will contact you soon by
Listed by
2
Listings
2026
Joined
Book home tour with the agent
Choose a date and whether you'd like a virtual or in-person tour with the agent.
Preferred date
Tour type
Last updated
October 15
First listed
October 15
Listing reference
3
Similar Properties Nearby
New Listings in Porta Venezia - Sant'Eufemia - Caionvico

Explore More Homes for Sale
Porta Venezia - Sant'Eufemia - Caionvico property types
Porta Venezia - Sant'Eufemia - Caionvico popular searches
- Lake View properties in Porta Venezia - Sant'Eufemia - Caionvico
- Properties with Terrace in Porta Venezia - Sant'Eufemia - Caionvico
- Properties with Bar in Porta Venezia - Sant'Eufemia - Caionvico
- Properties with Office in Porta Venezia - Sant'Eufemia - Caionvico
- Properties with Elevator in Porta Venezia - Sant'Eufemia - Caionvico
- Mountain View properties in Porta Venezia - Sant'Eufemia - Caionvico
- Properties with Garden in Porta Venezia - Sant'Eufemia - Caionvico
- Privacy properties in Porta Venezia - Sant'Eufemia - Caionvico
- Investment Property properties in Porta Venezia - Sant'Eufemia - Caionvico
- Modern properties in Porta Venezia - Sant'Eufemia - Caionvico
- Properties with Air Conditioning in Porta Venezia - Sant'Eufemia - Caionvico
- Properties with Wine Cellar in Porta Venezia - Sant'Eufemia - Caionvico
- Properties with Jacuzzi in Porta Venezia - Sant'Eufemia - Caionvico
- Properties with Fireplace in Porta Venezia - Sant'Eufemia - Caionvico
- Properties with Pool in Porta Venezia - Sant'Eufemia - Caionvico
- Properties with Garage in Porta Venezia - Sant'Eufemia - Caionvico
- Properties with Balcony in Porta Venezia - Sant'Eufemia - Caionvico
- Renovated properties in Porta Venezia - Sant'Eufemia - Caionvico
- Water View properties in Porta Venezia - Sant'Eufemia - Caionvico
Related Guides & Stories
Trusted by the World's Leading Brokers
The agents behind the world's most exceptional properties list with JamesEdition.
- Listings from Sotheby's, Christie's, BARNES, and Engel & Völkers
- Every listing reviewed before it goes live
- Connect directly with verified listing agents
By continuing you agree to our Terms and Privacy Policy.