Featured Agent
$5,150,000
Single Family Residence In Brentwood
- 5 Beds
- 7 Baths
- 6,938 Sqft
- 33,542 Sqft lot
- Updated: November 4
- Source: Realtracs MLS#3631708
About the Property
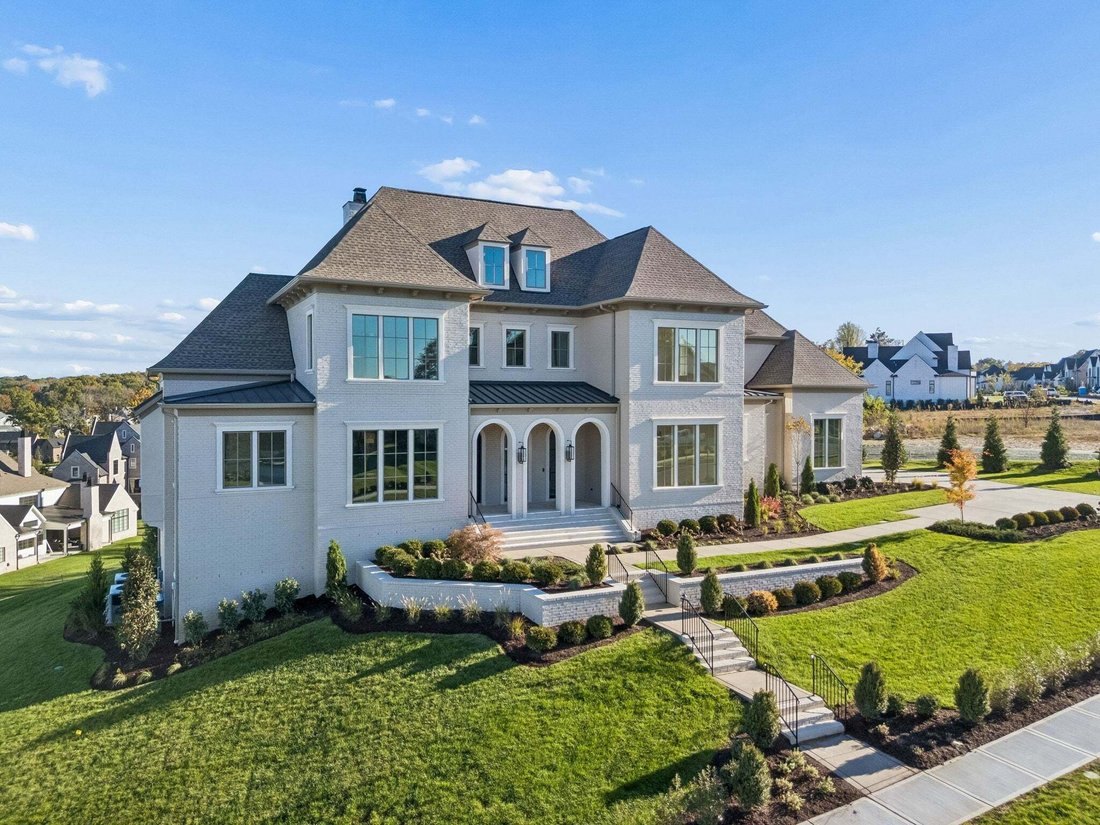
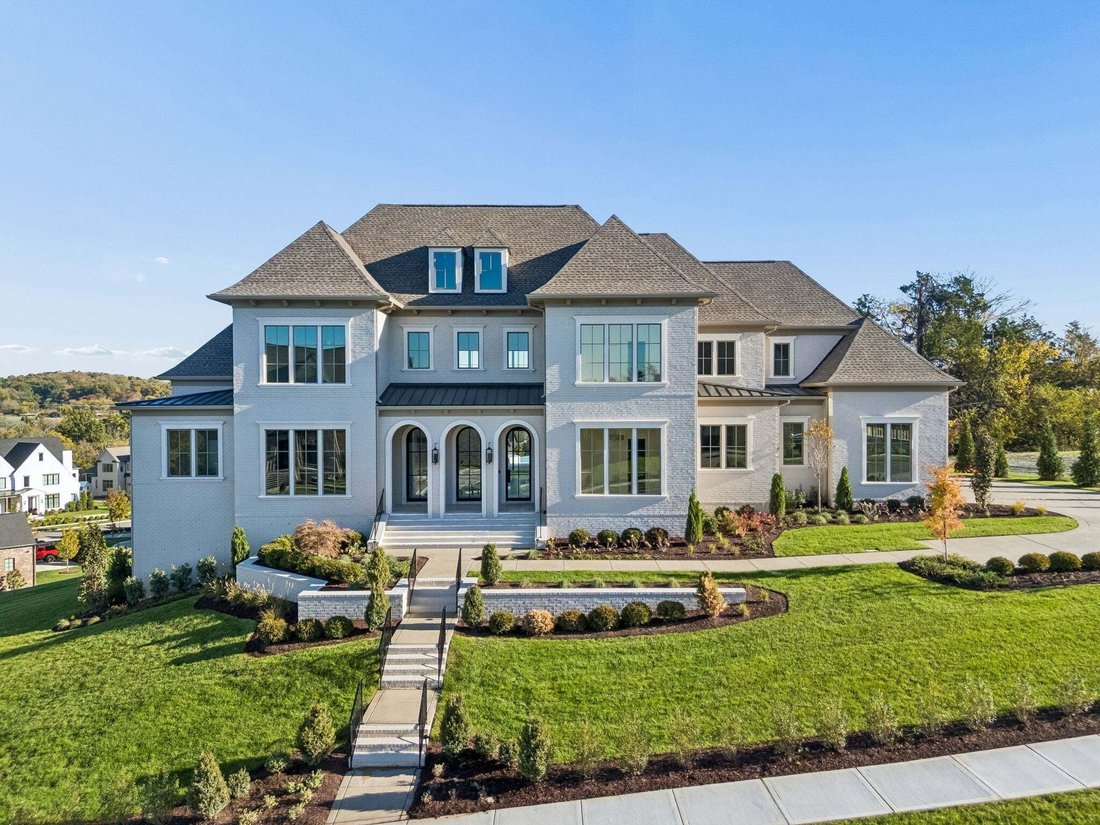
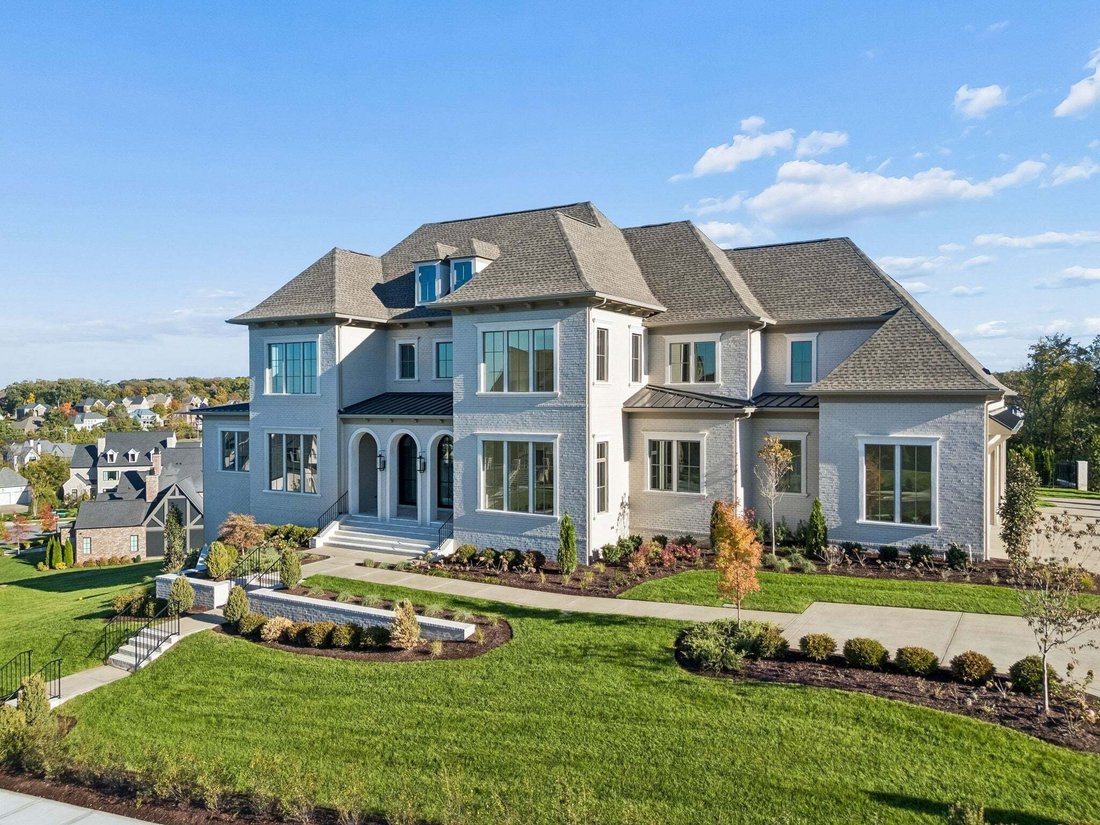
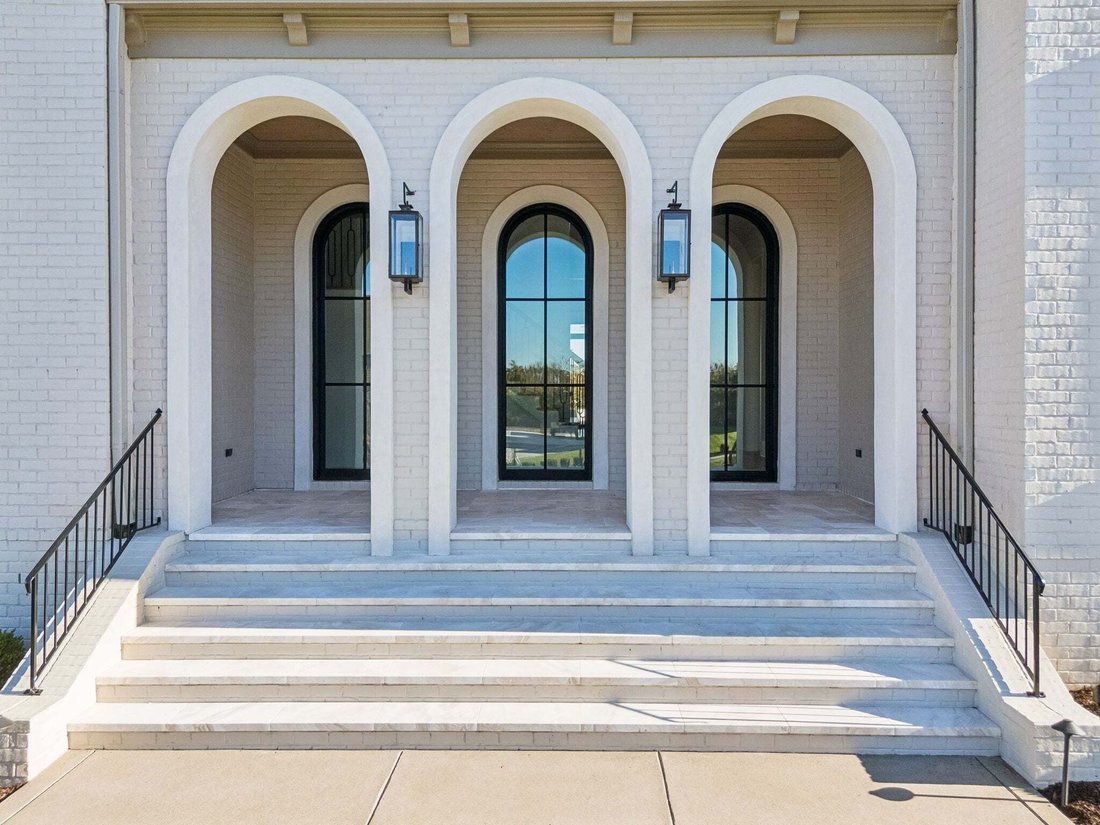
BRAND NEW in Rosebrooke, one of Brentwood’s most desirable luxury communities. Situated on a premium 0.77-acre homesite with arguably the best views in the neighborhood, this 6,938-square-foot residence offers 5 bedrooms, 5 full and 2 half baths, and exceptional indoor-outdoor living. Timeless painted brick and arched iron entry doors introduce an interior featuring wide-plank hardwoods, designer
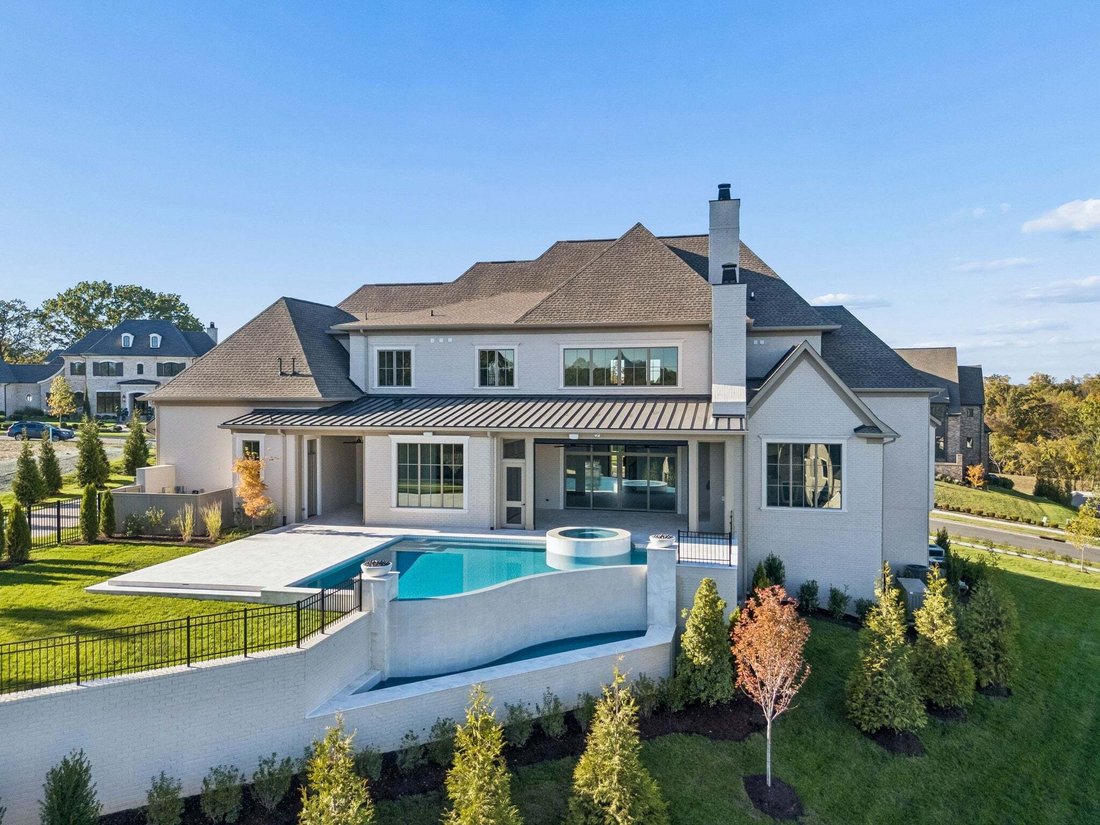
BRAND NEW in Rosebrooke, one of Brentwood’s most desirable luxury communities. Situated on a premium 0.77-acre homesite with arguably the best views in the neighborhood, this 6,938-square-foot residence offers 5 bedrooms, 5 full and 2 half baths, and exceptional indoor-outdoor living. Timeless painted brick and arched iron entry doors introduce an interior featuring wide-plank hardwoods, designer lighting, and thoughtfully curated finishes throughout. The dramatic two-story great room showcases custom beams, built-ins, and a floor-to-ceiling fireplace, opening to a stunning chef’s kitchen with Thermador appliances, rift-cut white oak cabinetry, statement hood, oversized island, and separate prep kitchen. The main level also features formal dining, a private study, and a luxurious primary suite with spa-inspired bath and spacious walk-in closet. Upstairs, three en-suite bedrooms, a media/bonus room, and generous storage provide exceptional flexibility. Expansive covered outdoor living overlooks a custom infinity-edge pool and spa, perfectly positioned to capture the property’s remarkable views. Additional highlights include an elevator, interior expansion space for media room and/or golf simulator, outdoor grilling area, smart irrigation, and side-entry four-car garage. Rosebrooke residents enjoy a clubhouse, resort-style pool, tennis and pickleball courts, playground, walking trails, and sidewalks.
-
Property type
House
-
Floors
2
-
Year built
2026
-
Price/sqft
$742
Features
Explore the Area
1650 Heartwood Ln, Nashville, Tennessee, United States
View on Google Maps
Price per sqft
Low
High
You have inquired about this property
The agent will contact you soon by
Listed by
4
Listings
2026
Joined
Book home tour with Clay Tate
Choose a date and whether you'd like a virtual or in-person tour with the agent.
Preferred date
Tour type
Last updated
November 4
First listed
November 4
Listing reference
3631708
Listing status
Based on information submitted to the MLS GRID as of 2026. All data is obtained from various sources and may not have been verified by broker or MLS GRID. Supplied Open House Information is subject to change without notice. All information should be independently reviewed and verified for accuracy. Properties may or may not be listed by the office/agent presenting the information.
Trusted by the World's Leading Brokers
The agents behind the world's most exceptional properties list with JamesEdition.
- Listings from Sotheby's, Christie's, BARNES, and Engel & Völkers
- Every listing reviewed before it goes live
- Connect directly with verified listing agents
By continuing you agree to our Terms and Privacy Policy.
brokerages we
partnered with
partnered with