$2,995,000
Single Family Residence In Brentwood
- 6 Beds
- 6 Baths
- 6,718 Sqft
- 1.62 Ac lot
- Updated: November 2
- Source: Realtracs MLS#3630422
About the Property
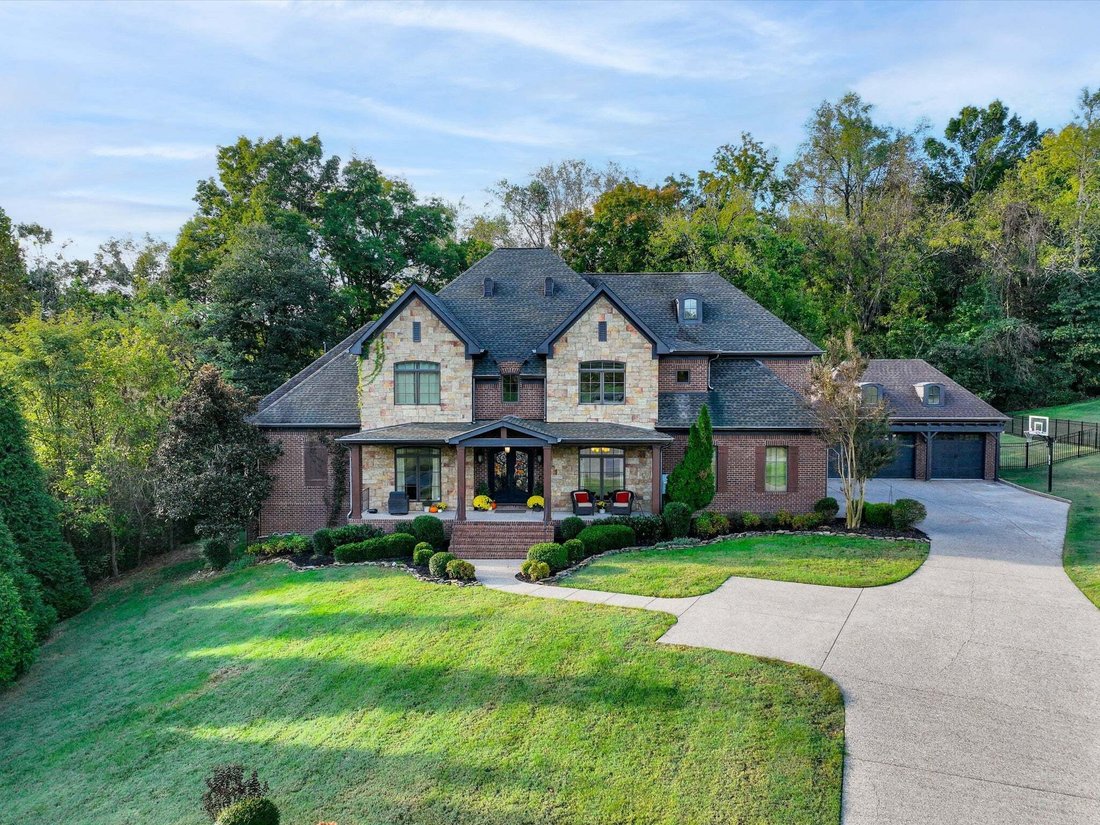
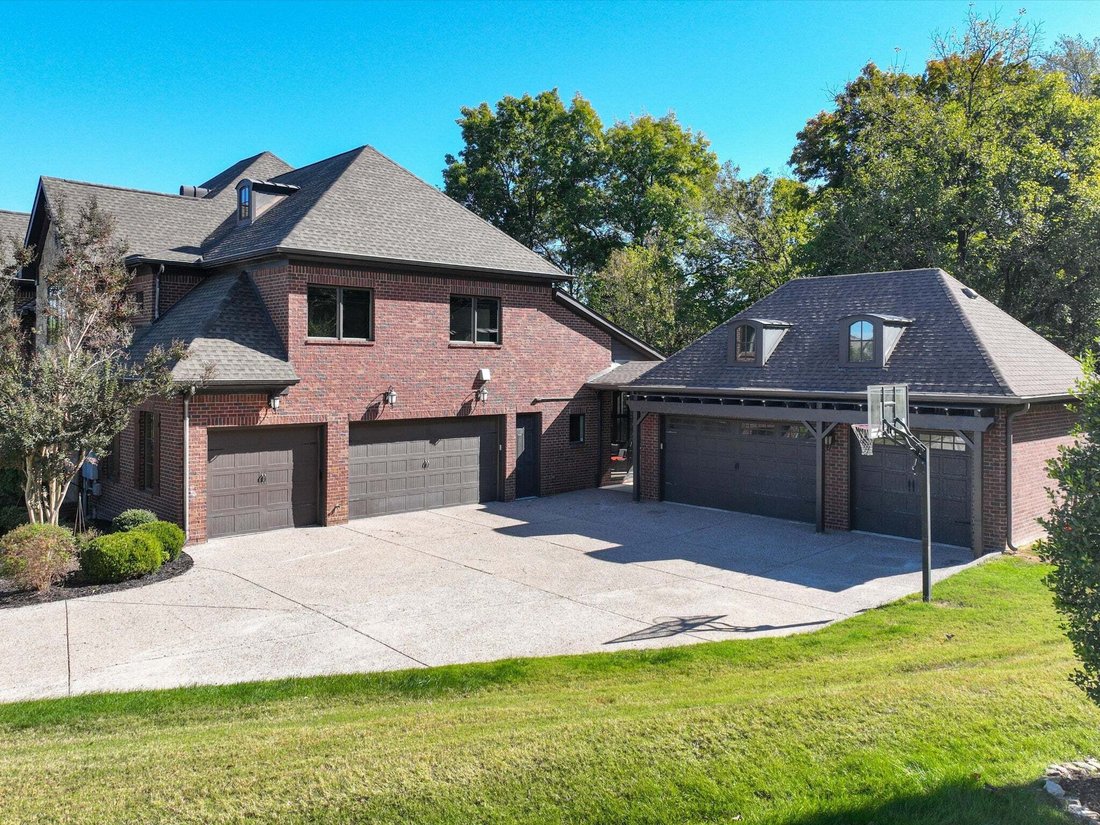
Tucked away on a quiet cul-de-sac in Reserve at Sonoma, an exclusive nine-home Brentwood enclave of estate-sized properties, this exceptional custom home offers a rare combination of privacy, space and versatility on approximately 1.6 acres. Built by Brentwood Builders and beautifully maintained, the residence offers 5,052 square feet above grade plus approximately 1,666 finished square feet in th
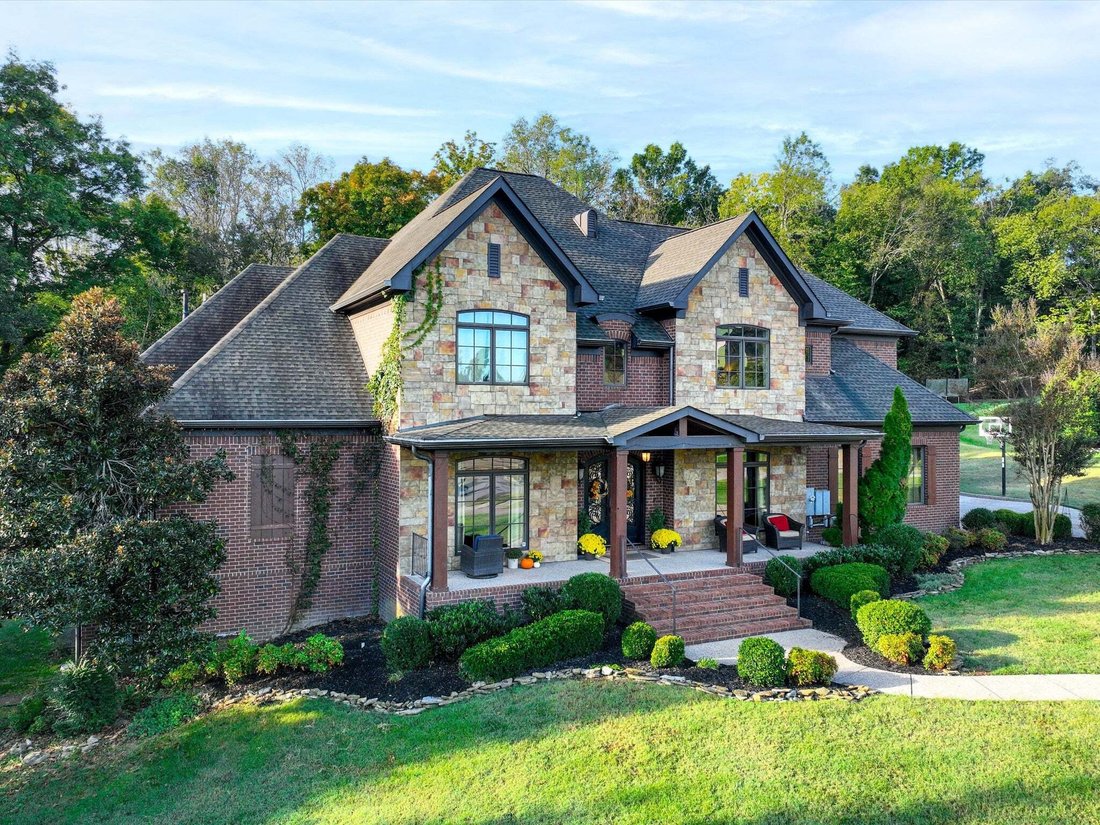
Tucked away on a quiet cul-de-sac in Reserve at Sonoma, an exclusive nine-home Brentwood enclave of estate-sized properties, this exceptional custom home offers a rare combination of privacy, space and versatility on approximately 1.6 acres. Built by Brentwood Builders and beautifully maintained, the residence offers 5,052 square feet above grade plus approximately 1,666 finished square feet in the basement. The main-level primary suite and exceptionally large bedrooms provide impressive scale, while multiple indoor and outdoor gathering spaces make the home equally suited to everyday living and entertaining. Outside, a screened porch and covered outdoor kitchen with grill and refrigerator overlook a heated saltwater pool and spa. The fenced backyard backs to woods, providing a secluded setting for outdoor living. Car enthusiasts, wood workers, and hobbyists will appreciate an exceptional six-car garage configuration with an attached three-car garage plus a second three-car garage connected by breezeway. The finished lower level adds an entirely different dimension with a dedicated theater, recreation and exercise areas, additional bedroom and full bath, and a distinctive speakeasy-inspired wine and spirits room. Abundant unfinished storage adds even more flexibility. A new tankless water heater is among the home’s recent updates. Acreage, privacy, recreation and remarkable flexibility combine to create a Brentwood property that is difficult to replicate. Please cut and paste or click on the home’s custom website for virtual tours and floorplans. [hidden information]
-
Property type
House
-
Floors
2
-
Year built
2012
-
Price/sqft
$445
Features
Explore the Area
1822 Stryker Pl, Nashville, Tennessee, United States
View on Google Maps
Price per sqft
Low
High
Joined 1 month ago
You have inquired about this property
The agent will contact you soon by
Listed by
1
Listings
2026
Joined
Book home tour with the agent
Choose a date and whether you'd like a virtual or in-person tour with the agent.
Preferred date
Tour type
Last updated
November 2
First listed
November 2
Listing reference
3630422
Listing status
Based on information submitted to the MLS GRID as of 2026. All data is obtained from various sources and may not have been verified by broker or MLS GRID. Supplied Open House Information is subject to change without notice. All information should be independently reviewed and verified for accuracy. Properties may or may not be listed by the office/agent presenting the information.
Similar Properties Nearby
New Listings in Nashville

Explore More Homes for Sale
Nashville, TN, United States property types
Nashville, TN, United States popular searches
- Properties with Garage in Nashville, TN, United States
- Properties with Garden in Nashville, TN, United States
- Properties with Balcony in Nashville, TN, United States
- Properties with Pool in Nashville, TN, United States
- Properties with Terrace in Nashville, TN, United States
- Properties with Fitness Center / Gym in Nashville, TN, United States
- New Builds properties in Nashville, TN, United States
- City View properties in Nashville, TN, United States
- Modern properties in Nashville, TN, United States
- Renovated properties in Nashville, TN, United States
- Properties with Elevator in Nashville, TN, United States
- Properties with Tennis Court in Nashville, TN, United States
- Panoramic / Scenic View properties in Nashville, TN, United States
- Properties with Sauna in Nashville, TN, United States
- Mountain View properties in Nashville, TN, United States
- Water View properties in Nashville, TN, United States
- Properties with Cinema in Nashville, TN, United States
- Gated Community properties in Nashville, TN, United States
- Properties with Library in Nashville, TN, United States
- Properties with Wine Cellar in Nashville, TN, United States
- Waterfront properties in Nashville, TN, United States
- Lake View properties in Nashville, TN, United States
- Golf View properties in Nashville, TN, United States
- Equestrian properties in Nashville, TN, United States
- Mansion properties in Nashville, TN, United States
Nashville, TN, United States neighborhoods
Related Guides & Stories
Trusted by the World's Leading Brokers
The agents behind the world's most exceptional properties list with JamesEdition.
- Listings from Sotheby's, Christie's, BARNES, and Engel & Völkers
- Every listing reviewed before it goes live
- Connect directly with verified listing agents
By continuing you agree to our Terms and Privacy Policy.
brokerages we
partnered with
partnered with