$7,999,999
Single Family Residence In Brentwood
- 7 Beds
- 9 Baths
- 9,627 Sqft
- 2.01 Ac lot
- Updated: October 31
- 2
- Source: Realtracs MLS#3624340
About the Property
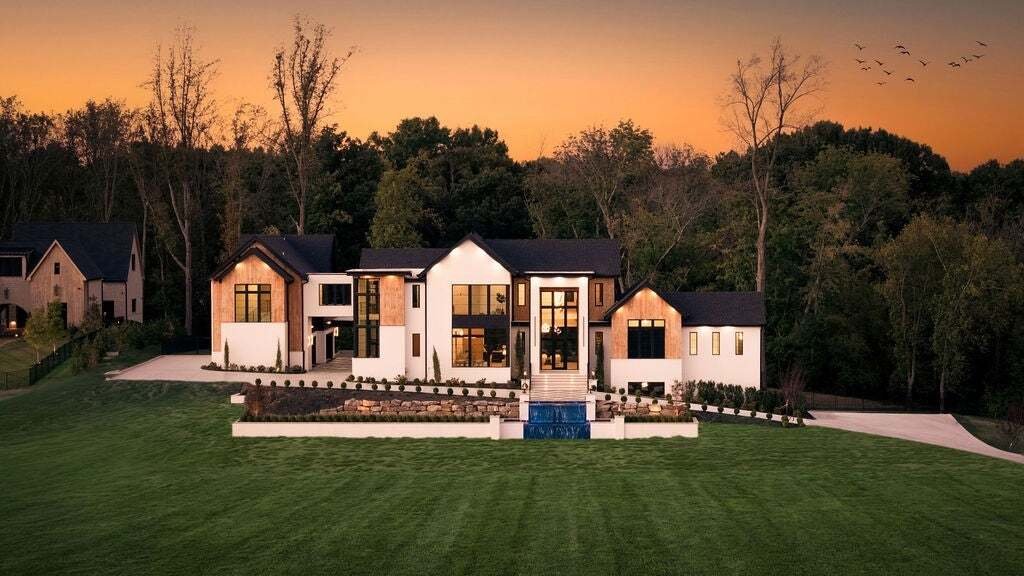
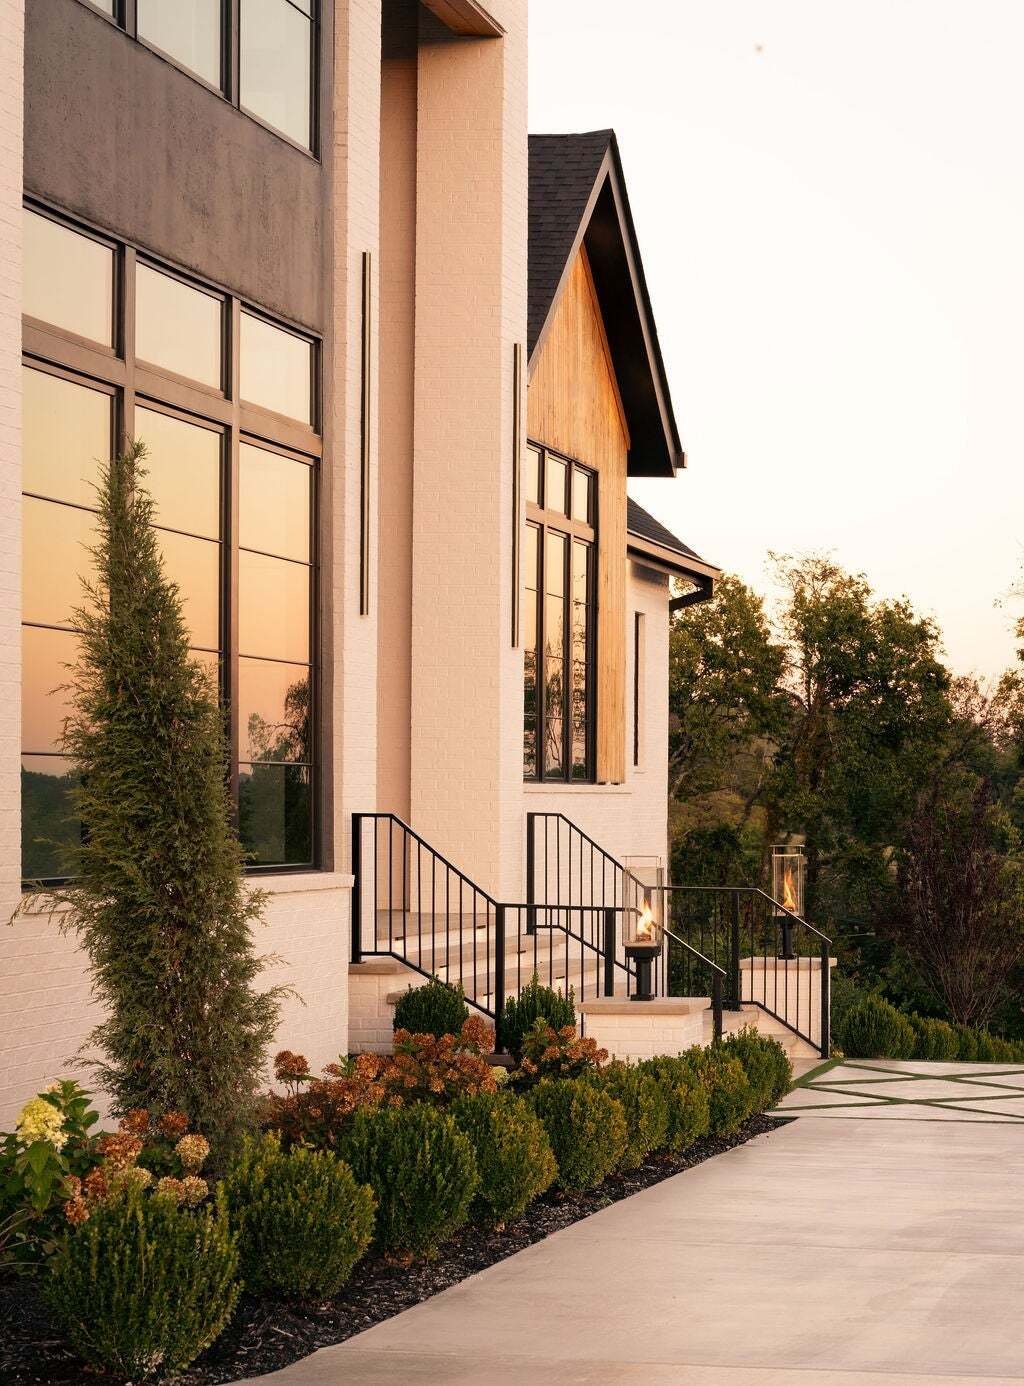
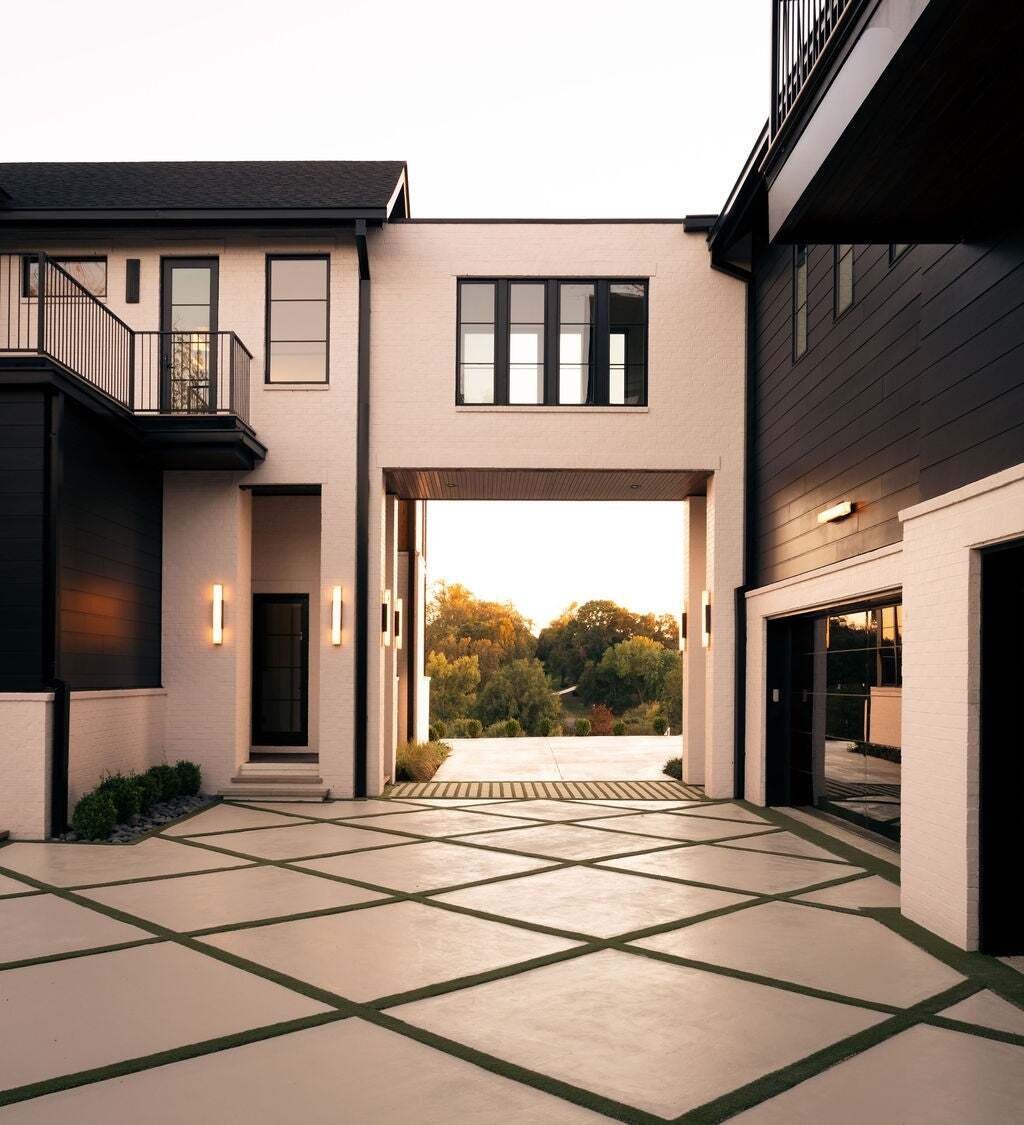
Introducing The Atrium, an extraordinary new-construction estate situated on over 2 gated acres in Brentwood’s Bella Collina community, directly across from the prestigious Governors Club with unmatched breathtaking views of Williamson County. Encompassing 9,627 square feet, this architecturally striking residence blends exceptional craftsmanship, sophisticated design, and resort-inspired living.
Introducing The Atrium, an extraordinary new-construction estate situated on over 2 gated acres in Brentwood’s Bella Collina community, directly across from the prestigious Governors Club with unmatched breathtaking views of Williamson County. Encompassing 9,627 square feet, this architecturally striking residence blends exceptional craftsmanship, sophisticated design, and resort-inspired living.
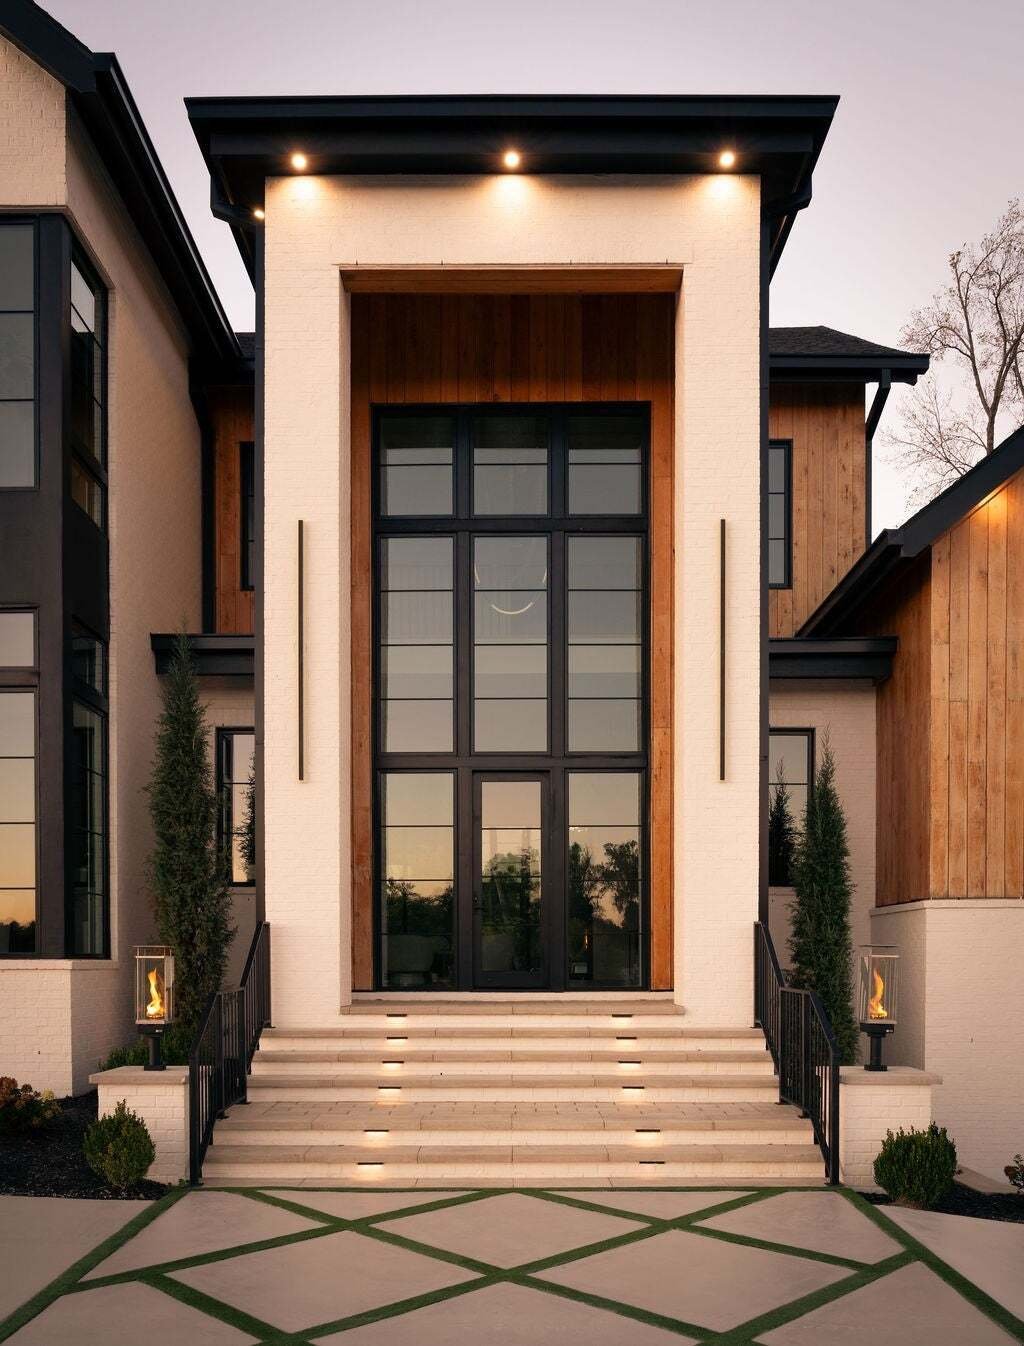
A dramatic arrival begins at the private gated entrance, where an architectural waterfall sets the tone. Inside, soaring 13-foot ceilings, 10-foot solid white oak doors, hand-scraped oak floors, and expansive walls of glass create an atmosphere of understated grandeur. A sculptural bent-wood staircase, custom brass accents, illuminated onyx, and an Arcus Stone fireplace showcase the home’s distinctive character.
At the heart of the residence, a stunning kitchen designed by Helen Hannah features custom white oak cabinetry, Taj Mahal quartzite, premium appliances, and a fully equipped scullery concealed behind a hidden door.
The main-level primary suite offers a private retreat beneath a dramatic 23-foot vaulted ceiling, complete with custom European lighting, dual closets, and a spa-inspired bath featuring heated floors, Italian porcelain, illuminated onyx, a soaking tub, and private sauna.
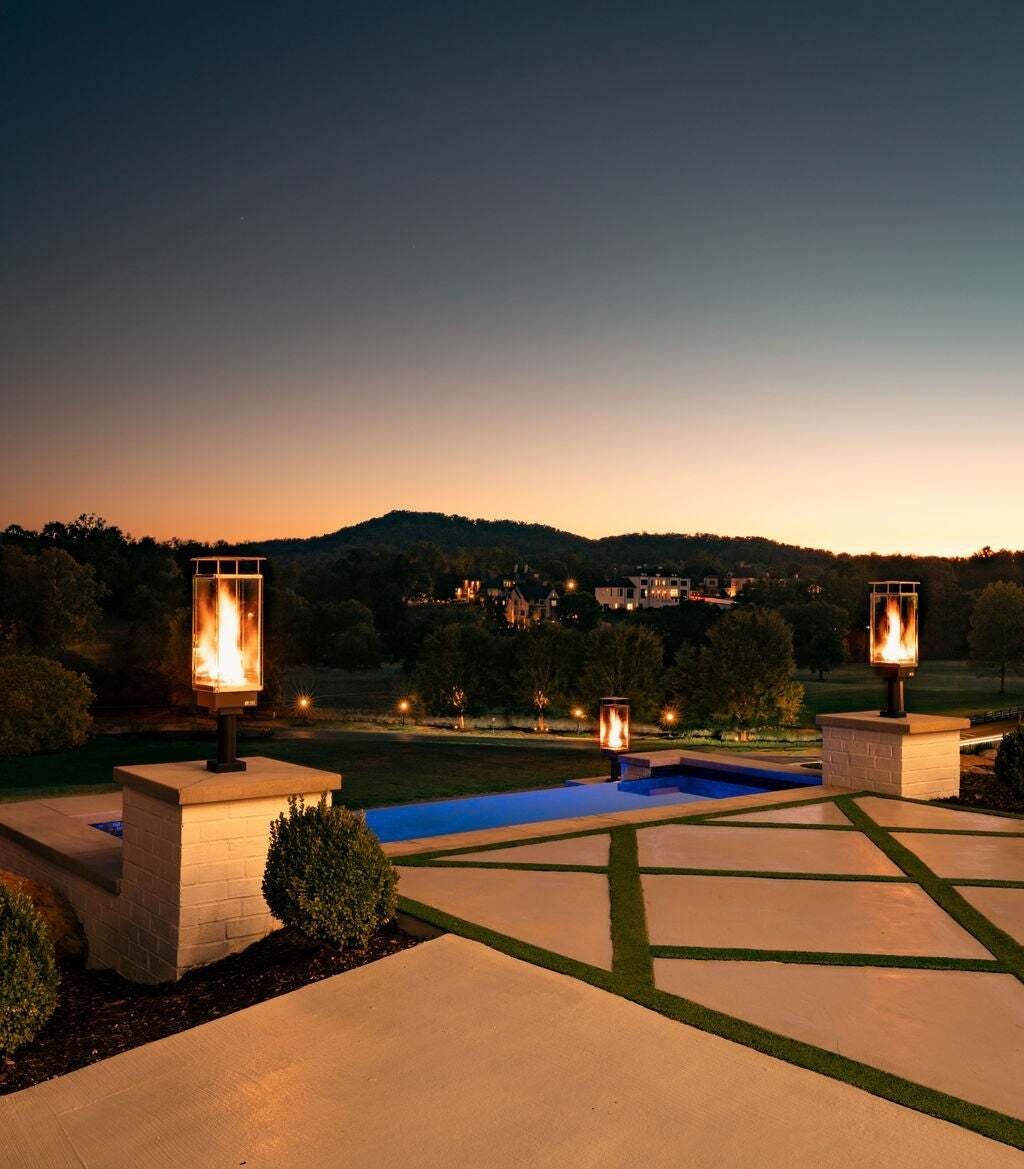
Designed for effortless entertaining, the outdoor spaces rival a private resort. A heated saltwater infinity pool with knife-edge design, zero-entry access, swim-up bar, and oversized spa anchors the grounds, complemented by an outdoor kitchen, covered entertaining areas, and separate guest residence.
Additional highlights include a private cinema, glass pneumatic elevator, storm shelter, three laundry areas, and a four-car garage with capacity for eight vehicles using lifts.
Thoughtfully designed to balance architectural beauty with everyday functionality, The Atrium presents a rare opportunity for elevated living just minutes from Cool Springs, Franklin, and Nashville.
A dramatic arrival begins at the private gated entrance, where an architectural waterfall sets the tone. Inside, soaring 13-foot ceilings, 10-foot solid white oak doors, hand-scraped oak floors, and expansive walls of glass create an atmosphere of understated grandeur. A sculptural bent-wood staircase, custom brass accents, illuminated onyx, and an Arcus Stone fireplace showcase the home’s distinctive character.
At the heart of the residence, a stunning kitchen designed by Helen Hannah features custom white oak cabinetry, Taj Mahal quartzite, premium appliances, and a fully equipped scullery concealed behind a hidden door.
The main-level primary suite offers a private retreat beneath a dramatic 23-foot vaulted ceiling, complete with custom European lighting, dual closets, and a spa-inspired bath featuring heated floors, Italian porcelain, illuminated onyx, a soaking tub, and private sauna.
Designed for effortless entertaining, the outdoor spaces rival a private resort. A heated saltwater infinity pool with knife-edge design, zero-entry access, swim-up bar, and oversized spa anchors the grounds, complemented by an outdoor kitchen, covered entertaining areas, and separate guest residence.
Additional highlights include a private cinema, glass pneumatic elevator, storm shelter, three laundry areas, and a four-car garage with capacity for eight vehicles using lifts.
Thoughtfully designed to balance architectural beauty with everyday functionality, The Atrium presents a rare opportunity for elevated living just minutes from Cool Springs, Franklin, and Nashville.
-
Property type
House
-
Floors
3
-
Year built
2026
-
Price/sqft
$831
Features
Explore the Area
9636 Concord Rd, Nashville, Tennessee, United States
View on Google Maps
Price per sqft
Low
High
Joined 11 months ago
You have inquired about this property
The agent will contact you soon by
Listed by
272
Listings
2025
Joined
Book home tour with the agent
Choose a date and whether you'd like a virtual or in-person tour with the agent.
Preferred date
Tour type
Last updated
October 31
First listed
October 31
Listing reference
3624340
Listing status
Based on information submitted to the MLS GRID as of 2026. All data is obtained from various sources and may not have been verified by broker or MLS GRID. Supplied Open House Information is subject to change without notice. All information should be independently reviewed and verified for accuracy. Properties may or may not be listed by the office/agent presenting the information.
Trusted by the World's Leading Brokers
The agents behind the world's most exceptional properties list with JamesEdition.
- Listings from Sotheby's, Christie's, BARNES, and Engel & Völkers
- Every listing reviewed before it goes live
- Connect directly with verified listing agents
By continuing you agree to our Terms and Privacy Policy.
brokerages we
partnered with
partnered with