$2,750,000
Single Family Residence In Brentwood
- 5 Beds
- 8 Baths
- 6,712 Sqft
- 16,989 Sqft lot
- Updated: October 30
- Source: Realtracs MLS#3615590
About the Property
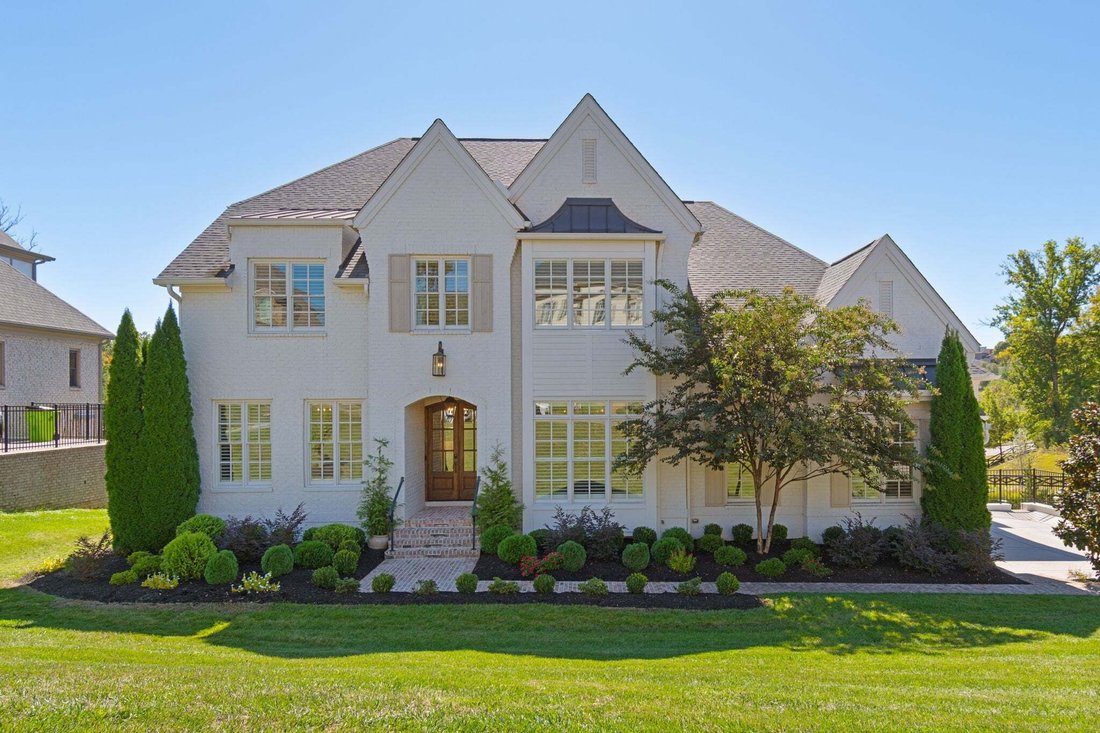
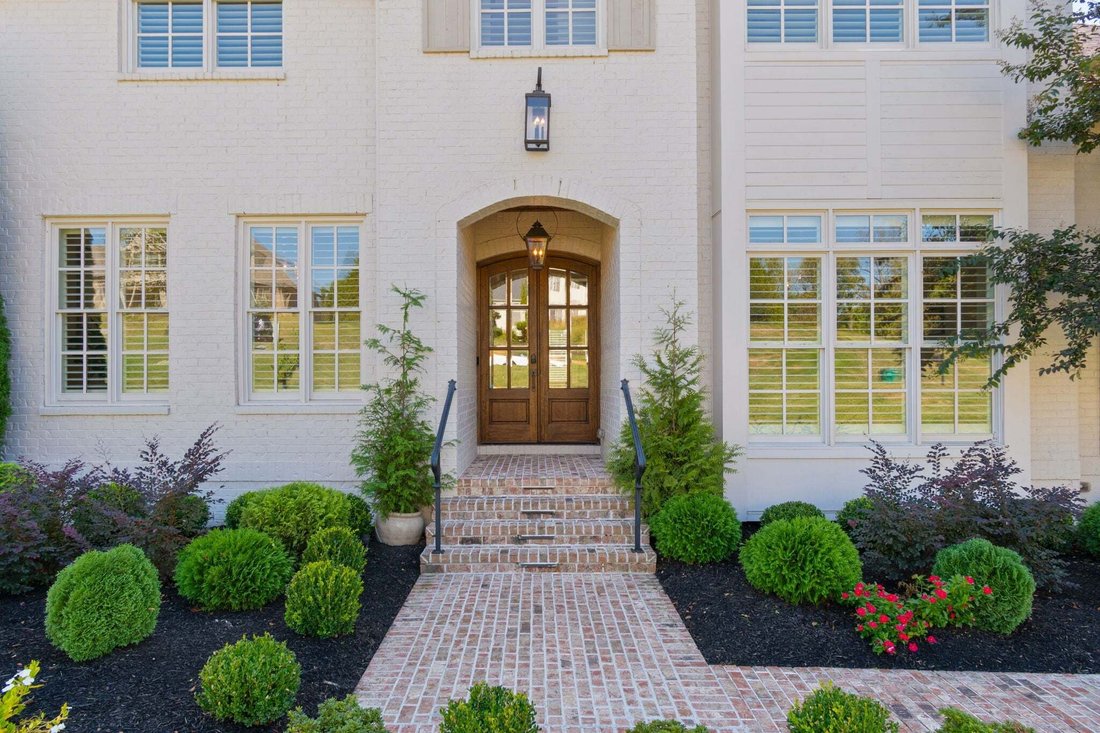
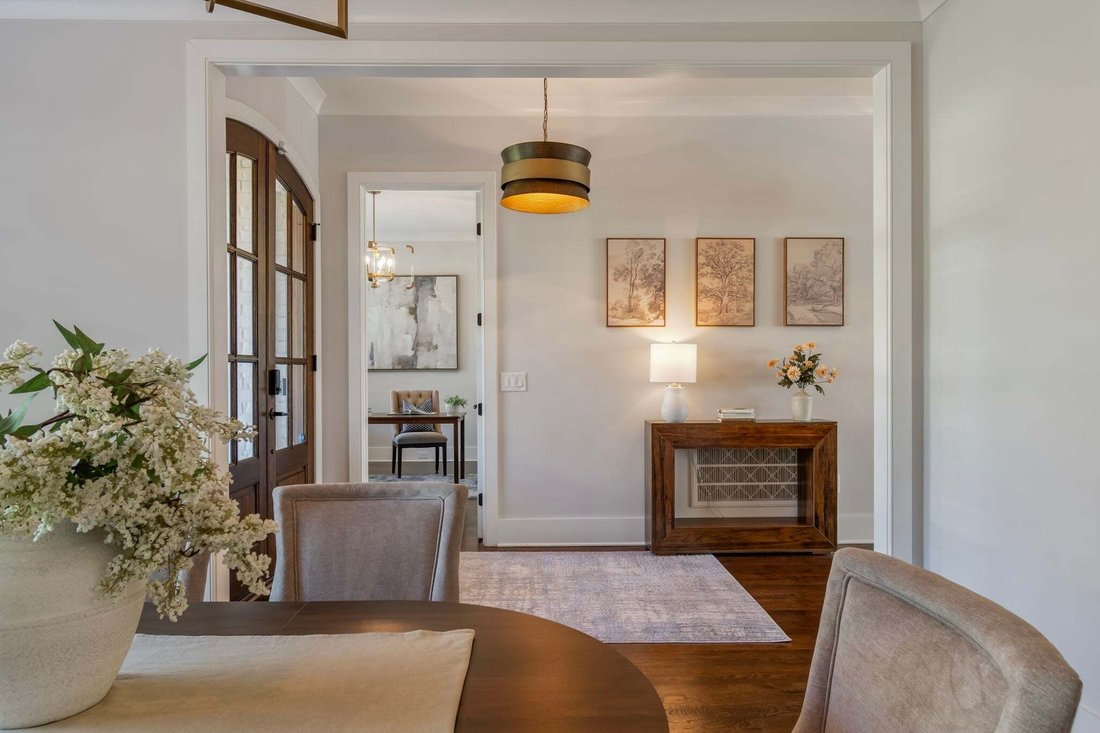
Imagine your own private retreat in the highly desirable Brentwood area and one of its most coveted neighborhoods, Tuscany Hills. Featuring five generously proportioned bedrooms, all en suite, and eight exquisitely designed bathrooms. This exceptional home offers a sophisticated blend of comfort and luxury.
At the heart of the home lies the gourmet chef’s kitchen, outfitted with premium a
At the heart of the home lies the gourmet chef’s kitchen, outfitted with premium a
Imagine your own private retreat in the highly desirable Brentwood area and one of its most coveted neighborhoods, Tuscany Hills. Featuring five generously proportioned bedrooms, all en suite, and eight exquisitely designed bathrooms. This exceptional home offers a sophisticated blend of comfort and luxury.
At the heart of the home lies the gourmet chef’s kitchen, outfitted with premium appliances, a sub-zero refrigerator, custom cabinetry, and a meticulously elevated design. Beyond the kitchen and on the terrace level are two distinct outdoor entertaining spaces, each with a dedicated fireplace, ideal for sipping your morning espresso or hosting intimate sunset soirées, all while enveloped in tranquil surroundings.
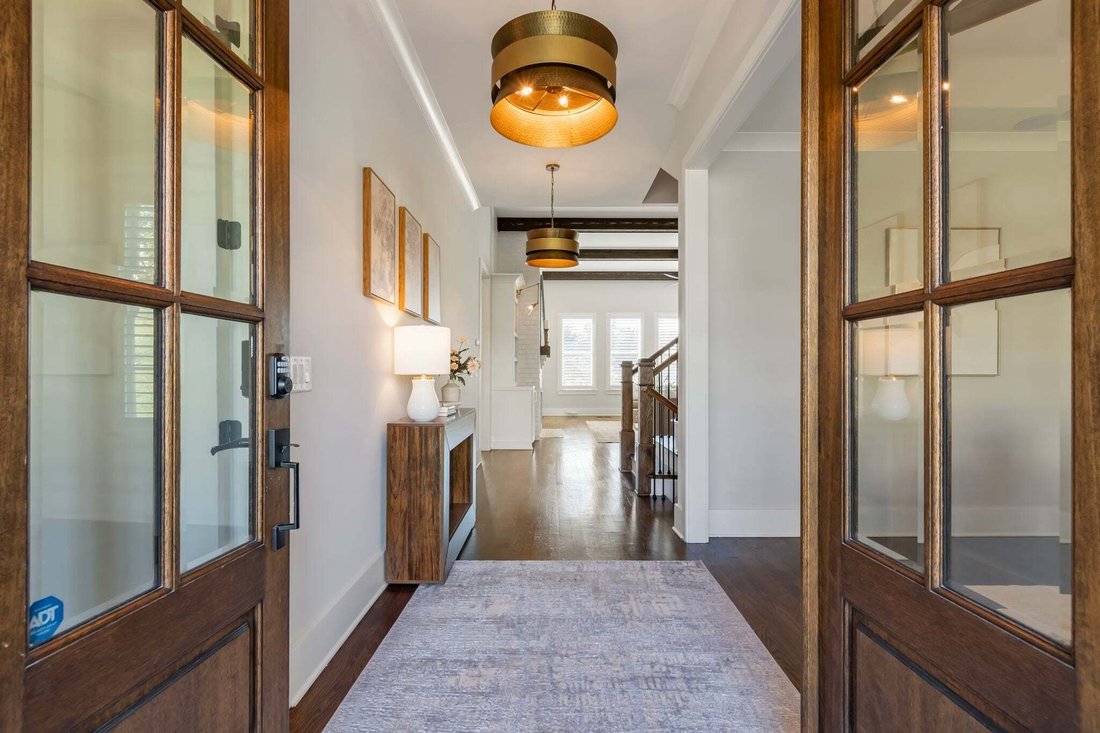
Inside, soaring ceilings and abundant natural light give the home a refined sense of scale. The owner’s suite features an expansive shower, soaking tub, and dedicated custom closet with its own laundry facilities. For the ultimate indulgence, retreat to the state-of-the-art theater room with tiered seating and a private cinema, where every movie night becomes an unforgettable experience.
The transition between indoor and outdoor living is seamless. The fully finished walk-out basement provides a dedicated home gym, private guest retreat, and additional flex room, an abundance of options for gathering. Designed for convenience, the home provides access to two additional utility rooms, on the second floor and lower garden level, and offers an EV outlet in garage bay.
For the discerning homeowner, impeccable craftsmanship and unparalleled detail define this exceptional property. Every inch of space has been thoughtfully curated to deliver a lifestyle of sophistication and ease. Ideally situated, bordering a convenient walking path to Jordan Elementary. This home backs to common area and protected green space, an extension of your backyard. Enjoy the community’s scenic walking trails and pool. A rare opportunity for upscale living in a premier location.
At the heart of the home lies the gourmet chef’s kitchen, outfitted with premium appliances, a sub-zero refrigerator, custom cabinetry, and a meticulously elevated design. Beyond the kitchen and on the terrace level are two distinct outdoor entertaining spaces, each with a dedicated fireplace, ideal for sipping your morning espresso or hosting intimate sunset soirées, all while enveloped in tranquil surroundings.
Inside, soaring ceilings and abundant natural light give the home a refined sense of scale. The owner’s suite features an expansive shower, soaking tub, and dedicated custom closet with its own laundry facilities. For the ultimate indulgence, retreat to the state-of-the-art theater room with tiered seating and a private cinema, where every movie night becomes an unforgettable experience.
The transition between indoor and outdoor living is seamless. The fully finished walk-out basement provides a dedicated home gym, private guest retreat, and additional flex room, an abundance of options for gathering. Designed for convenience, the home provides access to two additional utility rooms, on the second floor and lower garden level, and offers an EV outlet in garage bay.
For the discerning homeowner, impeccable craftsmanship and unparalleled detail define this exceptional property. Every inch of space has been thoughtfully curated to deliver a lifestyle of sophistication and ease. Ideally situated, bordering a convenient walking path to Jordan Elementary. This home backs to common area and protected green space, an extension of your backyard. Enjoy the community’s scenic walking trails and pool. A rare opportunity for upscale living in a premier location.
-
Property type
House
-
Floors
2
-
Year built
2019
-
Price/sqft
$409
Features
Explore the Area
9611 Portofino Dr, Nashville, Tennessee, United States
View on Google Maps
Price per sqft
Low
High
Joined 11 months ago
You have inquired about this property
The agent will contact you soon by
Listed by
48
Listings
2025
Joined
Book home tour with the agent
Choose a date and whether you'd like a virtual or in-person tour with the agent.
Preferred date
Tour type
Last updated
October 30
First listed
October 30
Listing reference
3615590
Listing status
Based on information submitted to the MLS GRID as of 2026. All data is obtained from various sources and may not have been verified by broker or MLS GRID. Supplied Open House Information is subject to change without notice. All information should be independently reviewed and verified for accuracy. Properties may or may not be listed by the office/agent presenting the information.
Trusted by the World's Leading Brokers
The agents behind the world's most exceptional properties list with JamesEdition.
- Listings from Sotheby's, Christie's, BARNES, and Engel & Völkers
- Every listing reviewed before it goes live
- Connect directly with verified listing agents
By continuing you agree to our Terms and Privacy Policy.
brokerages we
partnered with
partnered with