$2,199,900
Single Family Residence In Brentwood
- 5 Beds
- 5 Baths
- 4,727 Sqft
- 41,382 Sqft lot
- Updated: October 29
- Source: Realtracs MLS#3628200
About the Property
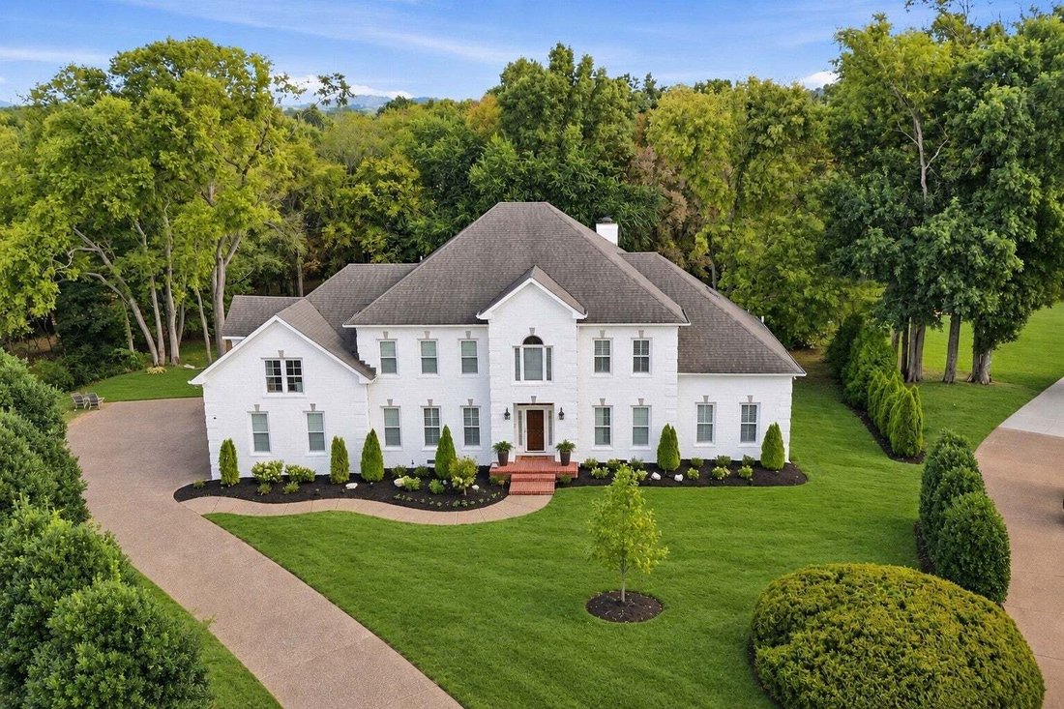
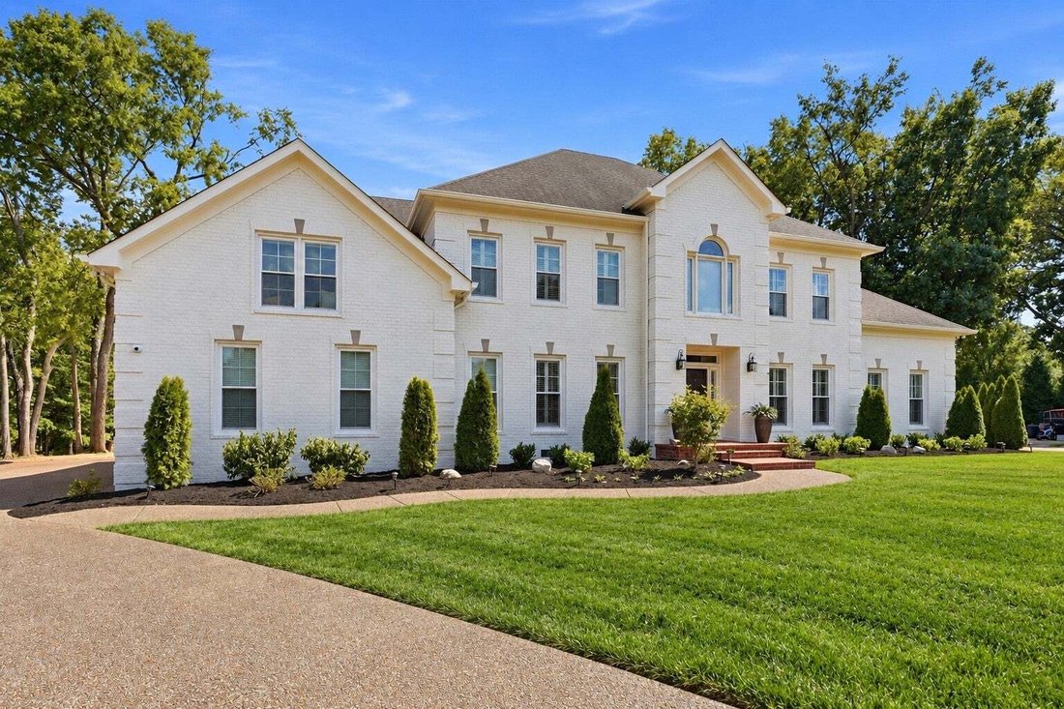
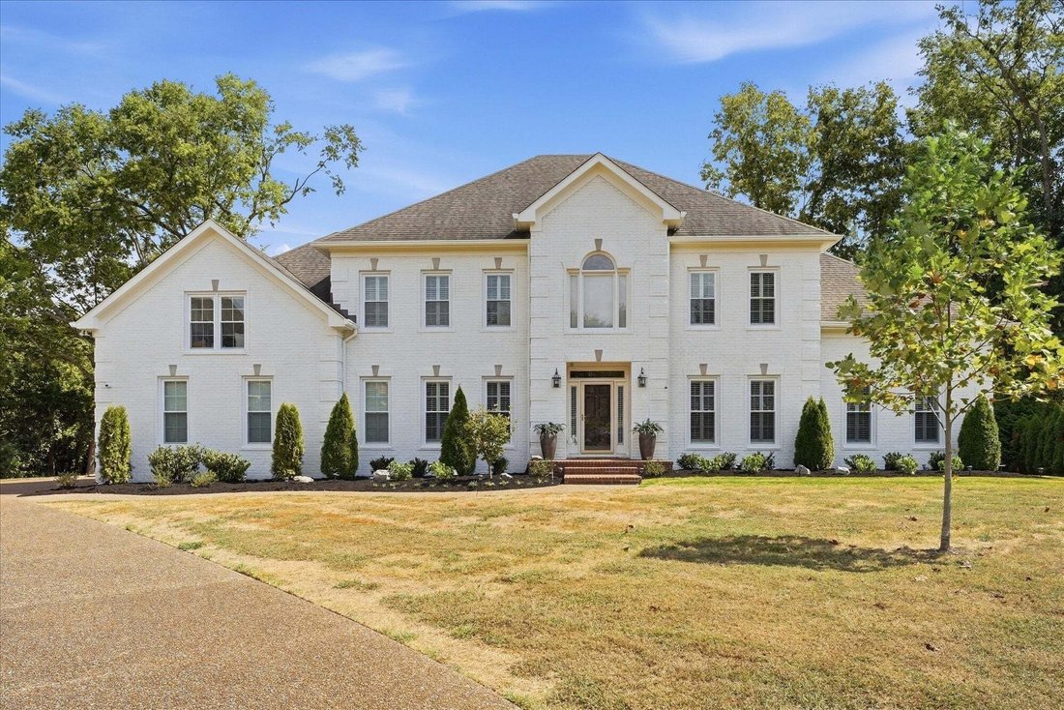
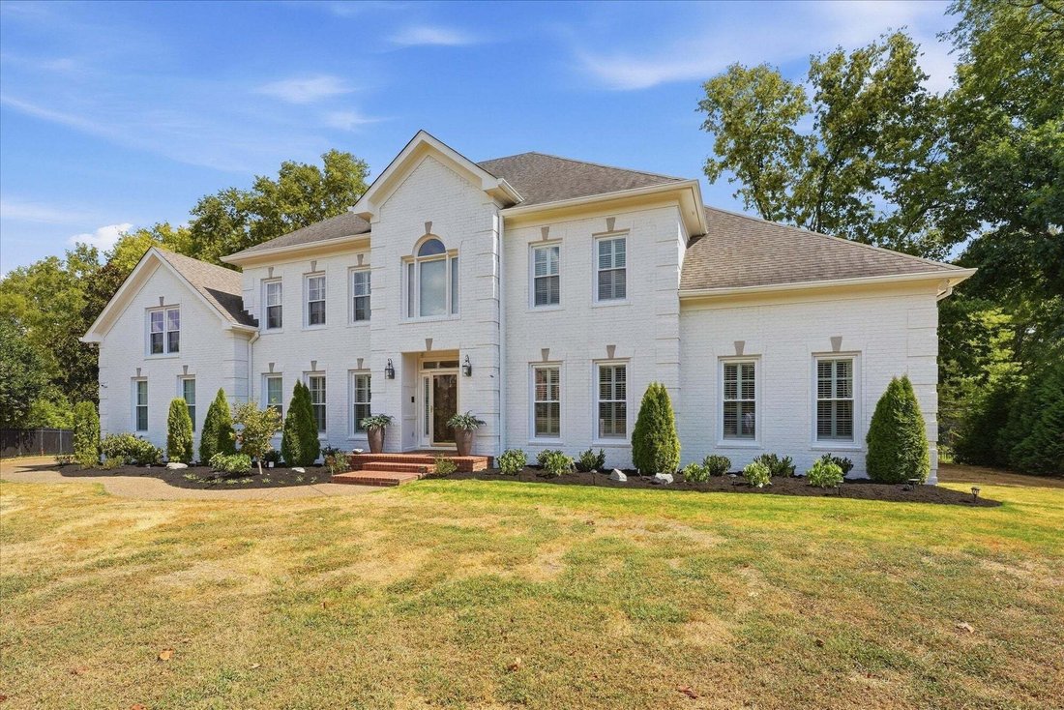
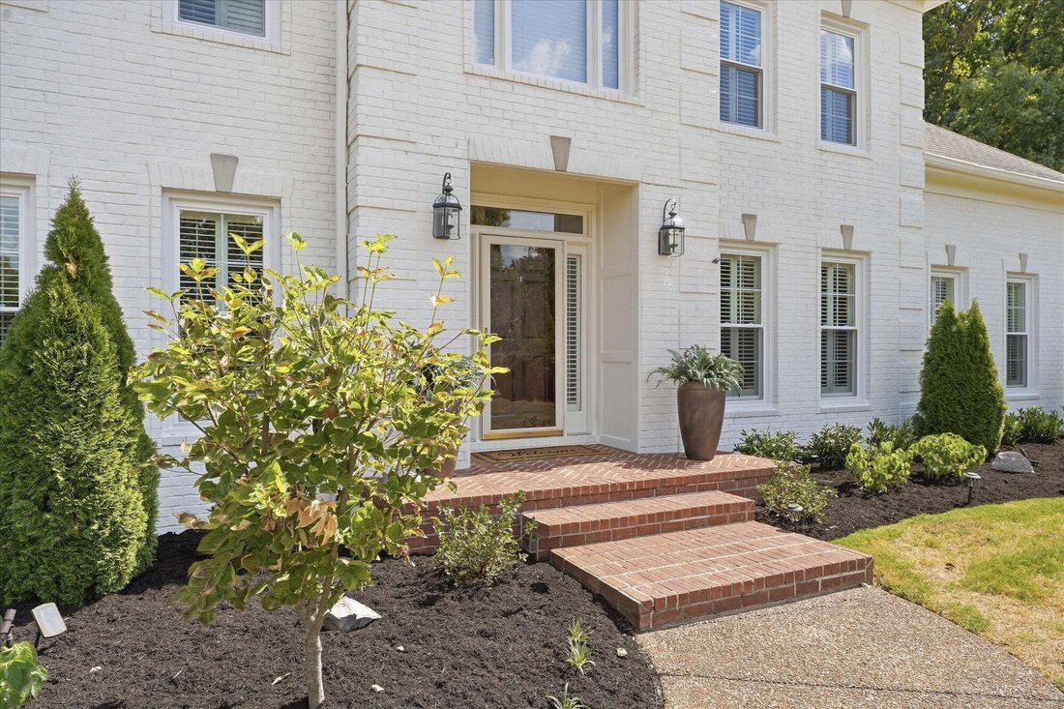
Welcome to this beautifully updated 5-bedroom, 4.5-bath brick colonial, ideally positioned on an acre cul-de-sac lot in highly regarded McGavock Farms. With a private backyard, extensive updates, and generous living spaces, this Brentwood home offers timeless style in an exceptional setting.
Inside, you’ll find an open and airy foyer with a classic staircase, & a spacious main-level p
Inside, you’ll find an open and airy foyer with a classic staircase, & a spacious main-level p
Welcome to this beautifully updated 5-bedroom, 4.5-bath brick colonial, ideally positioned on an acre cul-de-sac lot in highly regarded McGavock Farms. With a private backyard, extensive updates, and generous living spaces, this Brentwood home offers timeless style in an exceptional setting.
Inside, you’ll find an open and airy foyer with a classic staircase, & a spacious main-level primary suite featuring a brand-new, fully renovated bathroom suite. The main level also includes a formal office with built-ins, formal dining room, den with gas fireplace, laundry room, additional storage & two staircases providing convenient access to the second floor. The home has sand-and-finished hardwood floors throughout, an updated kitchen features island seating, a gas cooktop, built-in appliances, warming drawer, two pantries, & an adjoining eat-in area, + 3 car garage. Four additional bedrooms and 2 en suite baths are located upstairs, each generously sized w/ walk in closets. The oversized bonus room offers plenty of flexibility for movie nights, a pool table and games.
Recent improvements include new Pella windows throughout, new exterior paint, updated lighting, new landscaping, a whole-home water filtration with reverse osmosis, hardwired for security camera system.
Outdoor living is a highlight, with a covered deck with Trex flooring that features a daybed swing, plus an open deck area ideal for grilling and sun. The fenced, private backyard offers plenty of usable green space for throwing the ball, adding a firepit, or creating your own outdoor oasis with a pool and hardscape. A survey is included, making future pool planning even easier.
You cannot beat this Brentwood location. Granny White Park is right next door, sidewalks, top-rated schools, restaurants, grocery stores, shopping, and everyday conveniences all just minutes away.
Buyer and buyer’s agent to verify all pertinent information and perform all due diligence. Security Cameras are negotiable
Inside, you’ll find an open and airy foyer with a classic staircase, & a spacious main-level primary suite featuring a brand-new, fully renovated bathroom suite. The main level also includes a formal office with built-ins, formal dining room, den with gas fireplace, laundry room, additional storage & two staircases providing convenient access to the second floor. The home has sand-and-finished hardwood floors throughout, an updated kitchen features island seating, a gas cooktop, built-in appliances, warming drawer, two pantries, & an adjoining eat-in area, + 3 car garage. Four additional bedrooms and 2 en suite baths are located upstairs, each generously sized w/ walk in closets. The oversized bonus room offers plenty of flexibility for movie nights, a pool table and games.
Recent improvements include new Pella windows throughout, new exterior paint, updated lighting, new landscaping, a whole-home water filtration with reverse osmosis, hardwired for security camera system.
Outdoor living is a highlight, with a covered deck with Trex flooring that features a daybed swing, plus an open deck area ideal for grilling and sun. The fenced, private backyard offers plenty of usable green space for throwing the ball, adding a firepit, or creating your own outdoor oasis with a pool and hardscape. A survey is included, making future pool planning even easier.
You cannot beat this Brentwood location. Granny White Park is right next door, sidewalks, top-rated schools, restaurants, grocery stores, shopping, and everyday conveniences all just minutes away.
Buyer and buyer’s agent to verify all pertinent information and perform all due diligence. Security Cameras are negotiable
-
Property type
House
-
Floors
2
-
Year built
1997
-
Price/sqft
$465
Features
Explore the Area
5154 Hereford Ct, Nashville, Tennessee, United States
View on Google Maps
Price per sqft
Low
High
Joined 11 months ago
You have inquired about this property
The agent will contact you soon by
Listed by
17
Listings
2025
Joined
Book home tour with the agent
Choose a date and whether you'd like a virtual or in-person tour with the agent.
Preferred date
Tour type
Last updated
October 29
First listed
October 29
Listing reference
3628200
Listing status
Based on information submitted to the MLS GRID as of 2026. All data is obtained from various sources and may not have been verified by broker or MLS GRID. Supplied Open House Information is subject to change without notice. All information should be independently reviewed and verified for accuracy. Properties may or may not be listed by the office/agent presenting the information.
Trusted by the World's Leading Brokers
The agents behind the world's most exceptional properties list with JamesEdition.
- Listings from Sotheby's, Christie's, BARNES, and Engel & Völkers
- Every listing reviewed before it goes live
- Connect directly with verified listing agents
By continuing you agree to our Terms and Privacy Policy.
brokerages we
partnered with
partnered with