$1,250,000
Single Family Residence In Brentwood
- 4 Beds
- 4 Baths
- 3,865 Sqft
- 16,118 Sqft lot
- Updated: Today
- Source: Realtracs MLS#3615274
About the Property
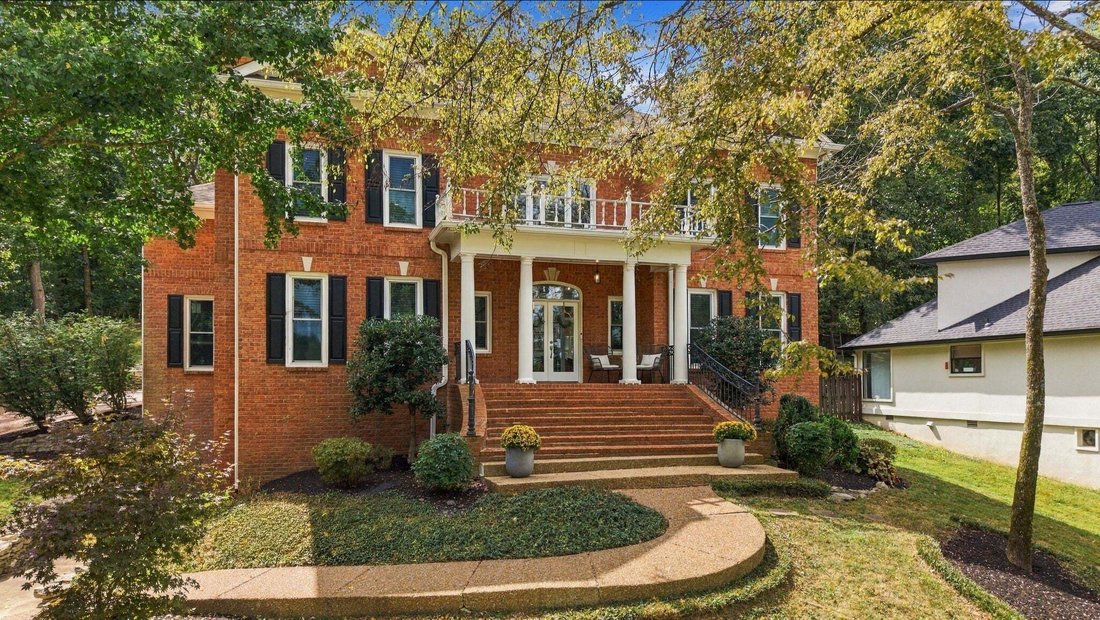
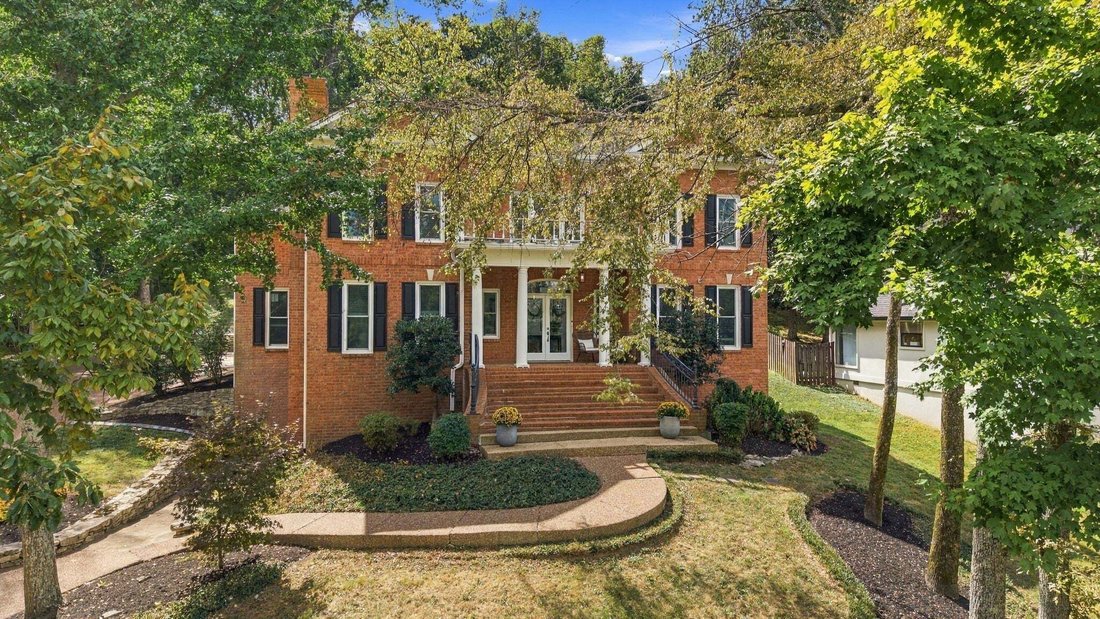
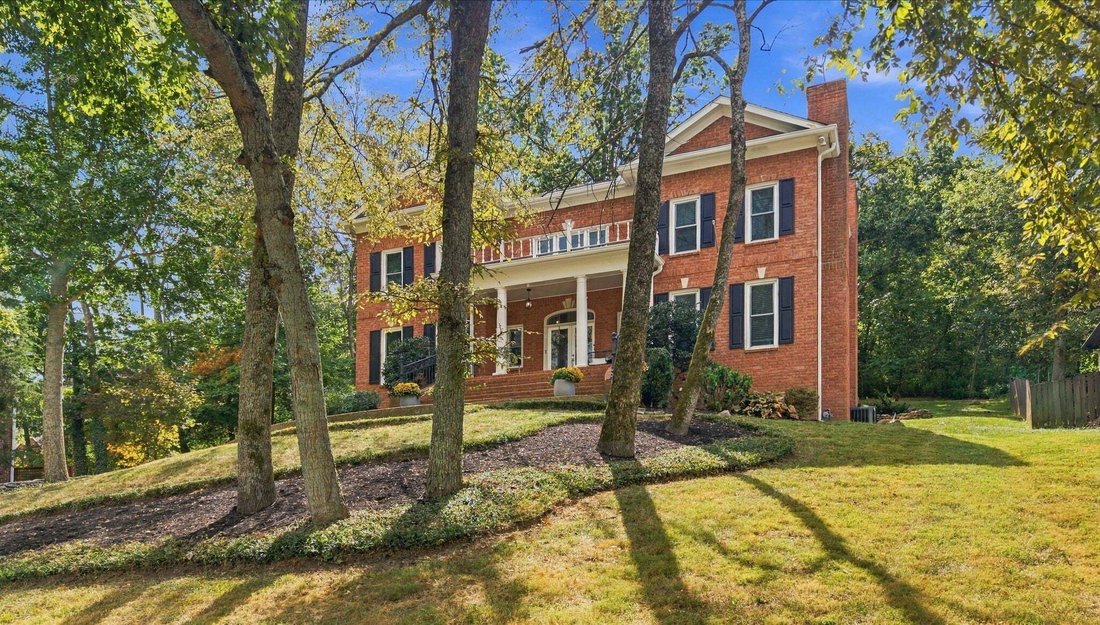
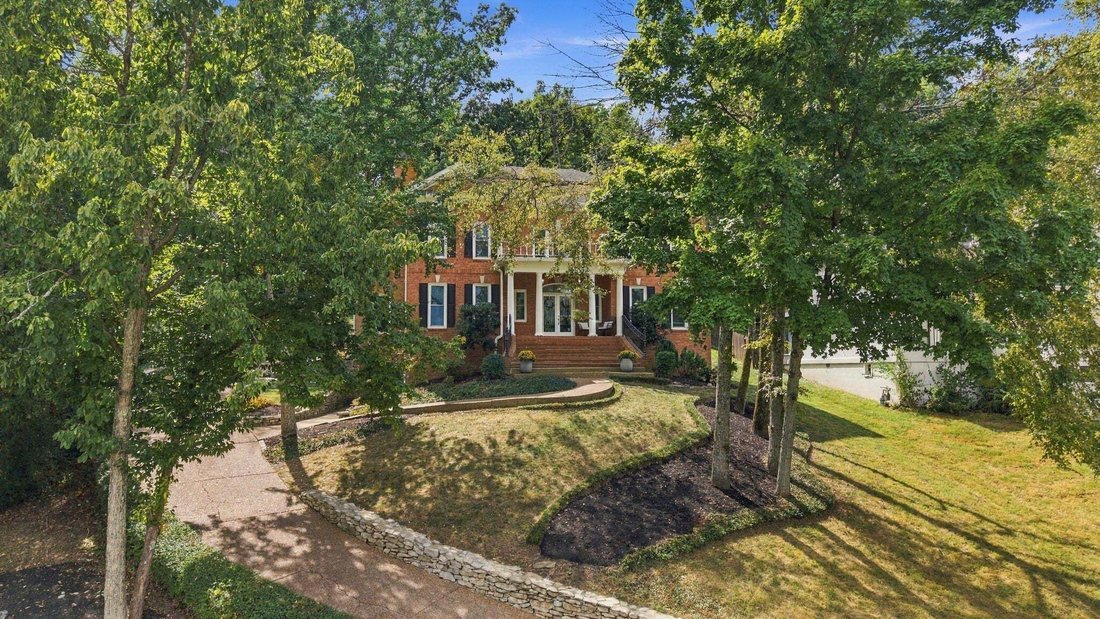
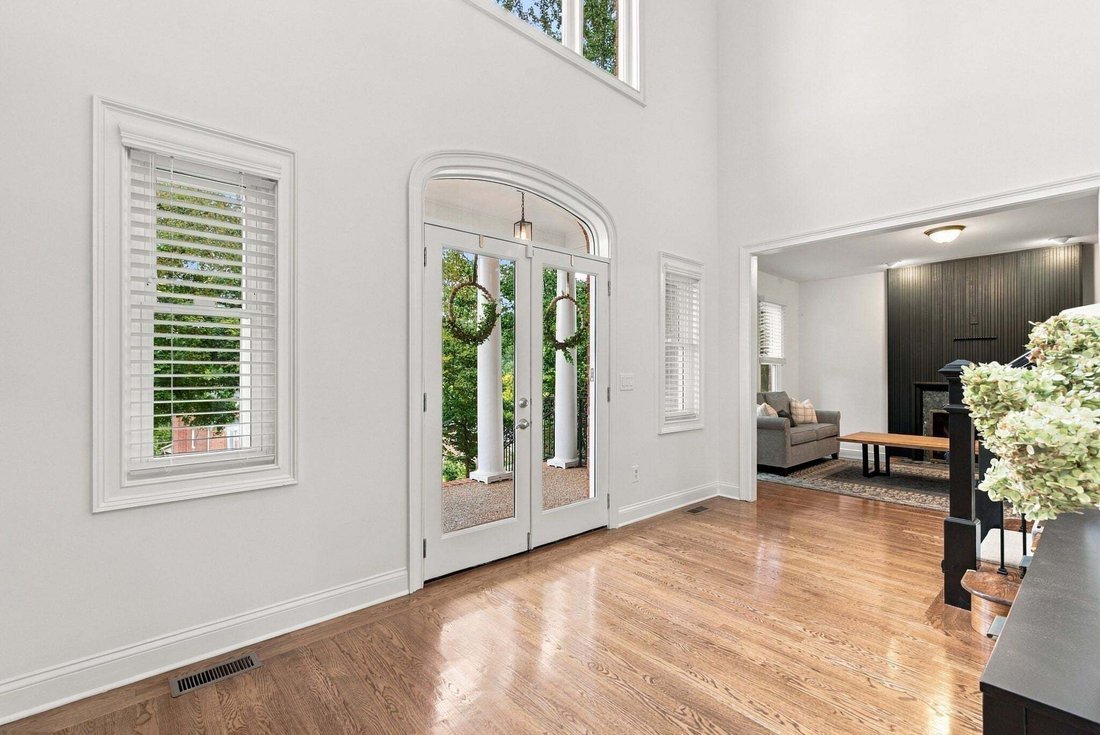
Fantastic 4-bedroom, 3.5-bath home perched in the beautiful hills of Brentwood, featuring thoughtful updates and plenty of room to make it your own. The renovated kitchen offers stainless steel appliances, a double dishwasher, granite countertops, and an eight-burner luxury gas range. Refinished main-level hardwood floors, fresh paint, and new lighting create a warm, welcoming feel.
The spacio
The spacio
Fantastic 4-bedroom, 3.5-bath home perched in the beautiful hills of Brentwood, featuring thoughtful updates and plenty of room to make it your own. The renovated kitchen offers stainless steel appliances, a double dishwasher, granite countertops, and an eight-burner luxury gas range. Refinished main-level hardwood floors, fresh paint, and new lighting create a warm, welcoming feel.
The spacious upstairs primary suite features a sitting area perfect for an office, a generous bathroom, and a walk-in closet. The secondary bedrooms offer large closets, with two bonus playroom or storage areas in one of the bedrooms. A convenient main-level two-car garage has just two steps into the home.
The 1,700+ sq. ft. unfinished basement offers unlimited potential for future living space, recreation, storage, or a workshop. Outside, enjoy the new patio and updated landscaping, with deer and turkey often visiting the backyard.
Recent improvements include a new tankless water heater with recirculating system and whole-house water filtration with descaler in 2022; double-pane vinyl windows, hardwood floors in the bedrooms, and custom window treatments in 2023; and a new patio with hardscape and landscaping, fresh paint on the walls and trim, and new gutters in 2024.
-
Property type
House
-
Floors
2
-
Year built
1994
-
Price/sqft
$323
Features
Explore the Area
1581 Fawn Creek Rd, Nashville, Tennessee, United States
View on Google Maps
Price per sqft
Low
High
Joined 10 months ago
You have inquired about this property
The agent will contact you soon by
Listed by
87
Listings
2025
Joined
Book home tour with the agent
Choose a date and whether you'd like a virtual or in-person tour with the agent.
Preferred date
Tour type
Last updated
Today
First listed
October 21
Listing reference
3615274
Listing status
Based on information submitted to the MLS GRID as of 2026. All data is obtained from various sources and may not have been verified by broker or MLS GRID. Supplied Open House Information is subject to change without notice. All information should be independently reviewed and verified for accuracy. Properties may or may not be listed by the office/agent presenting the information.
Trusted by the World's Leading Brokers
The agents behind the world's most exceptional properties list with JamesEdition.
- Listings from Sotheby's, Christie's, BARNES, and Engel & Völkers
- Every listing reviewed before it goes live
- Connect directly with verified listing agents
By continuing you agree to our Terms and Privacy Policy.
brokerages we
partnered with
partnered with