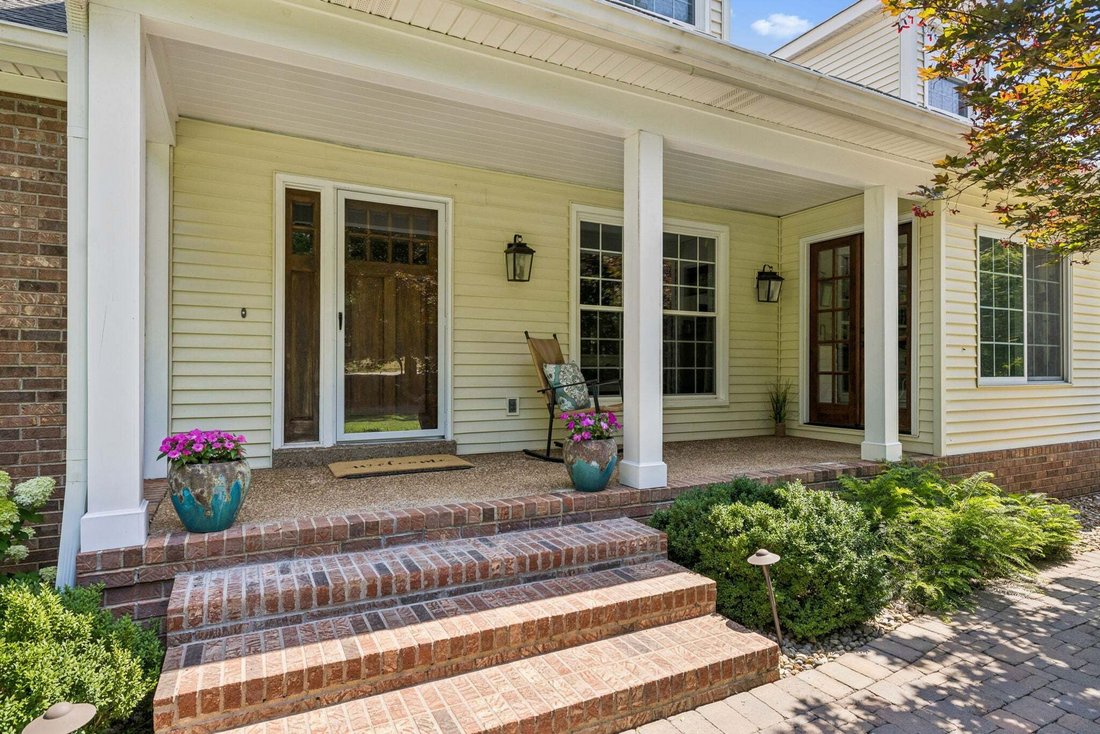
$1,975,000
Single Family Residence In Brentwood
- 5 Beds
- 5 Baths
- 4,250 Sqft
- 1.05 Ac lot
- Updated: October 9
- Source: Realtracs MLS#3541244
About the Property
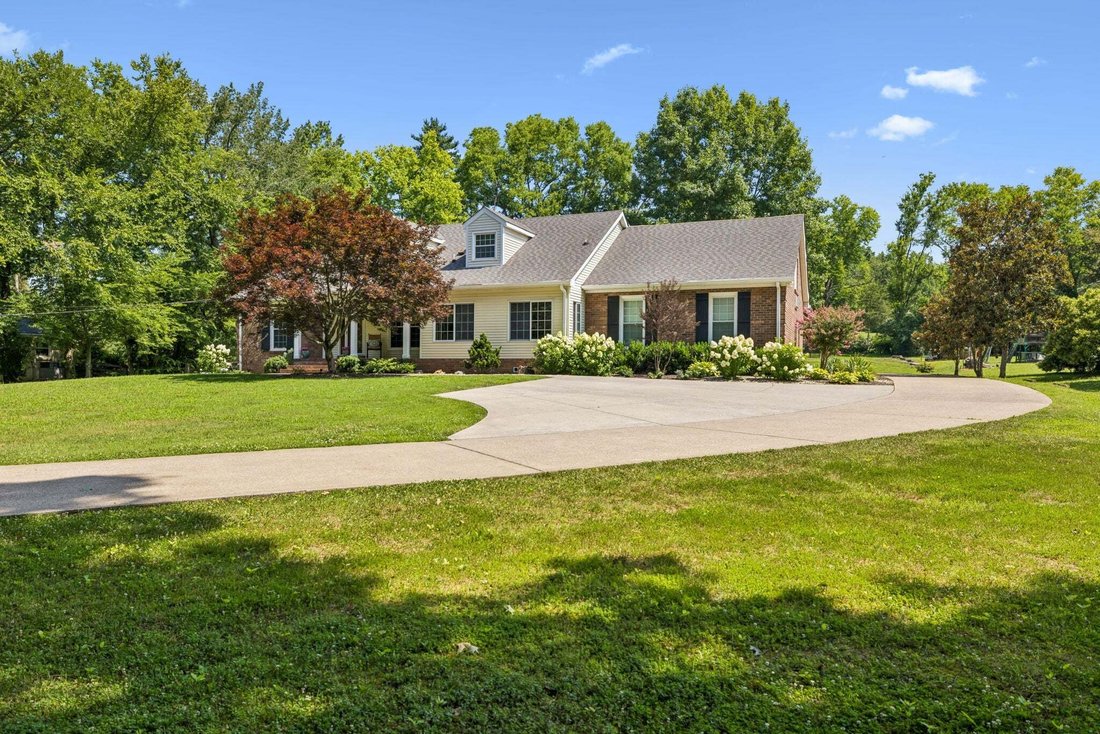
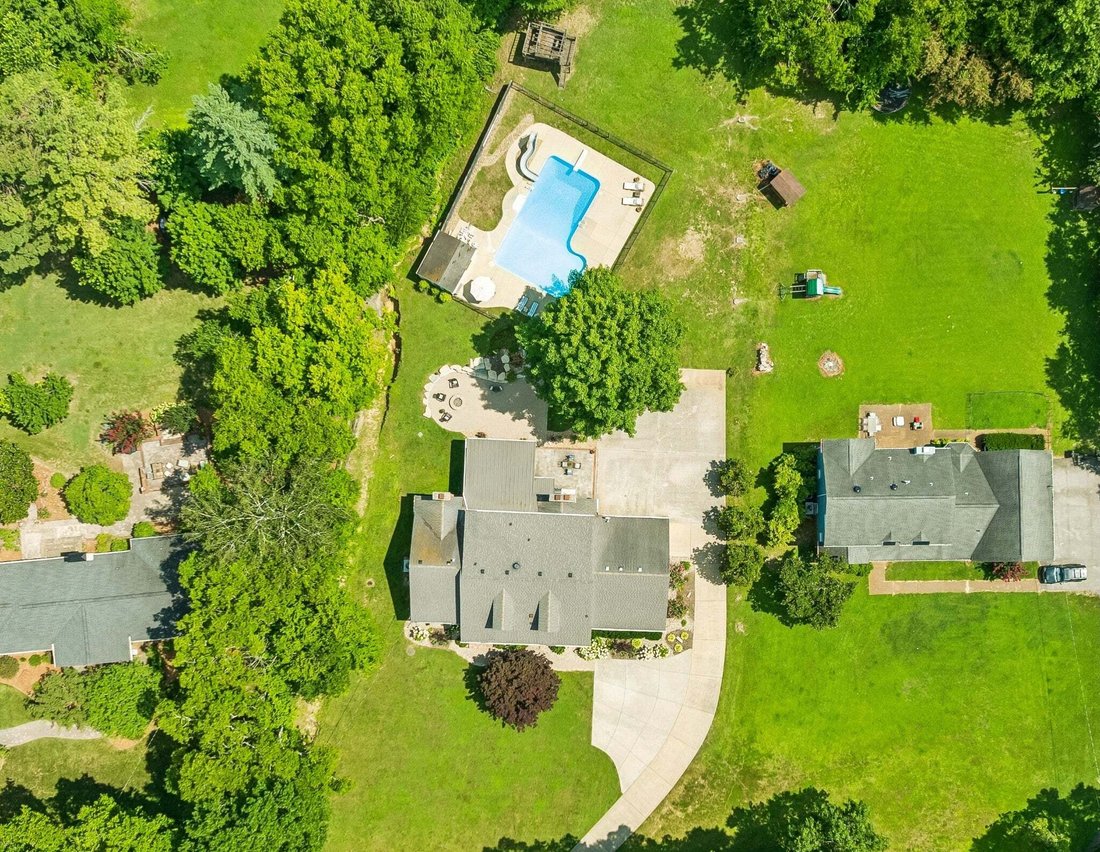
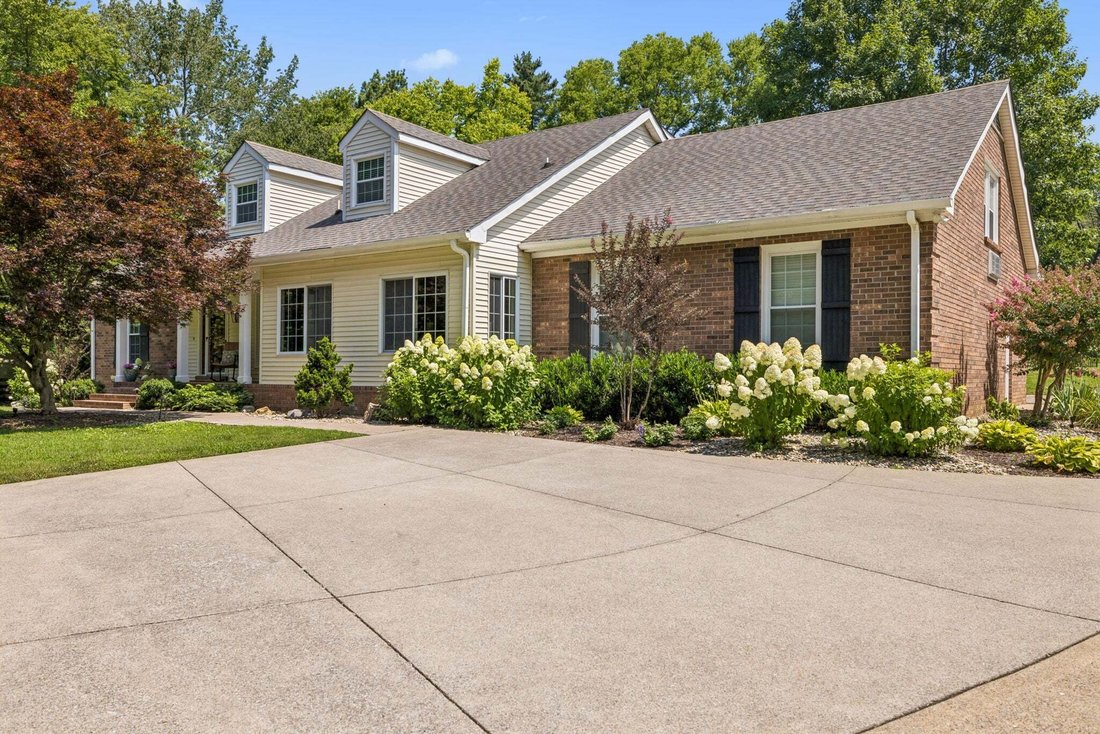
Exceptional Brentwood living on 1.05 acres with over $900,000 in seller improvements, an incredible outdoor retreat and zoning for Scales Elementary, Brentwood Middle & Brentwood High. This beautifully updated 5-bedroom, 4.5-bath home offers 4,250 SF with two bedrooms and two full baths on the main level, including the luxurious primary suite.
Designed for both everyday living and ent
Designed for both everyday living and ent
Exceptional Brentwood living on 1.05 acres with over $900,000 in seller improvements, an incredible outdoor retreat and zoning for Scales Elementary, Brentwood Middle & Brentwood High. This beautifully updated 5-bedroom, 4.5-bath home offers 4,250 SF with two bedrooms and two full baths on the main level, including the luxurious primary suite.
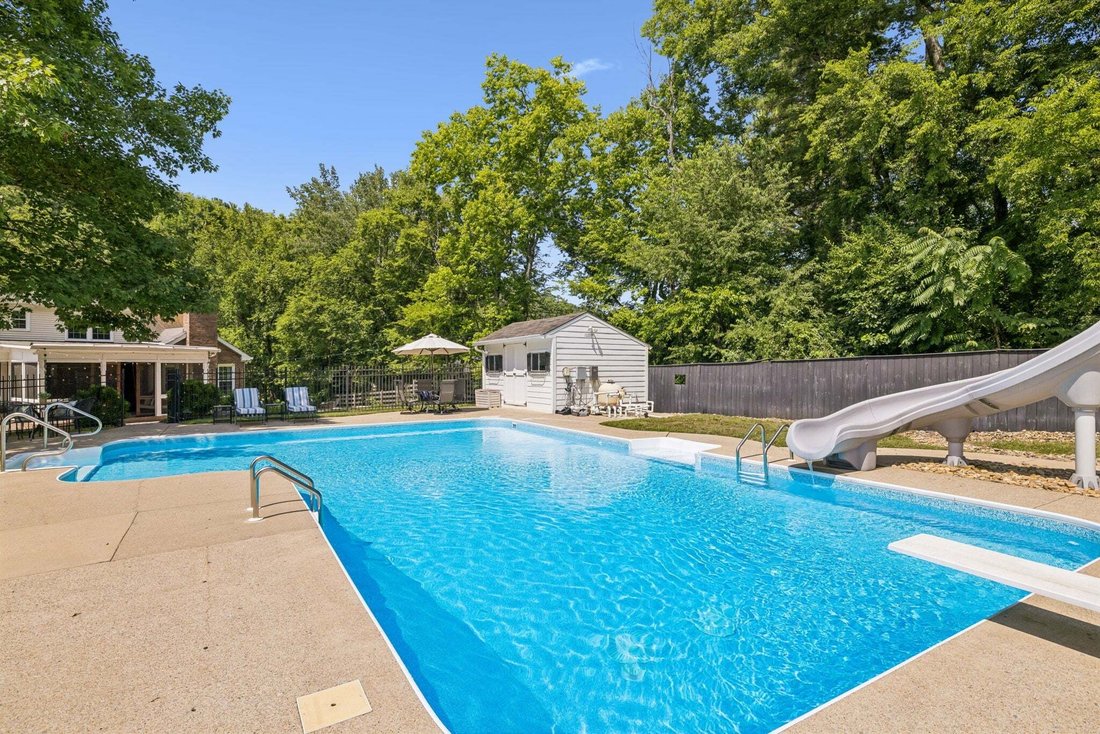
Designed for both everyday living and entertaining, the backyard is a true showstopper with an L-shaped saltwater pool, diving board, slide, stone waterfall, outdoor kitchen, fire feature and expansive patio. A large screened porch with outdoor half bath creates the perfect transition between indoor and outdoor living.
Inside, hardwood floors, two gas fireplaces, custom built-ins and generously sized rooms create a warm, refined feel. The main-level primary suite opens directly to the screened porch and features two walk-in closets and a renovated spa bath with quartzite countertops, freestanding jetted tub, tiled shower with floating glass enclosure, rain head and custom linen storage.
Renovated to the studs, the spectacular kitchen is truly the heart of the home, featuring custom furniture-style cabinetry, Dacor appliances, gas cooktop, double ovens, commercial-size refrigerator/freezer, farmhouse sink, custom hood, glass-front cabinetry and an oversized island with seating for six. Granite perimeter counters pair beautifully with a solid walnut island top.
A second bedroom and full bath complete the main level. Upstairs you’ll find a second ensuite bedroom, two additional bedrooms with renovated Jack & Jill bath, bonus room and new carpet. Two staircases add convenience and flow.
Additional features include a deep 3-car tandem garage, extended parking, encapsulated crawlspace, spray foam insulation, abundant storage and lush landscaping—all in one of Brentwood’s most desirable locations.
For more information or to schedule a showing contact the listing agent Janet Gatewood.
Designed for both everyday living and entertaining, the backyard is a true showstopper with an L-shaped saltwater pool, diving board, slide, stone waterfall, outdoor kitchen, fire feature and expansive patio. A large screened porch with outdoor half bath creates the perfect transition between indoor and outdoor living.
Inside, hardwood floors, two gas fireplaces, custom built-ins and generously sized rooms create a warm, refined feel. The main-level primary suite opens directly to the screened porch and features two walk-in closets and a renovated spa bath with quartzite countertops, freestanding jetted tub, tiled shower with floating glass enclosure, rain head and custom linen storage.
Renovated to the studs, the spectacular kitchen is truly the heart of the home, featuring custom furniture-style cabinetry, Dacor appliances, gas cooktop, double ovens, commercial-size refrigerator/freezer, farmhouse sink, custom hood, glass-front cabinetry and an oversized island with seating for six. Granite perimeter counters pair beautifully with a solid walnut island top.
A second bedroom and full bath complete the main level. Upstairs you’ll find a second ensuite bedroom, two additional bedrooms with renovated Jack & Jill bath, bonus room and new carpet. Two staircases add convenience and flow.
Additional features include a deep 3-car tandem garage, extended parking, encapsulated crawlspace, spray foam insulation, abundant storage and lush landscaping—all in one of Brentwood’s most desirable locations.
For more information or to schedule a showing contact the listing agent Janet Gatewood.
-
Property type
House
-
Floors
2
-
Year built
1983
-
Price/sqft
$464
Features
Explore the Area
6324 Murray Ln, Nashville, Tennessee, United States
View on Google Maps
Price per sqft
Low
High
Joined 10 months ago
You have inquired about this property
The agent will contact you soon by
Listed by
15
Listings
2025
Joined
Book home tour with the agent
Choose a date and whether you'd like a virtual or in-person tour with the agent.
Preferred date
Tour type
Last updated
October 9
First listed
October 9
Listing reference
3541244
Listing status
Based on information submitted to the MLS GRID as of 2026. All data is obtained from various sources and may not have been verified by broker or MLS GRID. Supplied Open House Information is subject to change without notice. All information should be independently reviewed and verified for accuracy. Properties may or may not be listed by the office/agent presenting the information.
Similar Properties Nearby
New Listings in Nashville




Explore More Homes for Sale
Nashville, TN, United States property types
Nashville, TN, United States popular searches
- Properties with Garage in Nashville, TN, United States
- Properties with Garden in Nashville, TN, United States
- Properties with Balcony in Nashville, TN, United States
- Properties with Pool in Nashville, TN, United States
- Properties with Terrace in Nashville, TN, United States
- Properties with Fitness Center / Gym in Nashville, TN, United States
- Modern properties in Nashville, TN, United States
- City View properties in Nashville, TN, United States
- New Builds properties in Nashville, TN, United States
- Renovated properties in Nashville, TN, United States
- Properties with Elevator in Nashville, TN, United States
- Panoramic / Scenic View properties in Nashville, TN, United States
- Properties with Sauna in Nashville, TN, United States
- Properties with Tennis Court in Nashville, TN, United States
- Mountain View properties in Nashville, TN, United States
- Water View properties in Nashville, TN, United States
- Gated Community properties in Nashville, TN, United States
- Properties with Library in Nashville, TN, United States
- Properties with Cinema in Nashville, TN, United States
- Properties with Wine Cellar in Nashville, TN, United States
- Waterfront properties in Nashville, TN, United States
- Lake View properties in Nashville, TN, United States
- Golf View properties in Nashville, TN, United States
- Equestrian properties in Nashville, TN, United States
- Mansion properties in Nashville, TN, United States
- High Altitude properties in Nashville, TN, United States
- Beachfront properties in Nashville, TN, United States
Nashville, TN, United States neighborhoods
Related Guides & Stories
Trusted by the World's Leading Brokers
The agents behind the world's most exceptional properties list with JamesEdition.
- Listings from Sotheby's, Christie's, BARNES, and Engel & Völkers
- Every listing reviewed before it goes live
- Connect directly with verified listing agents
By continuing you agree to our Terms and Privacy Policy.
brokerages we
partnered with
partnered with