$2,950,000
Single Family Residence In Brentwood
- 6 Beds
- 5 Baths
- 7,019 Sqft
- 1.01 Ac lot
- Updated: October 9
- Source: Realtracs MLS#3612579
About the Property
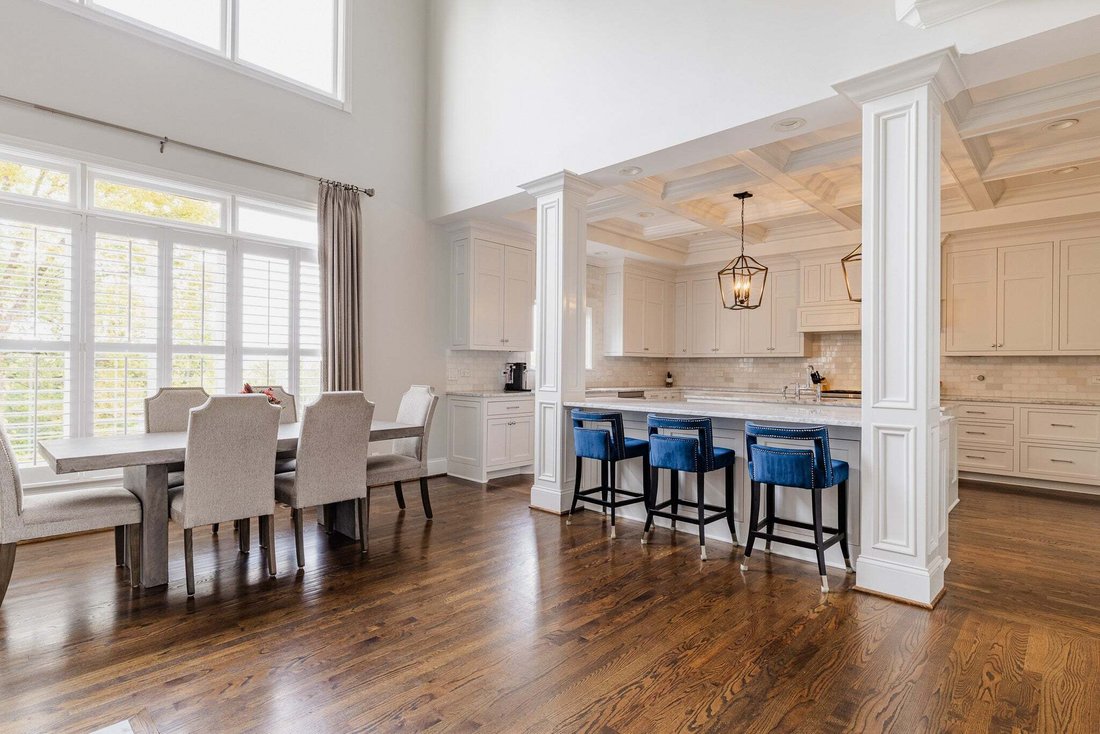
Tucked at the end of a quiet cul-de-sac on more than an acre, this home offers exceptional privacy, generous scale, and effortless access to the best of Brentwood and I-65. Fully renovated in 2017 and thoughtfully enhanced with significant recent improvements, the home pairs timeless luxury with modern comfort. Soaring ceilings and expansive living spaces create an ideal setting for both everyday
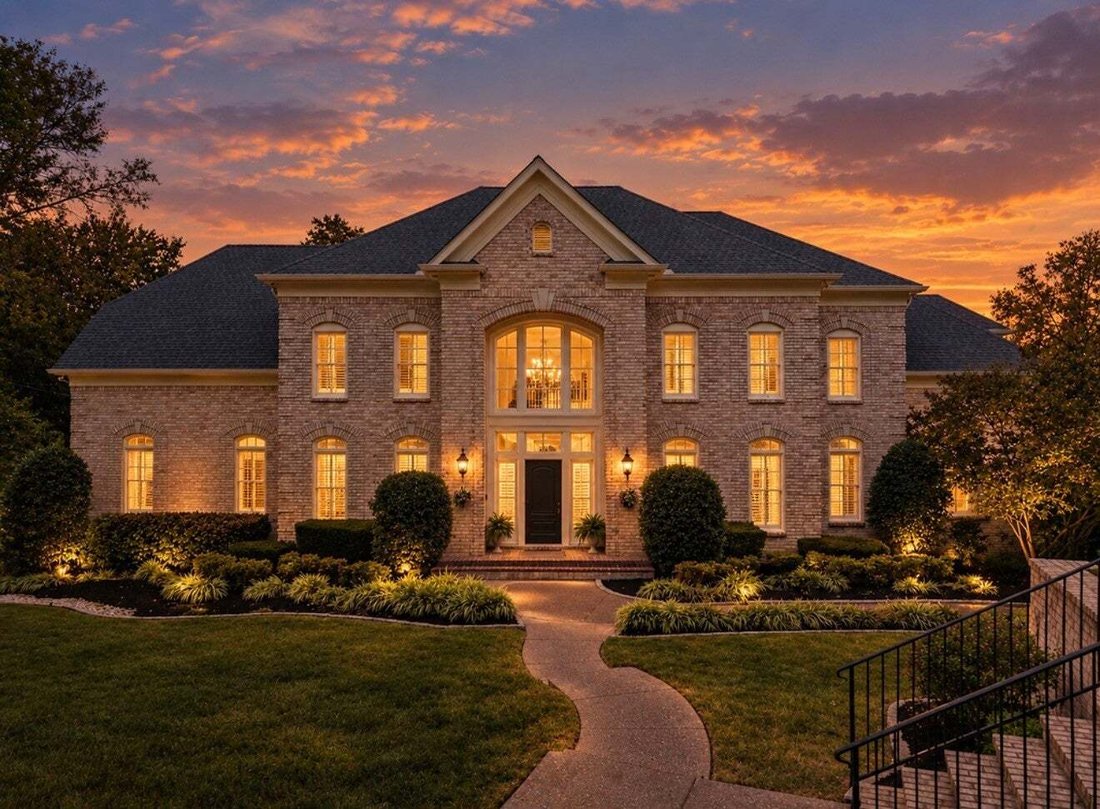
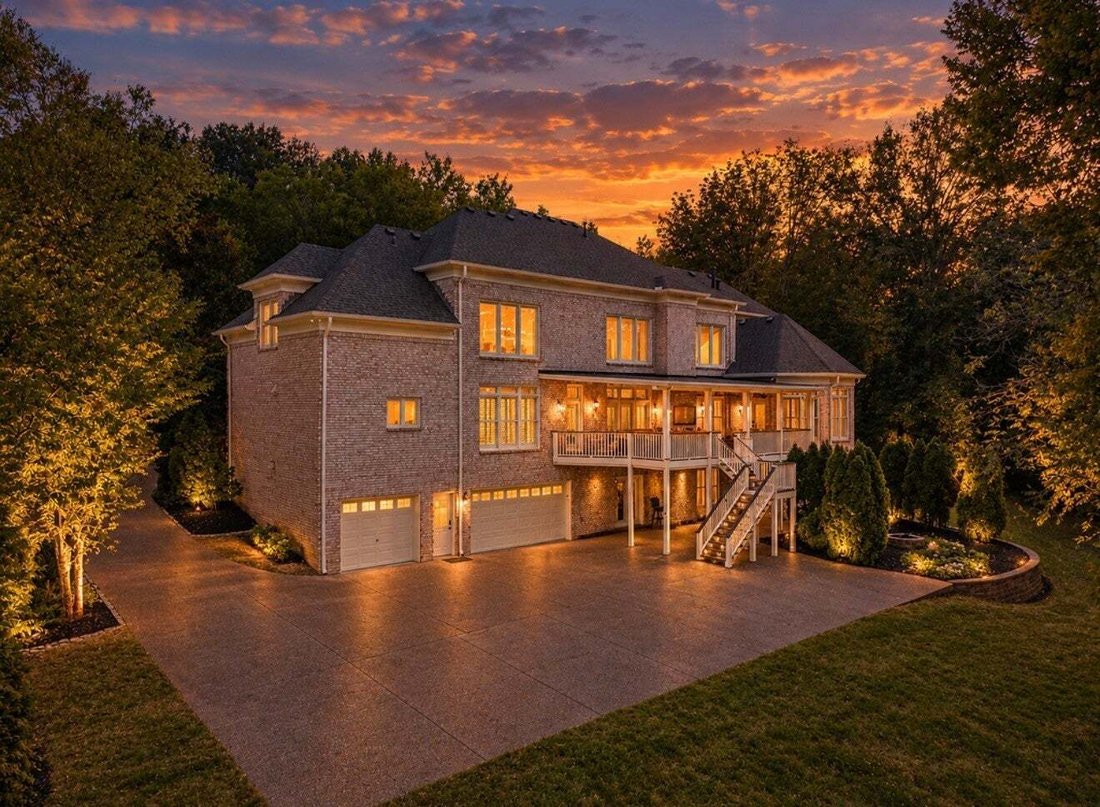
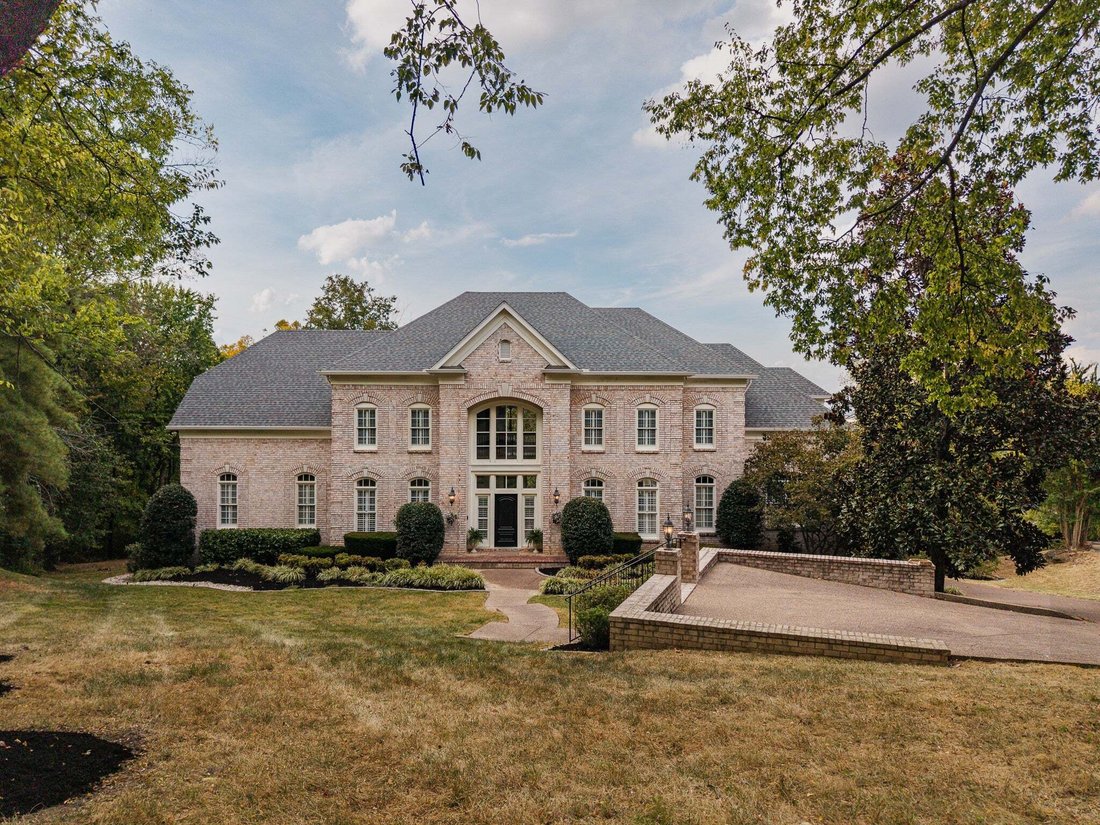
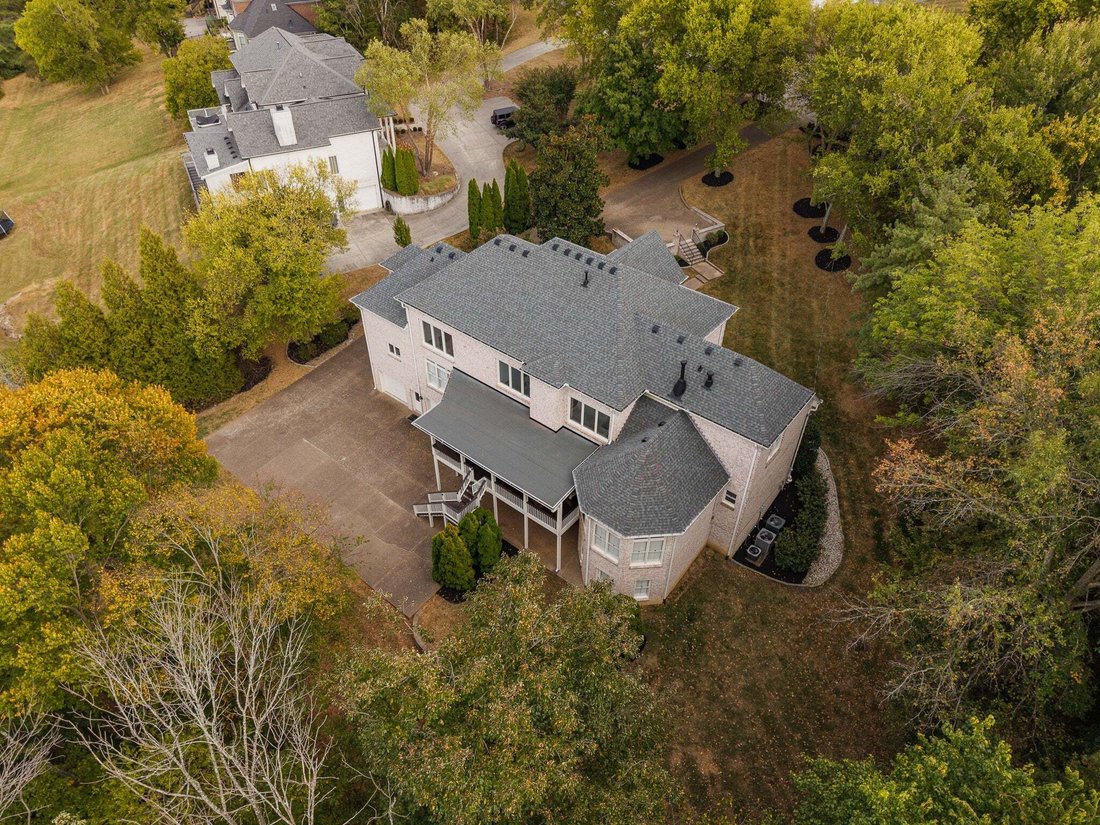
Tucked at the end of a quiet cul-de-sac on more than an acre, this home offers exceptional privacy, generous scale, and effortless access to the best of Brentwood and I-65. Fully renovated in 2017 and thoughtfully enhanced with significant recent improvements, the home pairs timeless luxury with modern comfort. Soaring ceilings and expansive living spaces create an ideal setting for both everyday living and entertaining. The marble clad gourmet kitchen serves as the heart of the home. The luxurious primary suite features a vaulted ceiling, abundant closet space, and a beautiful tub next to the gas fireplace. Additional highlights include a home gym, media den, an impressive covered deck living area perfect for entertaining. Recent upgrades add even more value including a new roof, gutters, and down spouts, updated HVAC systems, smart finger print entry system, electrical and lighting improvements, updated deck fans, enhanced gas fireplaces, and fresh paint in the kitchen and main living areas. With it’s coveted location and the vast thoughtful renovations this property is a rare opportunity to own a home that feels both polished and private.
-
Property type
House
-
Floors
3
-
Year built
1997
-
Price/sqft
$420
Features
Explore the Area
5144 Walnut Park Dr, Nashville, Tennessee, United States
View on Google Maps
Price per sqft
Low
High
Joined 10 months ago
You have inquired about this property
The agent will contact you soon by
Listed by
121
Listings
2025
Joined
Book home tour with the agent
Choose a date and whether you'd like a virtual or in-person tour with the agent.
Preferred date
Tour type
Last updated
October 9
First listed
October 9
Listing reference
3612579
Listing status
Based on information submitted to the MLS GRID as of 2026. All data is obtained from various sources and may not have been verified by broker or MLS GRID. Supplied Open House Information is subject to change without notice. All information should be independently reviewed and verified for accuracy. Properties may or may not be listed by the office/agent presenting the information.
Similar Properties Nearby
New Listings in Nashville




Explore More Homes for Sale
Nashville, TN, United States property types
Nashville, TN, United States popular searches
- Properties with Garage in Nashville, TN, United States
- Properties with Garden in Nashville, TN, United States
- Properties with Balcony in Nashville, TN, United States
- Properties with Pool in Nashville, TN, United States
- Properties with Terrace in Nashville, TN, United States
- Properties with Fitness Center / Gym in Nashville, TN, United States
- Modern properties in Nashville, TN, United States
- City View properties in Nashville, TN, United States
- New Builds properties in Nashville, TN, United States
- Renovated properties in Nashville, TN, United States
- Properties with Elevator in Nashville, TN, United States
- Panoramic / Scenic View properties in Nashville, TN, United States
- Properties with Sauna in Nashville, TN, United States
- Properties with Tennis Court in Nashville, TN, United States
- Mountain View properties in Nashville, TN, United States
- Water View properties in Nashville, TN, United States
- Gated Community properties in Nashville, TN, United States
- Properties with Library in Nashville, TN, United States
- Properties with Cinema in Nashville, TN, United States
- Properties with Wine Cellar in Nashville, TN, United States
- Waterfront properties in Nashville, TN, United States
- Lake View properties in Nashville, TN, United States
- Golf View properties in Nashville, TN, United States
- Equestrian properties in Nashville, TN, United States
- Mansion properties in Nashville, TN, United States
- High Altitude properties in Nashville, TN, United States
- Beachfront properties in Nashville, TN, United States
Nashville, TN, United States neighborhoods
Related Guides & Stories
Trusted by the World's Leading Brokers
The agents behind the world's most exceptional properties list with JamesEdition.
- Listings from Sotheby's, Christie's, BARNES, and Engel & Völkers
- Every listing reviewed before it goes live
- Connect directly with verified listing agents
By continuing you agree to our Terms and Privacy Policy.
brokerages we
partnered with
partnered with