$1,150,000
Single Family Residence In Brentwood
- 4 Beds
- 4 Baths
- 4,139 Sqft
- 13,940 Sqft lot
- Updated: October 6
- Source: Realtracs MLS#3612041
About the Property
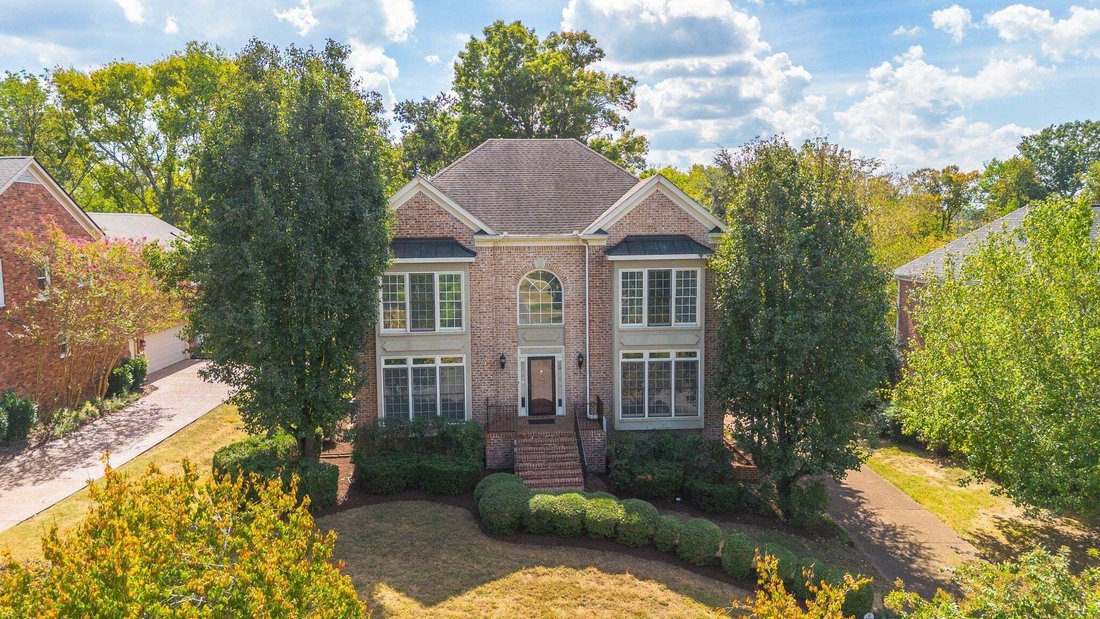
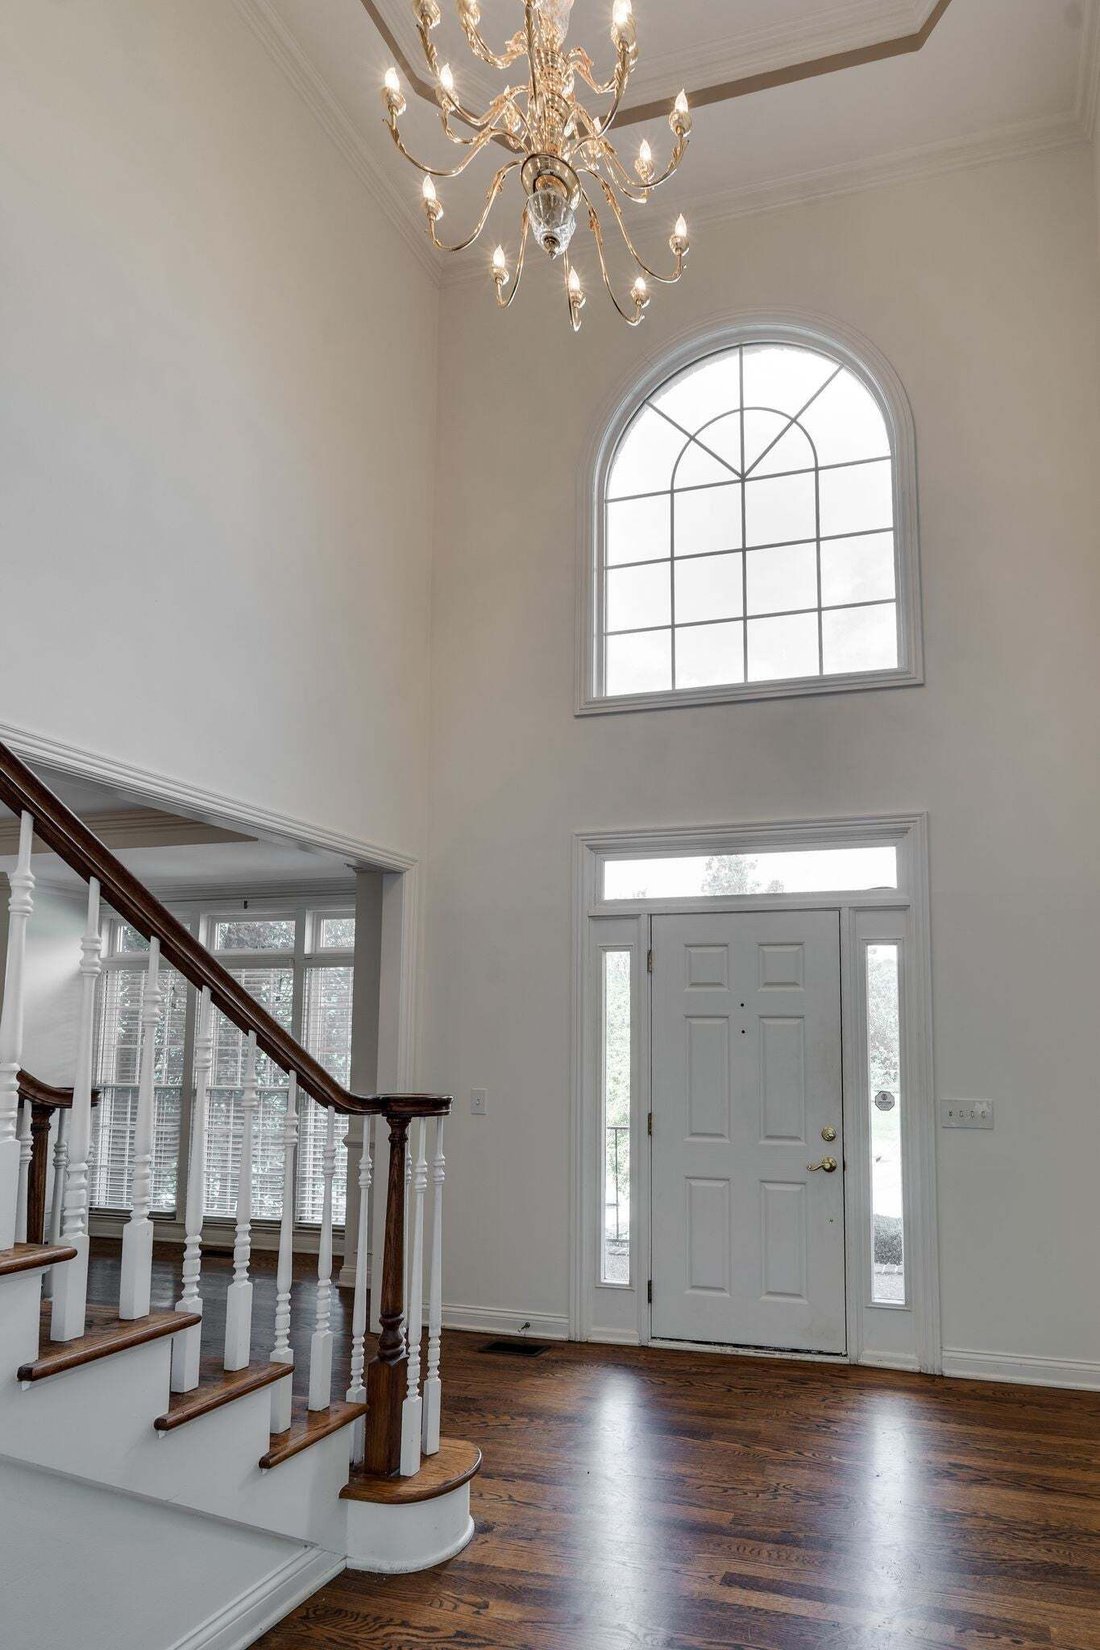
Walking trail to Williamson County’s top-ranking award-winning schools, Crockett Park, Smith Park, and approximately a 10-minute drive from Cool Springs shopping and dining. Freshly painted throughout, this light-filled, all-brick home features hardwood floors and walls of windows. The thoughtfully designed main level brings everyday living, working, entertaining, and recreation together on one fl
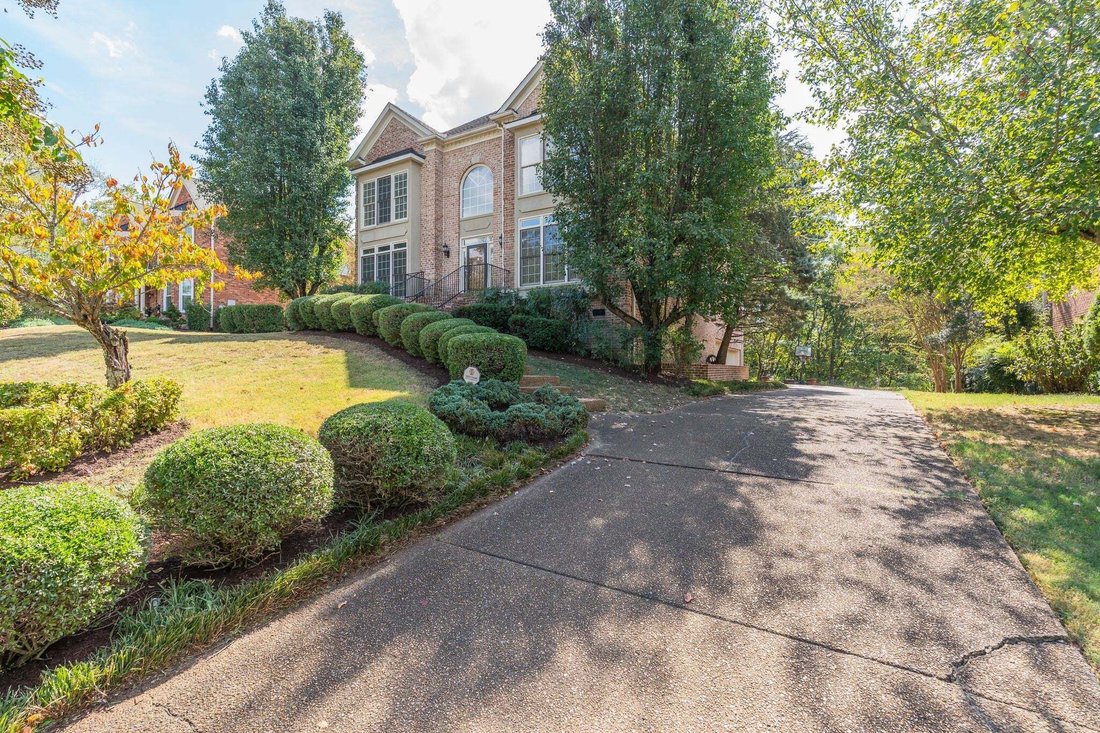
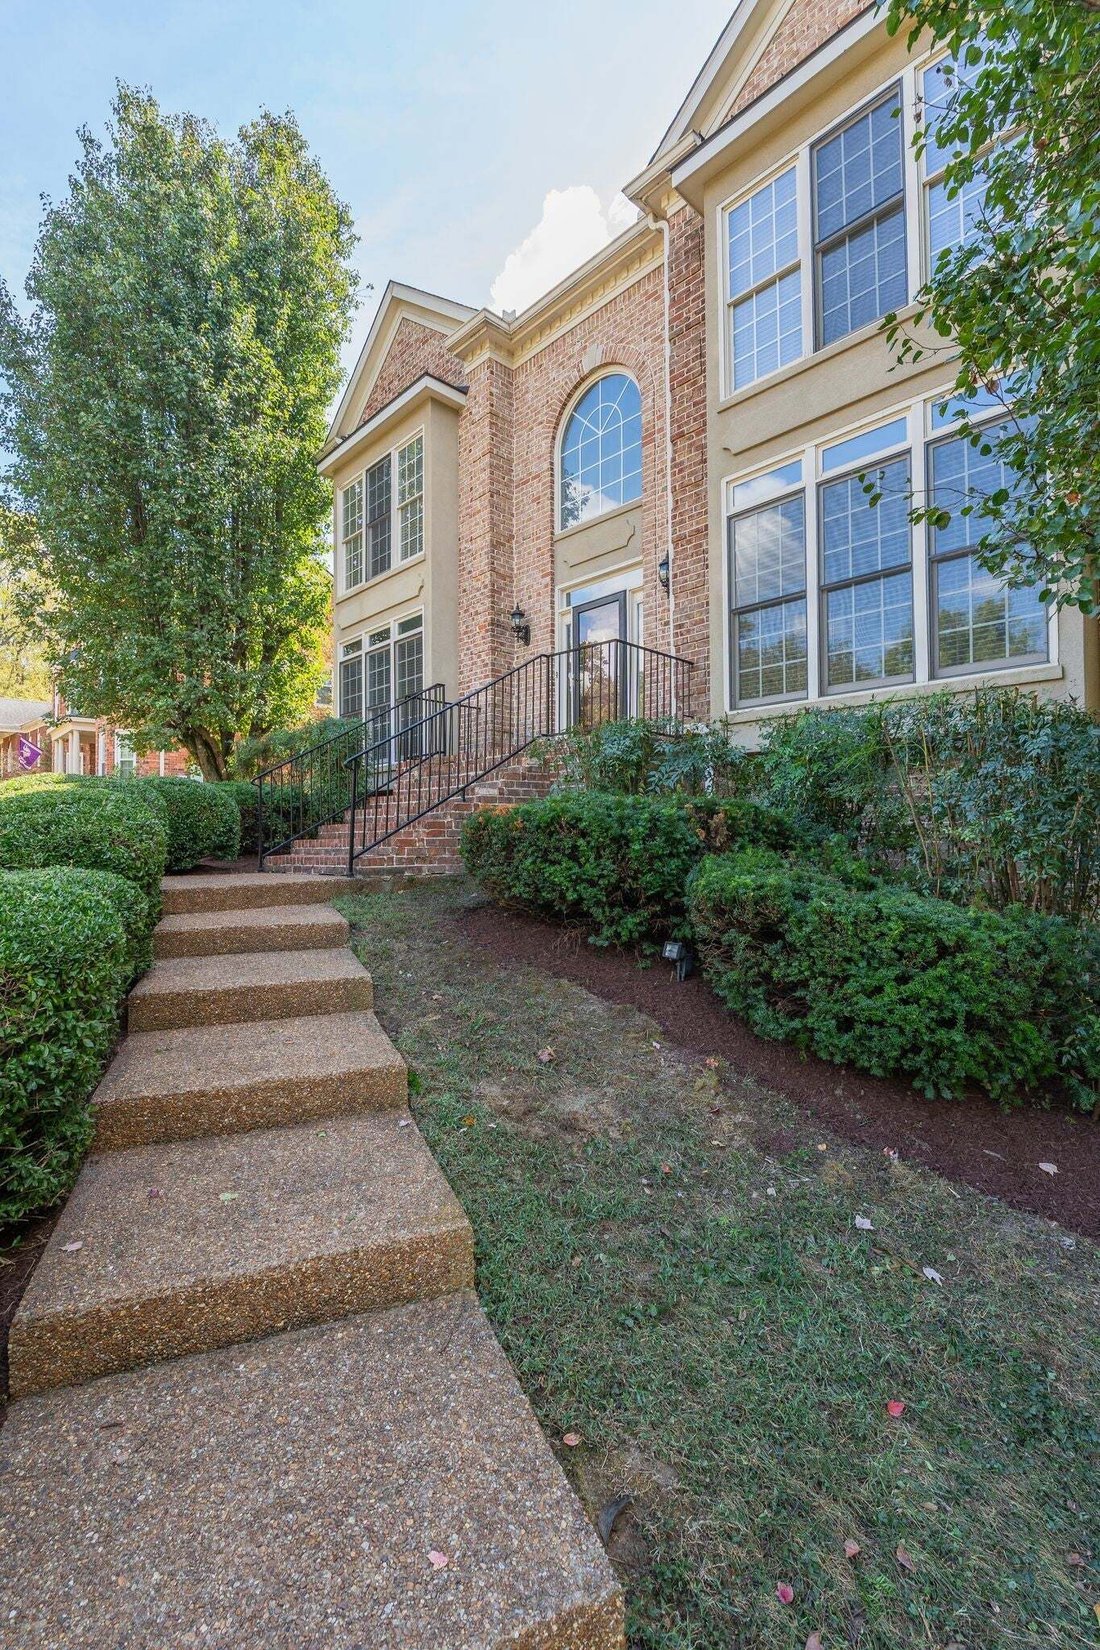
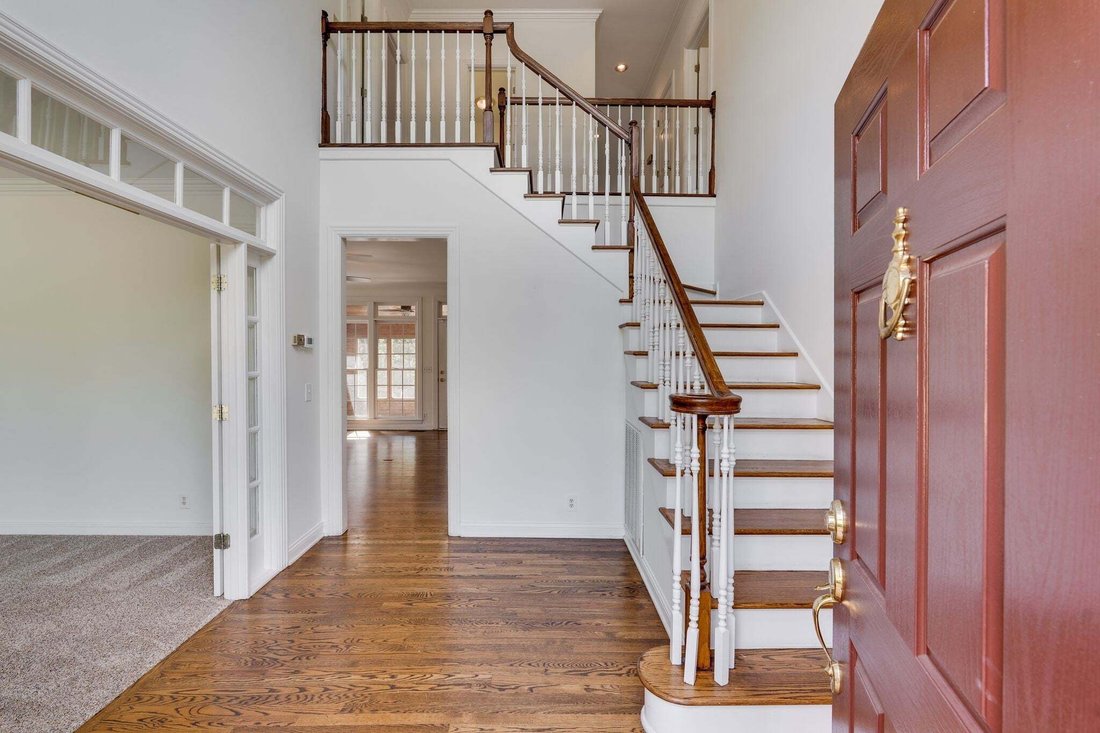
Walking trail to Williamson County’s top-ranking award-winning schools, Crockett Park, Smith Park, and approximately a 10-minute drive from Cool Springs shopping and dining. Freshly painted throughout, this light-filled, all-brick home features hardwood floors and walls of windows. The thoughtfully designed main level brings everyday living, working, entertaining, and recreation together on one floor. A dedicated office with a French door, a spacious living room, a high-ceiling gathering room, two fireplaces, and an oversized recreation room filled with natural light from three sides. Complete with built-in speakers, a closet, and a writing desk, the recreation room offers a flexible space for play, hobbies, entertaining, working from home, or occasional guest accommodations. Upstairs, all bedrooms are conveniently located on the same level, while the primary suite is privately positioned apart from the secondary bedrooms. The kitchen includes granite countertops, Bosch stainless steel appliances, a gas range with hood vented to the exterior, and a writing desk. An oversized pantry has a second full-size refrigerator. Two staircases add everyday convenience, and a walk-in crawl space provides additional storage. Enjoy a screened patio overlooking a beautiful back lawn bordered by mature trees for serenity and privacy, complemented by professionally maintained landscaping.
Recent updates include a new downstairs HVAC system (August 2026), gathering room windows (August 2025), recreation room windows (June 2023), a water heater (September 2022), and a screened patio door (September 2026). Community amenities include a pool and clubhouse.
Recent updates include a new downstairs HVAC system (August 2026), gathering room windows (August 2025), recreation room windows (June 2023), a water heater (September 2022), and a screened patio door (September 2026). Community amenities include a pool and clubhouse.
-
Property type
House
-
Floors
2
-
Year built
1997
-
Price/sqft
$277
Features
Explore the Area
9472 Highwood Hill Rd, Nashville, Tennessee, United States
View on Google Maps
Price per sqft
Low
High
Joined 9 months ago
You have inquired about this property
The agent will contact you soon by
Listed by
8
Listings
2026
Joined
Book home tour with the agent
Choose a date and whether you'd like a virtual or in-person tour with the agent.
Preferred date
Tour type
Last updated
October 6
First listed
October 6
Listing reference
3612041
Listing status
Based on information submitted to the MLS GRID as of 2026. All data is obtained from various sources and may not have been verified by broker or MLS GRID. Supplied Open House Information is subject to change without notice. All information should be independently reviewed and verified for accuracy. Properties may or may not be listed by the office/agent presenting the information.
Similar Properties Nearby
New Listings in Nashville




Explore More Homes for Sale
Nashville, TN, United States property types
Nashville, TN, United States popular searches
- Properties with Garage in Nashville, TN, United States
- Properties with Garden in Nashville, TN, United States
- Properties with Balcony in Nashville, TN, United States
- Properties with Pool in Nashville, TN, United States
- Properties with Terrace in Nashville, TN, United States
- Properties with Fitness Center / Gym in Nashville, TN, United States
- Modern properties in Nashville, TN, United States
- City View properties in Nashville, TN, United States
- New Builds properties in Nashville, TN, United States
- Renovated properties in Nashville, TN, United States
- Properties with Elevator in Nashville, TN, United States
- Panoramic / Scenic View properties in Nashville, TN, United States
- Properties with Sauna in Nashville, TN, United States
- Properties with Tennis Court in Nashville, TN, United States
- Mountain View properties in Nashville, TN, United States
- Water View properties in Nashville, TN, United States
- Gated Community properties in Nashville, TN, United States
- Properties with Library in Nashville, TN, United States
- Properties with Cinema in Nashville, TN, United States
- Properties with Wine Cellar in Nashville, TN, United States
- Waterfront properties in Nashville, TN, United States
- Lake View properties in Nashville, TN, United States
- Golf View properties in Nashville, TN, United States
- Equestrian properties in Nashville, TN, United States
- Mansion properties in Nashville, TN, United States
- High Altitude properties in Nashville, TN, United States
- Beachfront properties in Nashville, TN, United States
Nashville, TN, United States neighborhoods
Related Guides & Stories
Trusted by the World's Leading Brokers
The agents behind the world's most exceptional properties list with JamesEdition.
- Listings from Sotheby's, Christie's, BARNES, and Engel & Völkers
- Every listing reviewed before it goes live
- Connect directly with verified listing agents
By continuing you agree to our Terms and Privacy Policy.
brokerages we
partnered with
partnered with