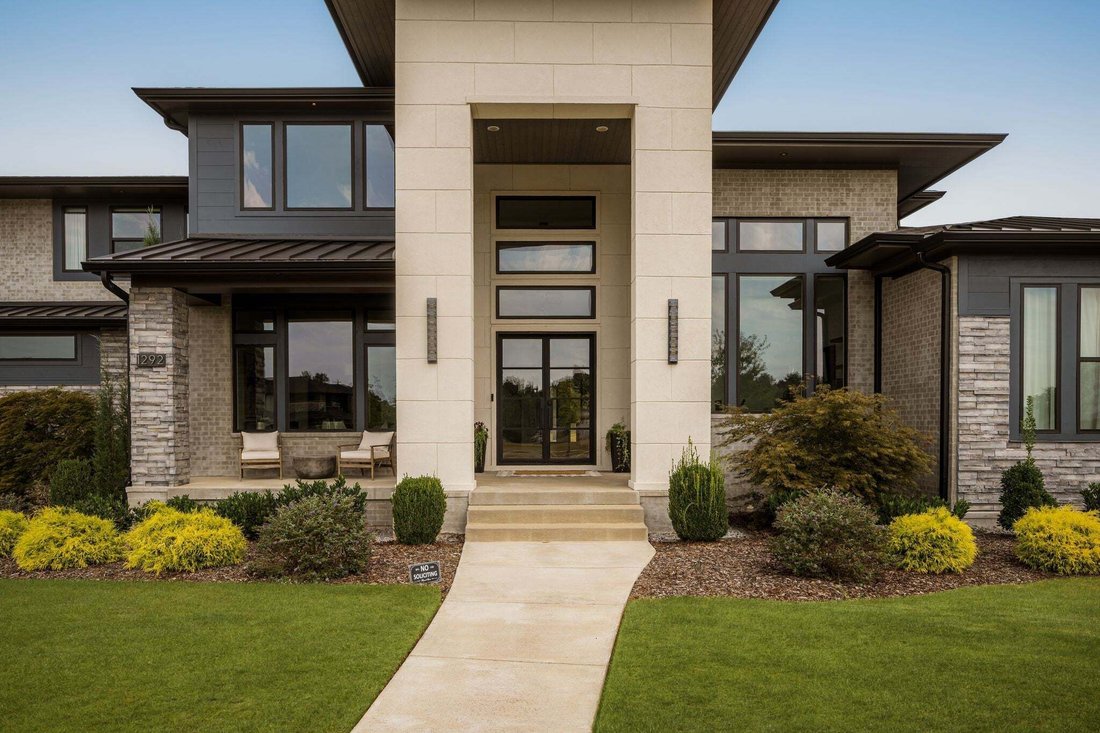
$4,175,000
Single Family Residence In Brentwood
- 5 Beds
- 6 Baths
- 6,161 Sqft
- 2.23 Ac lot
- Updated: Yesterday
- Source: Realtracs MLS#3592340
About the Property
Modern architecture meets resort-style living on 2.2 private acres in one of Brentwood’s most exclusive communities. Positioned on a premier homesite within an intimate enclave of just eight custom residences, this striking estate offers exceptional privacy, access to walking trails, and a sophisticated connection between architecture and landscape. Soaring ceilings and expansive proportions defin
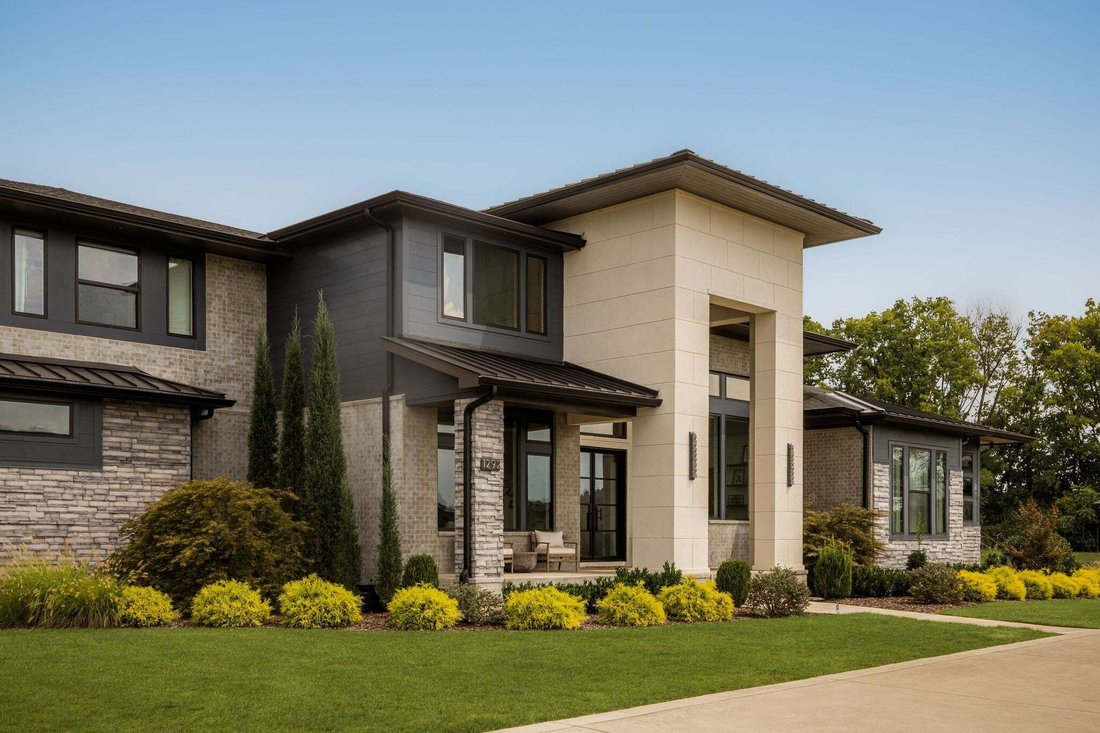
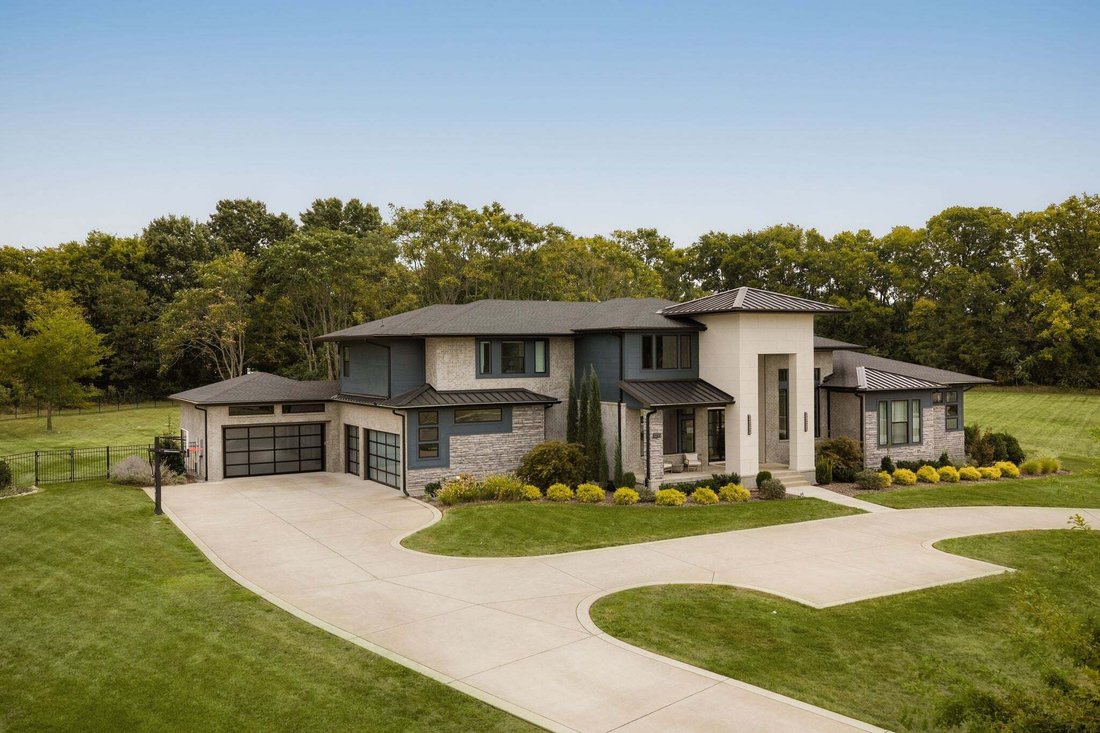
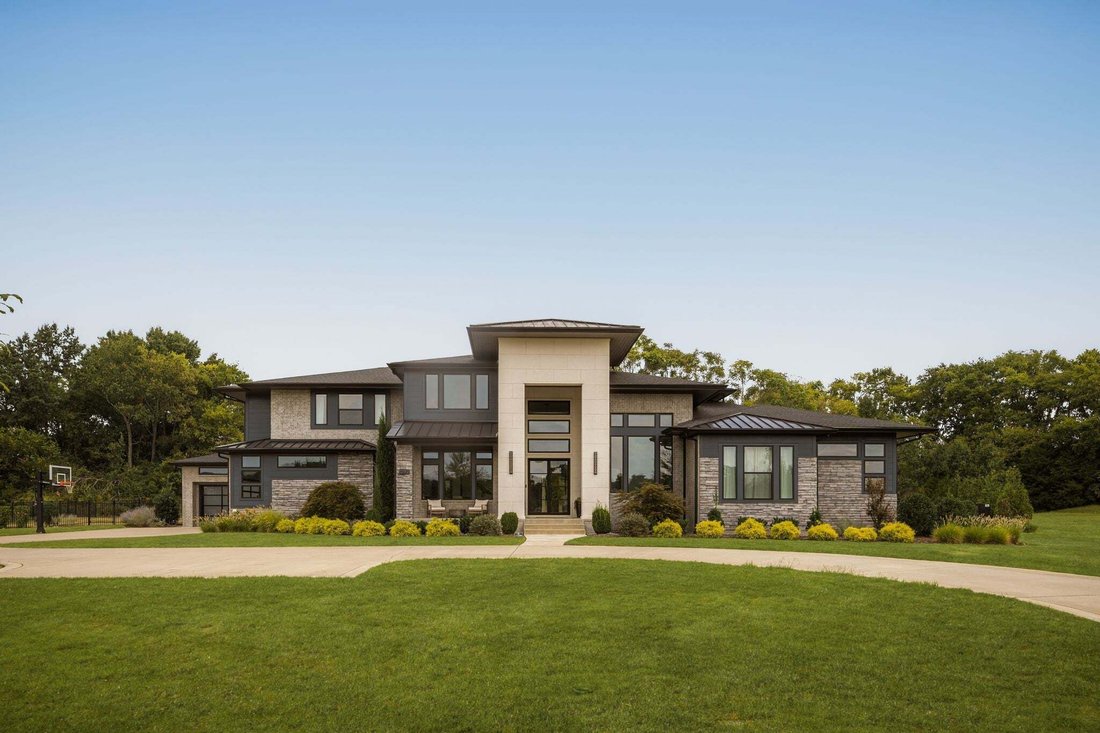
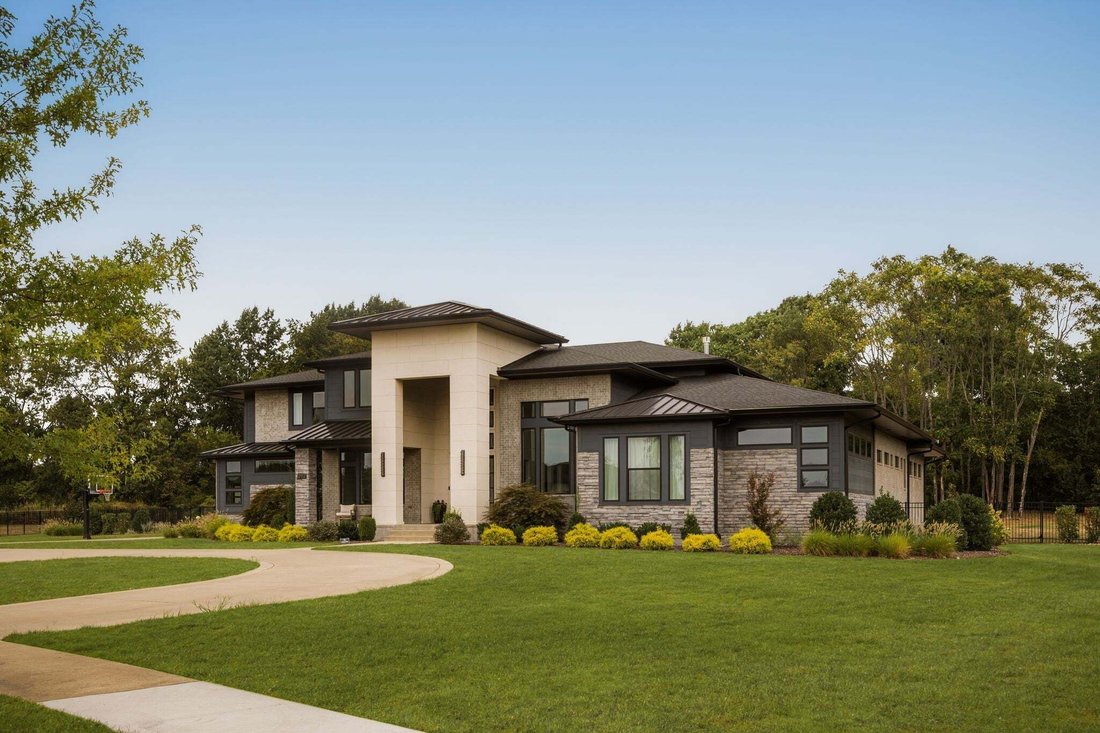
Modern architecture meets resort-style living on 2.2 private acres in one of Brentwood’s most exclusive communities. Positioned on a premier homesite within an intimate enclave of just eight custom residences, this striking estate offers exceptional privacy, access to walking trails, and a sophisticated connection between architecture and landscape. Soaring ceilings and expansive proportions define the main living spaces, where a glass-enclosed office, dedicated dining room, and open-concept living area create a dramatic yet refined environment. Designed for predominantly main-level living, the floor plan includes a private primary suite, secondary en-suite bedroom, dedicated gym, and an oversized laundry with dog wash. A separate club room wing elevates entertaining with a full bar, movie room, and powder bath with direct outdoor access, creating a seamless transition from interior gathering spaces to the pool terrace. Upstairs, three additional bedrooms each feature private en-suite baths. Outdoors, the home unfolds into a private resort with a covered living terrace, pool and spa, outdoor kitchen, and fire pit, all surrounded by the natural beauty and privacy of the expansive grounds. A five-car garage completes this exceptional modern residence—a rare convergence of architectural presence, thoughtful design, and elevated indoor-outdoor living in the Brentwood school district.
-
Property type
House
-
Floors
2
-
Year built
2021
-
Price/sqft
$677
Features
Features
Lot
- Gated Community
- Mountain View
- Privacy
- Modern
Indoor
- High Ceiling
- Fireplace
- Air Conditioning
- Kitchen island
- Gas Stovetop
- Jacuzzi
- Bar
- Laundry Room
- Sauna
- Open Kitchen
- Stone Countertops
- Walk In Closet
- Fitness Center / Gym
Outdoor
Explore the Area
1292 Broad Oaks Dr, Nashville, Tennessee, United States
View on Google Maps
Price per sqft
Low
High
Joined 9 months ago
You have inquired about this property
The agent will contact you soon by
Listed by
290
Listings
2025
Joined
Book home tour with the agent
Choose a date and whether you'd like a virtual or in-person tour with the agent.
Preferred date
Tour type
Last updated
Yesterday
First listed
September 24
Listing reference
3592340
Listing status
Based on information submitted to the MLS GRID as of 2026. All data is obtained from various sources and may not have been verified by broker or MLS GRID. Supplied Open House Information is subject to change without notice. All information should be independently reviewed and verified for accuracy. Properties may or may not be listed by the office/agent presenting the information.
Trusted by the World's Leading Brokers
The agents behind the world's most exceptional properties list with JamesEdition.
- Listings from Sotheby's, Christie's, BARNES, and Engel & Völkers
- Every listing reviewed before it goes live
- Connect directly with verified listing agents
By continuing you agree to our Terms and Privacy Policy.
brokerages we
partnered with
partnered with