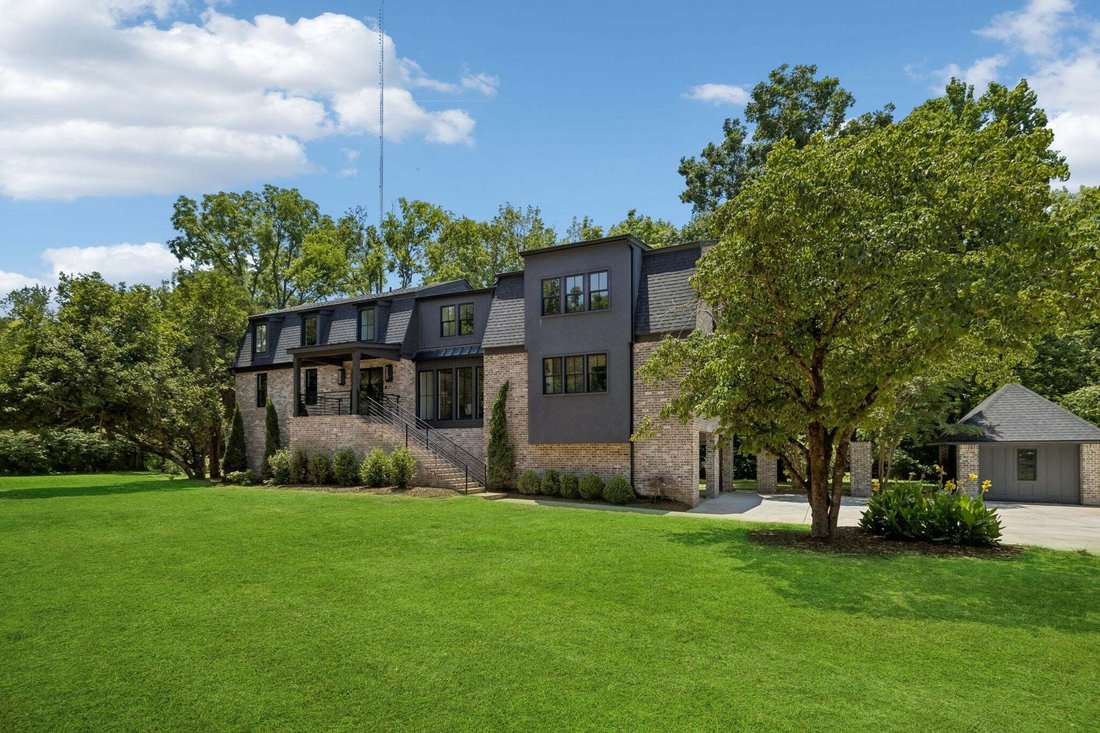
$1,799,000
Price decreased by $100,000 on Nov 06, 2026
Single Family Residence in Brentwood
- 5 Beds
- 5 Baths
- 3,850 Sqft
- 1.12 Ac lot
- Updated: November 6
- Source: Realtracs MLS#3597999
About the Property
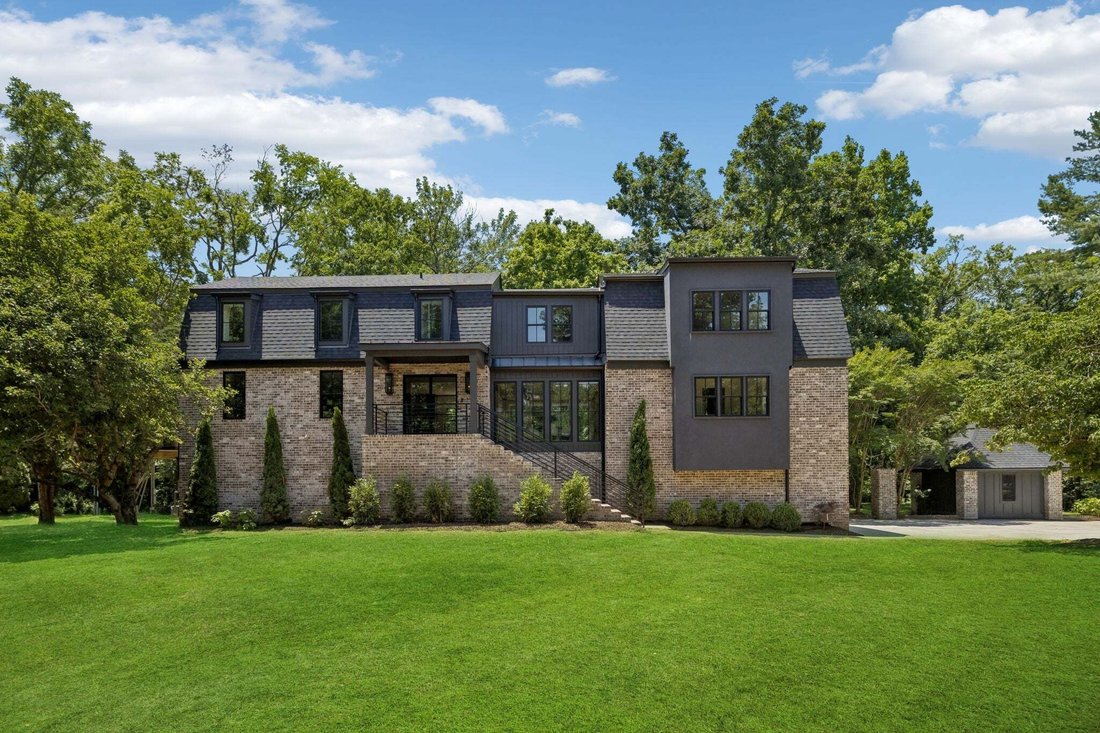
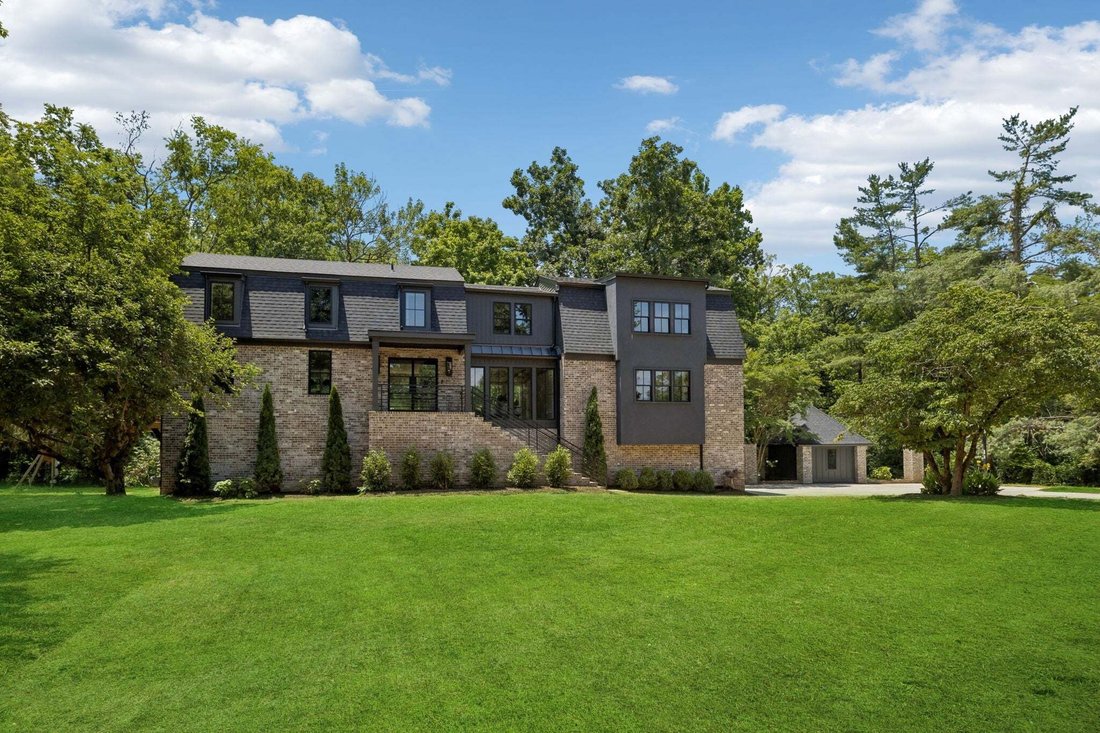
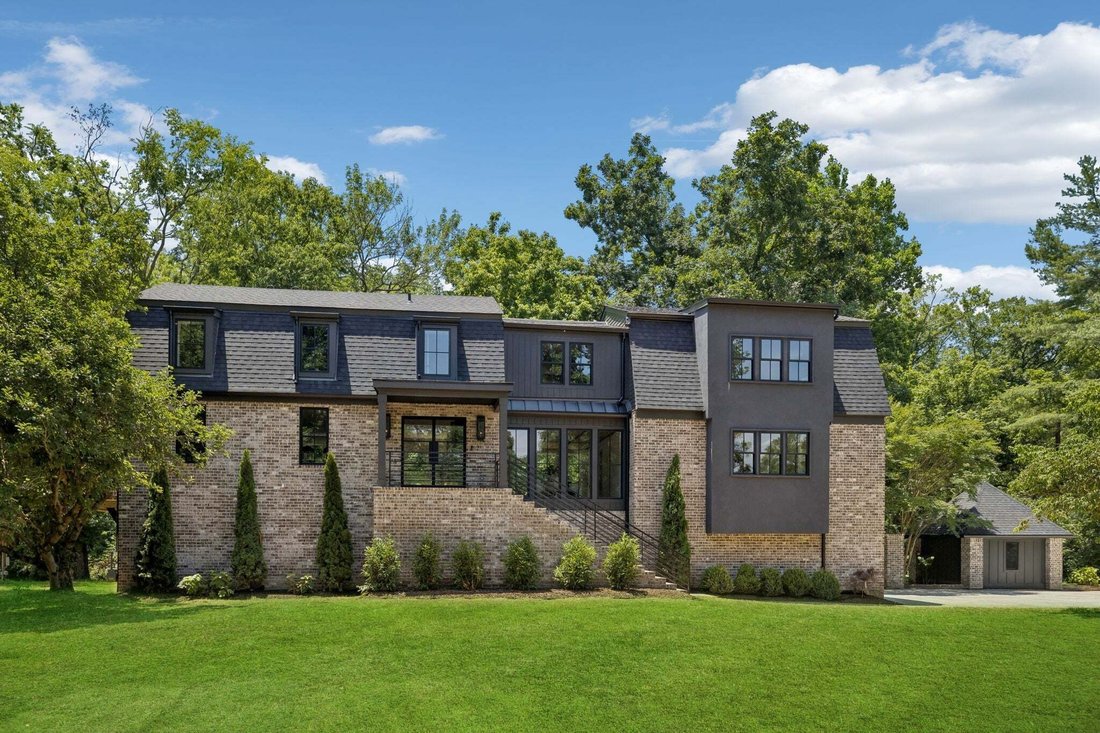
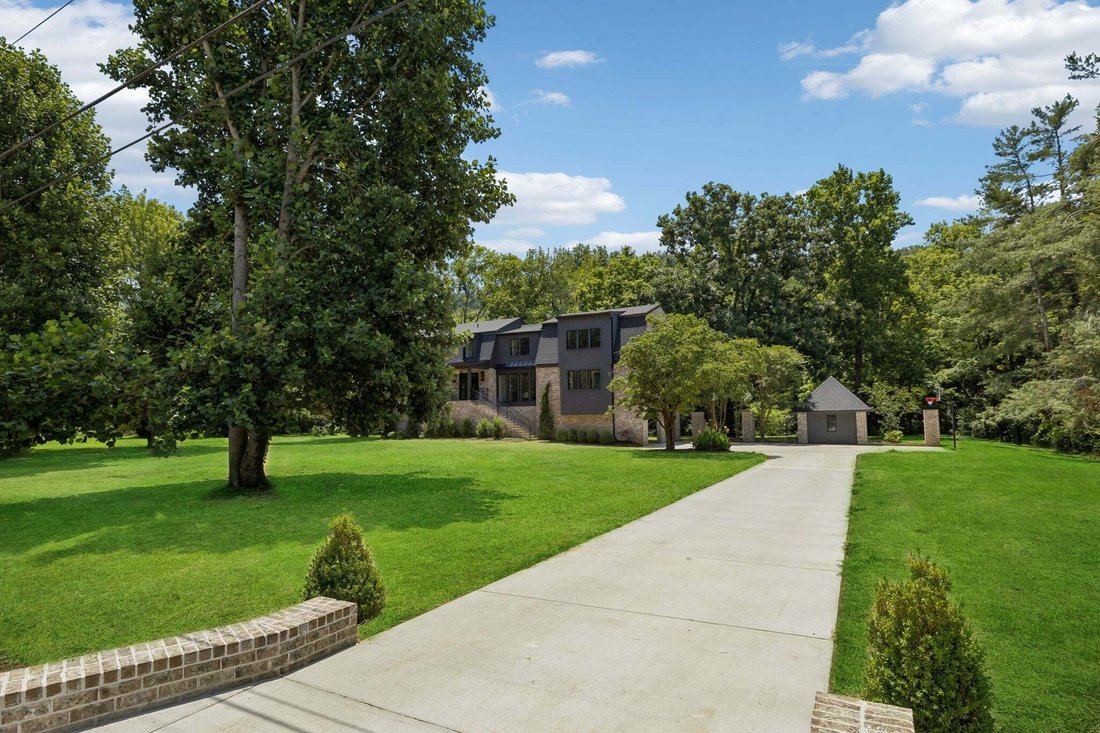
HUGE PRICE ADJUSTMENT! Completely Renovated and Elevated 5 Bedroom Home in Wonderful Wildwood! Everything is New! Down to the Studs! Architect Designed Open Floorplan filled with light from all new Sierra Pacific H3 Fusion Tech Windows! Top of the Line Warm Finishes abound! Engineered Hardwood Floors throughout ! New Custom rift cut White Oak Cabinetry! State of the Art Kitchen Appliances with Bea
HUGE PRICE ADJUSTMENT! Completely Renovated and Elevated 5 Bedroom Home in Wonderful Wildwood! Everything is New! Down to the Studs! Architect Designed Open Floorplan filled with light from all new Sierra Pacific H3 Fusion Tech Windows! Top of the Line Warm Finishes abound! Engineered Hardwood Floors throughout ! New Custom rift cut White Oak Cabinetry! State of the Art Kitchen Appliances with Beautiful Quartz Countertops & Huge Island! 48in. SKS Refrigerator with Craft Icemaker & rift cut White Oak Paneled French Doors ! 48 in Thermador dual fuel Pro Grand Range! Large Butler Pantry with ample custom cabinets and dual Thor Cooling Drawers! Stunning Dining Room with Custom Wood Paneled Ceiling with LED backlighting & views of the Little Harpeth River! Main floor Private Primary Bedroom Suite with a Gorgeous Bathroom! Heated Marble floors, Marble Shower, Soaking Tub, Quartzite counters & LED ceiling backlighting! 2 Large Custom Walk in Closets with LED backlighting! Huge Bonus Room and Office! 4 More Bedrooms and 3.5 Completely New Bathrooms! 2 Laundry Rooms, 1 up & 1 down! Check out the Huge Trex Deck off the Kitchen for Outdoor Entertaining overlooking the Little Harpeth River! Welcome Home to One of the most sought after Brentwood neighborhoods in the Award Winning Scales Elementary, Brentwood Middle & High School District with the option to join the nearby Wildwood Pool & Tennis Club! Property requires flood insurance substantially reduced since the complete elevation. SEE THE 3D TOUR & PROPERTY WEBSITE ATTACHED BELOW!
-
Property type
House
-
Floors
2
-
Year built
1969
-
Price/sqft
$467
Features
- Garage
- Walk In Closet
- Fireplace
- Garden
- Riverfront
- River View
- Waterfront
- Water View
- Fire Pit
Features
Lot
- Water View
- Waterfront
- Riverfront
- River View
- Renovated
Indoor
- Fireplace
- Kitchen island
- Gas Stovetop
- Washer Dryer
- Bar
- Laundry Room
- Open Kitchen
- Stone Countertops
- Walk In Closet
Outdoor
Explore the Area
1901 Harpeth River Dr, Nashville, Tennessee, United States
View on Google Maps
Price per sqft
Low
High
Joined 11 months ago
You have inquired about this property
The agent will contact you soon by
Listed by
93
Listings
2025
Joined
Book home tour with the agent
Choose a date and whether you'd like a virtual or in-person tour with the agent.
Preferred date
Tour type
Last updated
November 6
First listed
September 23
Listing reference
3597999
Listing status
Based on information submitted to the MLS GRID as of 2026. All data is obtained from various sources and may not have been verified by broker or MLS GRID. Supplied Open House Information is subject to change without notice. All information should be independently reviewed and verified for accuracy. Properties may or may not be listed by the office/agent presenting the information.
Similar Properties Nearby
New Listings in Nashville

Explore More Homes for Sale
Nashville, TN, United States property types
Nashville, TN, United States popular searches
- Properties with Garage in Nashville, TN, United States
- Properties with Garden in Nashville, TN, United States
- Properties with Balcony in Nashville, TN, United States
- Properties with Terrace in Nashville, TN, United States
- Properties with Pool in Nashville, TN, United States
- Properties with Fitness Center / Gym in Nashville, TN, United States
- City View properties in Nashville, TN, United States
- New Builds properties in Nashville, TN, United States
- Modern properties in Nashville, TN, United States
- Renovated properties in Nashville, TN, United States
- Properties with Elevator in Nashville, TN, United States
- Panoramic / Scenic View properties in Nashville, TN, United States
- Properties with Tennis Court in Nashville, TN, United States
- Mountain View properties in Nashville, TN, United States
- Properties with Sauna in Nashville, TN, United States
- Water View properties in Nashville, TN, United States
- Properties with Cinema in Nashville, TN, United States
- Gated Community properties in Nashville, TN, United States
- Properties with Library in Nashville, TN, United States
- Properties with Wine Cellar in Nashville, TN, United States
- Waterfront properties in Nashville, TN, United States
- Golf View properties in Nashville, TN, United States
- Lake View properties in Nashville, TN, United States
- Equestrian properties in Nashville, TN, United States
- Mansion properties in Nashville, TN, United States
Nashville, TN, United States neighborhoods
Related Guides & Stories
Trusted by the World's Leading Brokers
The agents behind the world's most exceptional properties list with JamesEdition.
- Listings from Sotheby's, Christie's, BARNES, and Engel & Völkers
- Every listing reviewed before it goes live
- Connect directly with verified listing agents
By continuing you agree to our Terms and Privacy Policy.
Brokerages we
partnered with
partnered with