$624,900
Single Family Residence In Brentwood
- 3 Beds
- 3 Baths
- 2,318 Sqft
- 5,663 Sqft lot
- Updated: October 14
- Source: Realtracs MLS#3593270
About the Property
A main-level primary suite, inviting outdoor spaces, and lawn care handled by the HOA—there’s plenty to love about this Brentwood home! With 3 bedrooms, 2.5 baths, and flexible spaces throughout, the layout offers both comfortable everyday living and room to spread out.
The oversized covered front porch makes a welcoming first impression. Inside, a foyer featuring a 10-foot tray ceiling o
The oversized covered front porch makes a welcoming first impression. Inside, a foyer featuring a 10-foot tray ceiling o
A main-level primary suite, inviting outdoor spaces, and lawn care handled by the HOA—there’s plenty to love about this Brentwood home! With 3 bedrooms, 2.5 baths, and flexible spaces throughout, the layout offers both comfortable everyday living and room to spread out.
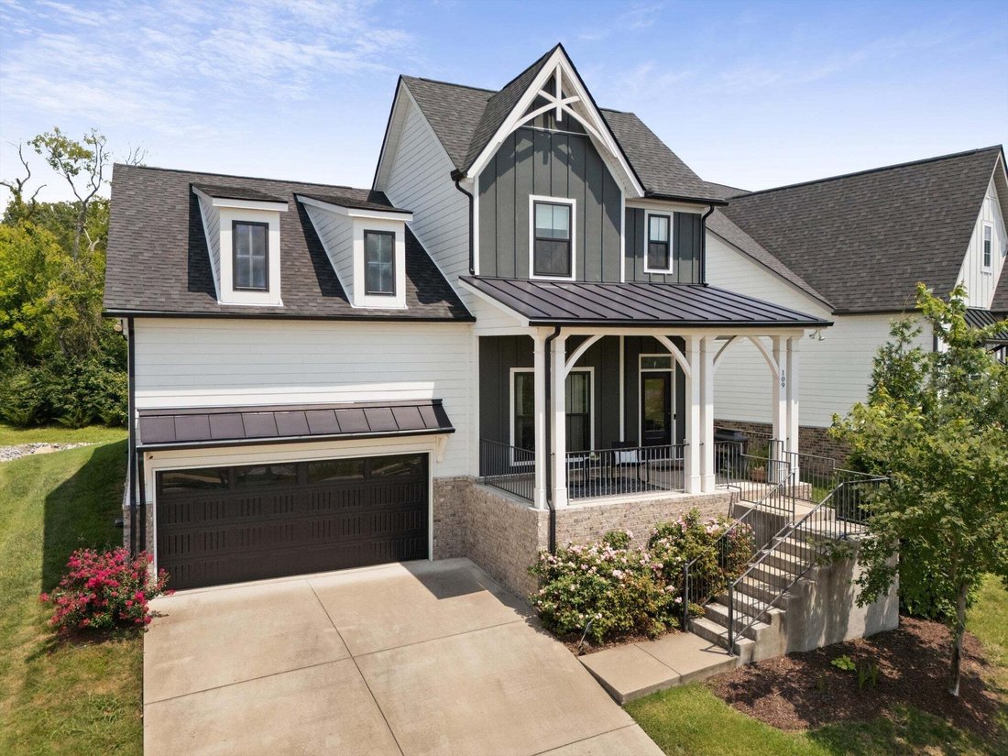
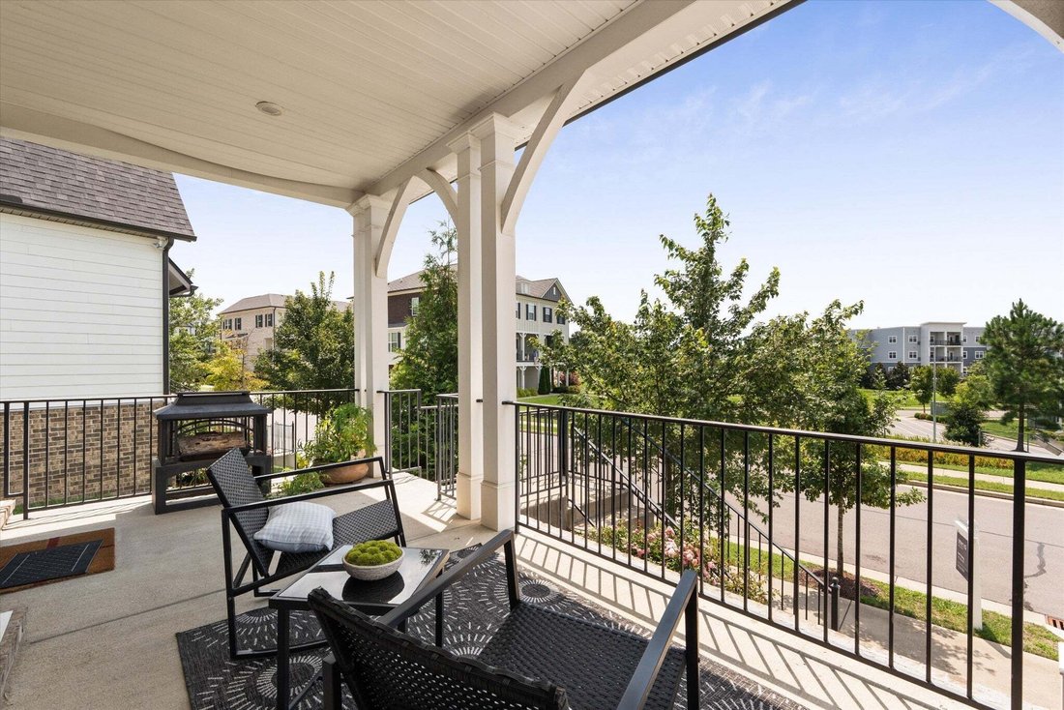
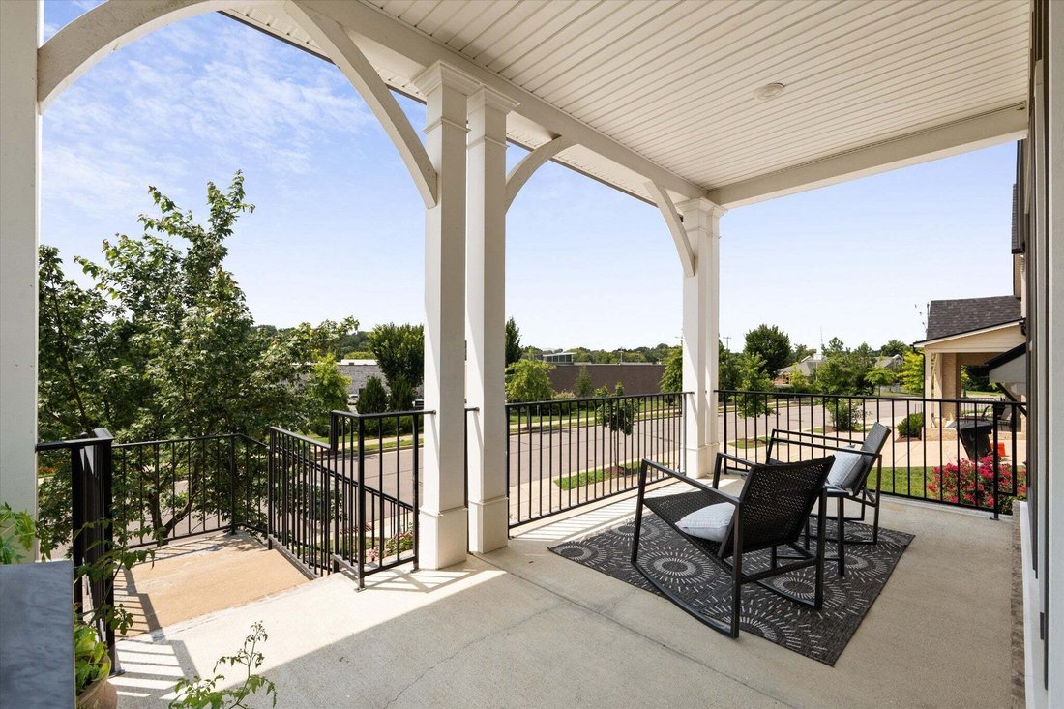
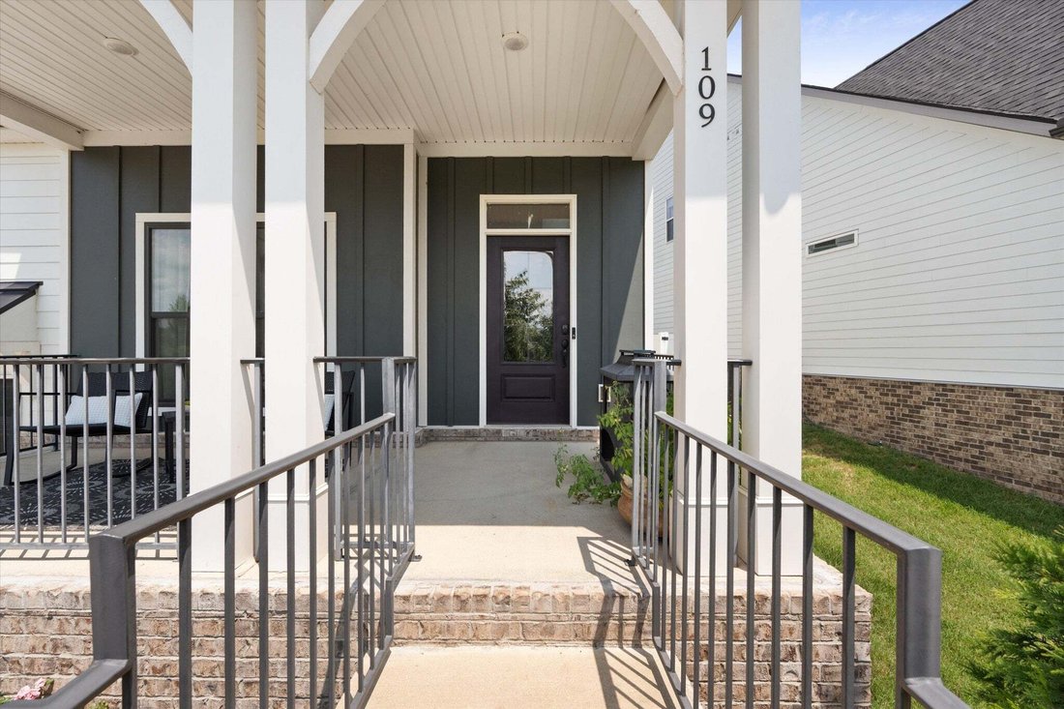
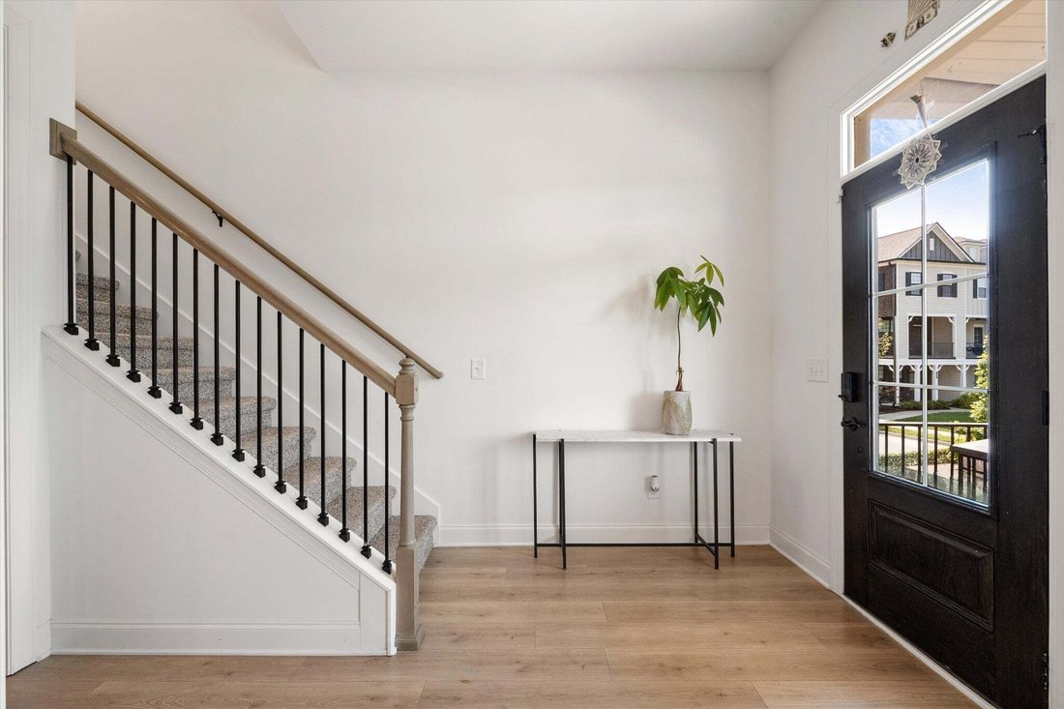
The oversized covered front porch makes a welcoming first impression. Inside, a foyer featuring a 10-foot tray ceiling opens to a light-filled great room with a cozy fireplace. The kitchen flows into the living area, keeping everyone connected whether you’re hosting friends or enjoying a quiet evening at home. A separate dining room can also serve as an office to fit your needs.
The main-level primary suite includes a private full bath, while a convenient half bath accommodates guests. Upstairs, two spacious bedrooms with walk-in closets, a full bathroom, and a generous bonus/media room provide space for work, play, or movie nights.
The extended covered, screened-in patio gives you another inviting place to relax and enjoy the outdoors. An attached 2-car garage adds parking and storage, and HOA-provided lawn care means more time to enjoy your home.
Close to shopping, grocery stores, and restaurants, with convenient access to I-65, I-24, downtown Nashville, and the airport, this home brings together comfort and convenience in a desirable Brentwood location. Settle in, spread out, and make it your own!
The oversized covered front porch makes a welcoming first impression. Inside, a foyer featuring a 10-foot tray ceiling opens to a light-filled great room with a cozy fireplace. The kitchen flows into the living area, keeping everyone connected whether you’re hosting friends or enjoying a quiet evening at home. A separate dining room can also serve as an office to fit your needs.
The main-level primary suite includes a private full bath, while a convenient half bath accommodates guests. Upstairs, two spacious bedrooms with walk-in closets, a full bathroom, and a generous bonus/media room provide space for work, play, or movie nights.
The extended covered, screened-in patio gives you another inviting place to relax and enjoy the outdoors. An attached 2-car garage adds parking and storage, and HOA-provided lawn care means more time to enjoy your home.
Close to shopping, grocery stores, and restaurants, with convenient access to I-65, I-24, downtown Nashville, and the airport, this home brings together comfort and convenience in a desirable Brentwood location. Settle in, spread out, and make it your own!
-
Property type
House
-
Floors
2
-
Year built
2021
-
Price/sqft
$269
Explore the Area
109 Lenham Dr, Nashville, Tennessee, United States
View on Google Maps
Price per sqft
Low
High
Joined 11 months ago
You have inquired about this property
The agent will contact you soon by
Listed by
30
Listings
2025
Joined
Book home tour with the agent
Choose a date and whether you'd like a virtual or in-person tour with the agent.
Preferred date
Tour type
Last updated
October 14
First listed
September 17
Listing reference
3593270
Listing status
Based on information submitted to the MLS GRID as of 2026. All data is obtained from various sources and may not have been verified by broker or MLS GRID. Supplied Open House Information is subject to change without notice. All information should be independently reviewed and verified for accuracy. Properties may or may not be listed by the office/agent presenting the information.
Trusted by the World's Leading Brokers
The agents behind the world's most exceptional properties list with JamesEdition.
- Listings from Sotheby's, Christie's, BARNES, and Engel & Völkers
- Every listing reviewed before it goes live
- Connect directly with verified listing agents
By continuing you agree to our Terms and Privacy Policy.
brokerages we
partnered with
partnered with