$3,989,000
Single Family Residence In Brentwood
- 5 Beds
- 8 Baths
- 7,153 Sqft
- 1.03 Ac lot
- Updated: September 20
- Source: Realtracs MLS#3542457
About the Property
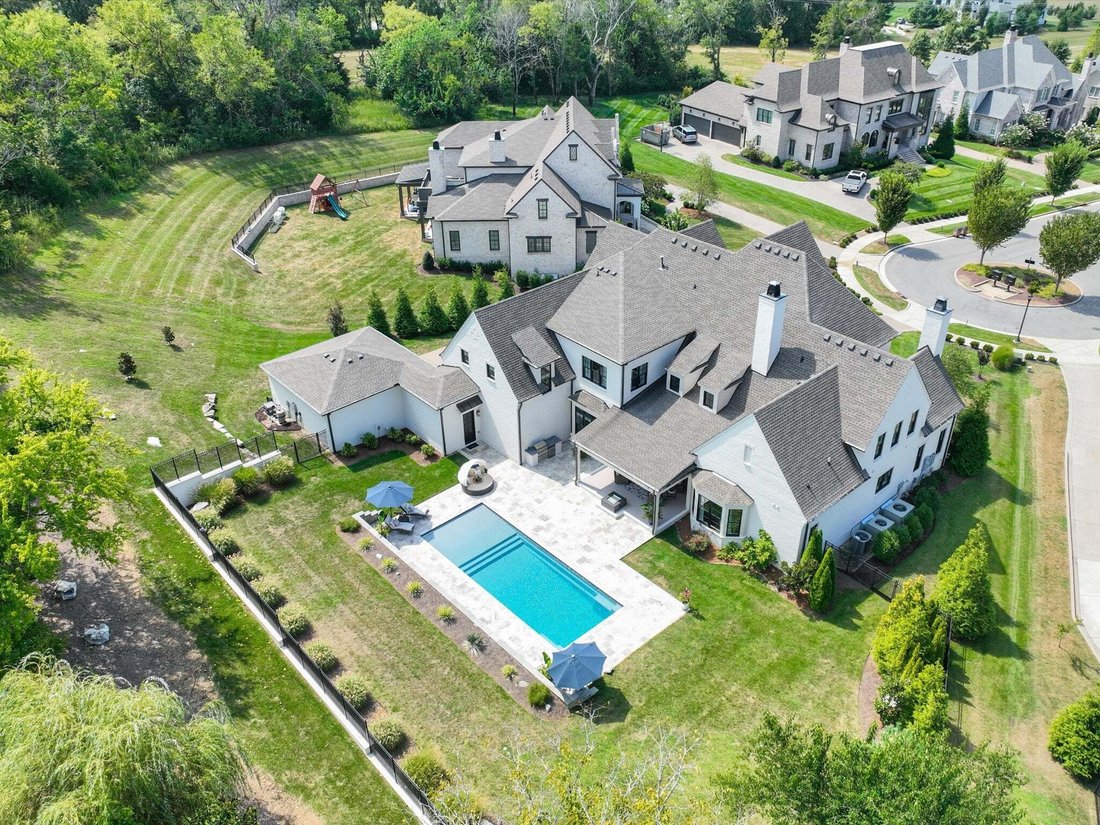
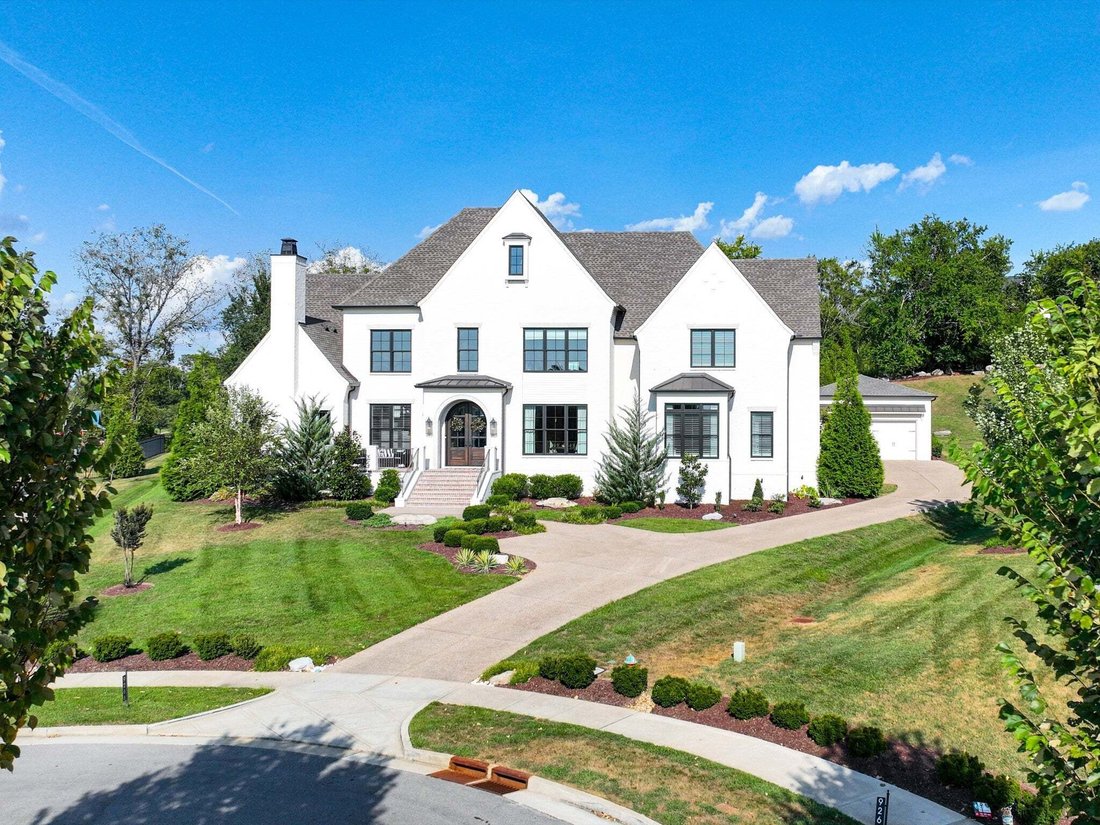
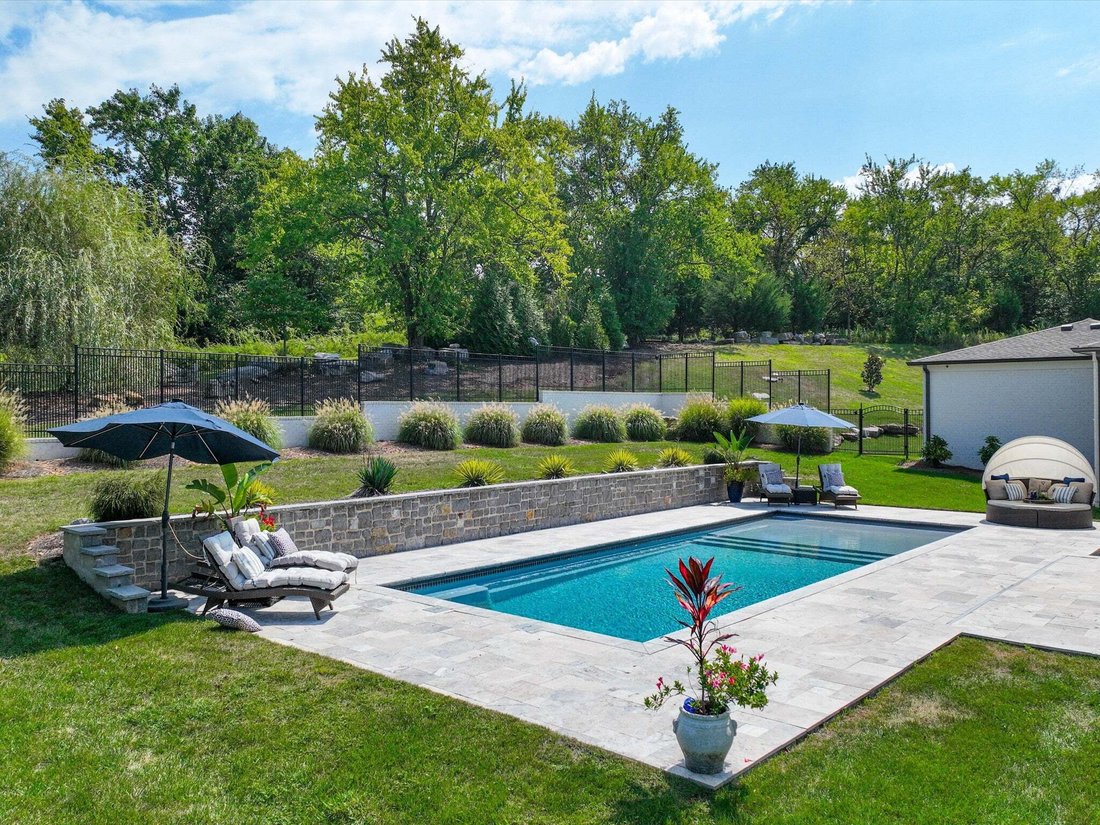
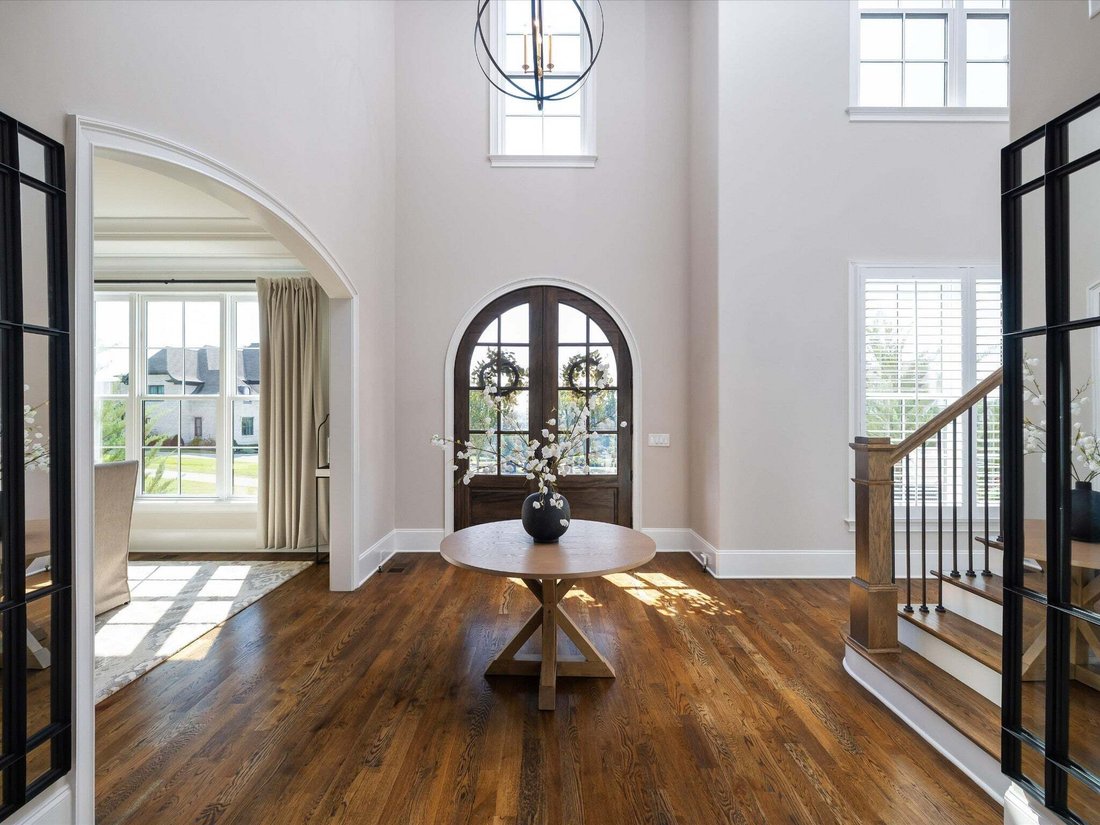
A rare combination of privacy, scale and flexibility awaits on a premium 1.03-acre cul-de-sac homesite in Witherspoon. Designed for both everyday living and effortless entertaining, this 7,153-square-foot residence offers five en-suite bedrooms with walk-in closets—including two on the main level. Four feature primary-suite proportions, while the main primary retreat is distinguished by two comple
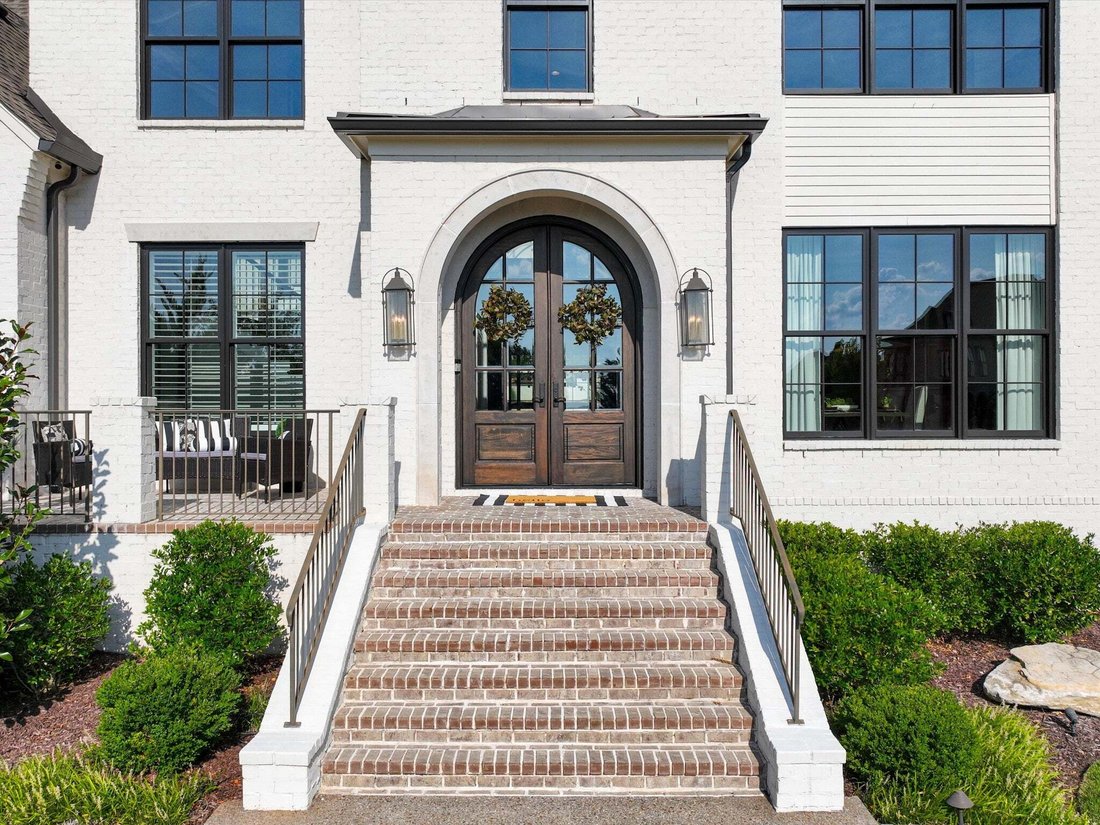
A rare combination of privacy, scale and flexibility awaits on a premium 1.03-acre cul-de-sac homesite in Witherspoon. Designed for both everyday living and effortless entertaining, this 7,153-square-foot residence offers five en-suite bedrooms with walk-in closets—including two on the main level. Four feature primary-suite proportions, while the main primary retreat is distinguished by two completely separate private baths. The chef’s kitchen is supported by two walk-in pantries—one concealed behind custom cabinetry—plus a butler’s pantry with sink and beverage refrigeration. Soaring and vaulted ceilings, designer lighting, and substantial architectural detailing carry throughout. Outdoors, a 16-by-40 saltwater pool, expansive stone decking, covered living area, built-in grilling station, and gas fire feature create a private retreat framed by mature landscaping and natural screening. Elevator-ready construction, integrated audio, conditioned walk-in storage, and a true four-car garage complete a home offering the space and versatility increasingly difficult to find in Brentwood.
-
Property type
House
-
Floors
2
-
Year built
2020
-
Price/sqft
$557
Features
Explore the Area
9266 Berwyn Ct, Nashville, Tennessee, United States
View on Google Maps
Price per sqft
Low
High
Joined 9 months ago
You have inquired about this property
The agent will contact you soon by
Listed by
62
Listings
2025
Joined
Book home tour with the agent
Choose a date and whether you'd like a virtual or in-person tour with the agent.
Preferred date
Tour type
Last updated
September 20
First listed
September 12
Listing reference
3542457
Listing status
Based on information submitted to the MLS GRID as of 2026. All data is obtained from various sources and may not have been verified by broker or MLS GRID. Supplied Open House Information is subject to change without notice. All information should be independently reviewed and verified for accuracy. Properties may or may not be listed by the office/agent presenting the information.
Trusted by the World's Leading Brokers
The agents behind the world's most exceptional properties list with JamesEdition.
- Listings from Sotheby's, Christie's, BARNES, and Engel & Völkers
- Every listing reviewed before it goes live
- Connect directly with verified listing agents
By continuing you agree to our Terms and Privacy Policy.
brokerages we
partnered with
partnered with