

$3,750,000
Single Family Residence In Brentwood
- 5 Beds
- 7 Baths
- 5,589 Sqft
- 4.88 Ac lot
- Updated: September 4
- Source: Realtracs MLS#3514644
About the Property
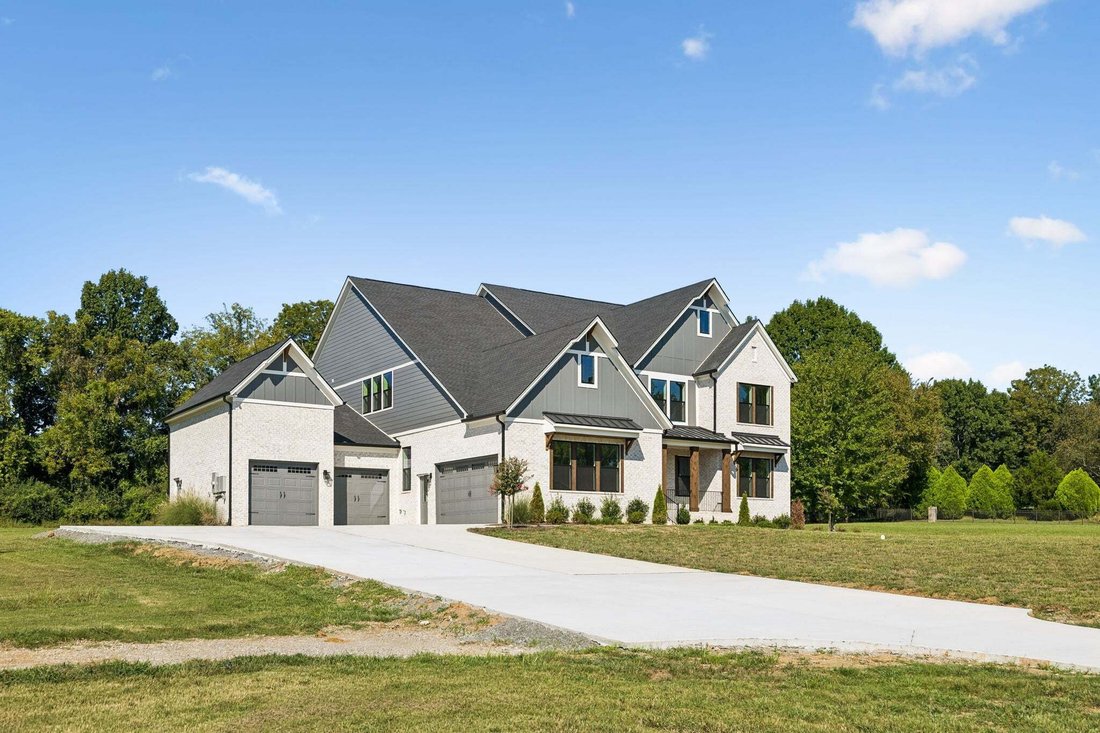
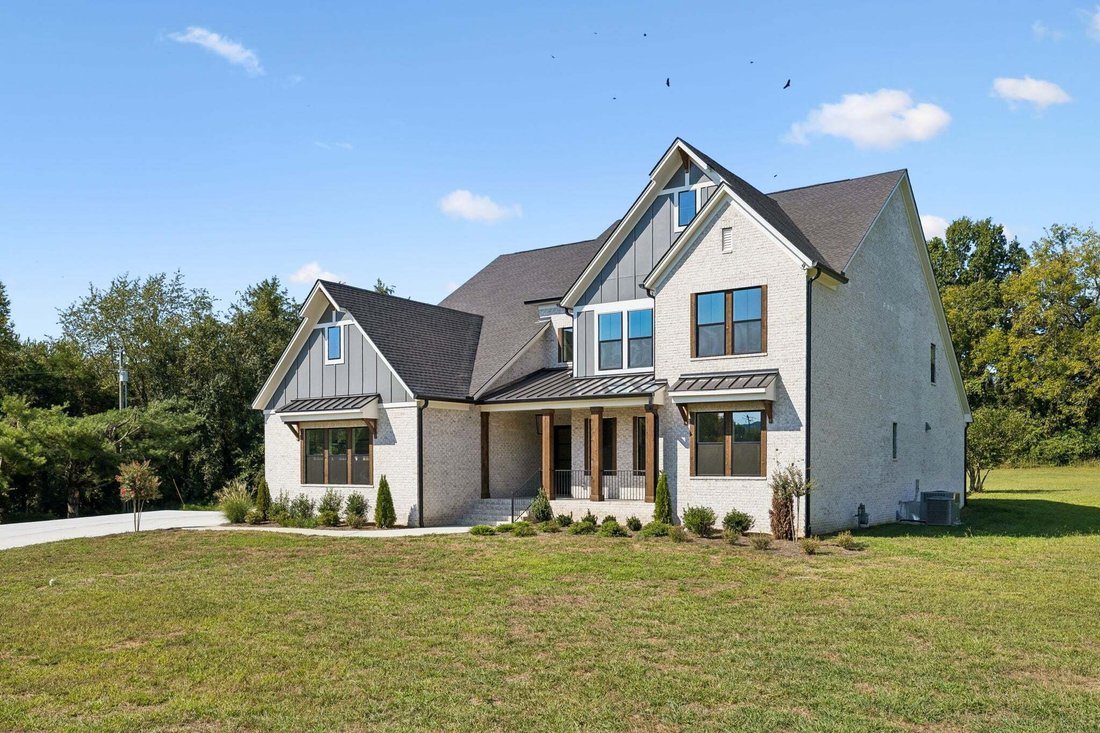
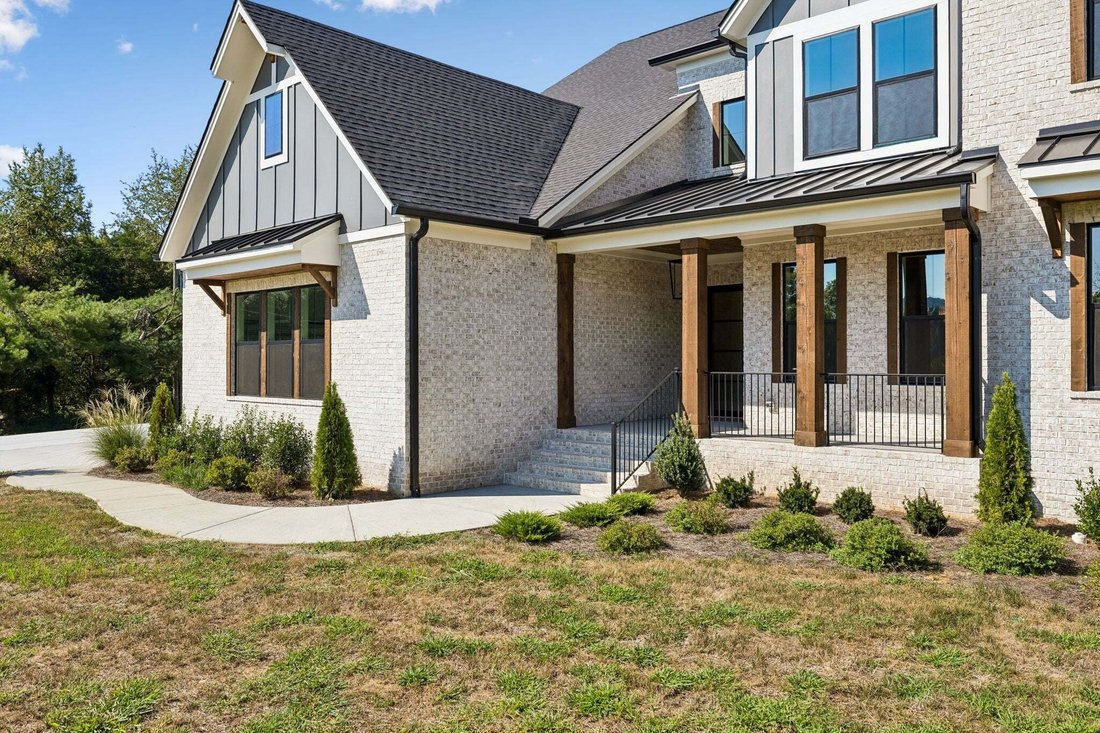
INCREDIBLE NEW CONSTRUCTION ESTATE ON NEARLY 5 ACRES WITH A PICTURESQUE CREEK! WATCH VIDEO HERE: [hidden information] This Drees Elmsdale floor plan spans over 5,500 square feet with five bedrooms, five full and two half baths, and a four-car garage. Inside, white oak hardwood floors, 8-foot doors, extensive crown molding, and designer finishes set the tone. The study showcases coffered ceilings a
INCREDIBLE NEW CONSTRUCTION ESTATE ON NEARLY 5 ACRES WITH A PICTURESQUE CREEK! WATCH VIDEO HERE: [hidden information] This Drees Elmsdale floor plan spans over 5,500 square feet with five bedrooms, five full and two half baths, and a four-car garage. Inside, white oak hardwood floors, 8-foot doors, extensive crown molding, and designer finishes set the tone. The study showcases coffered ceilings and custom cabinetry, while the formal dining room is accented by wainscoting and a serving buffet. The kitchen is equipped with commercial JennAir appliances, a warming drawer, walk-in pantry, and butler’s pantry. A dramatic two-story tiled fireplace wall anchors the living room, where soaring ceilings and oversized sliding doors open to a covered porch with an A-frame roof, exposed beams, outdoor fireplace, and gas grill connection. The main-level Owner’s Suite offers elegant millwork, two custom closets, and an oversized tiled shower. Each bedroom has a private bath and walk-in closet. Upstairs, enjoy a bonus room with a bar and mini refrigerator, along with a dedicated theatre. Additional highlights include 2x6 exterior-wall construction, a conditioned crawlspace, tankless water heater, pet-washing station, whole-home mesh network, transferable builder warranty through January 2027, and an EV-ready garage. Ideally located and zoned for Crockett Elementary, Woodland Middle, and Ravenwood High School! Don’t miss the Video Link!
-
Property type
House
-
Floors
2
-
Year built
2026
-
Price/sqft
$670
Features
Explore the Area
1709 Wilson Pike, Nashville, Tennessee, United States
View on Google Maps
Price per sqft
Low
High
Joined 9 months ago
You have inquired about this property
The agent will contact you soon by
Listed by
61
Listings
2025
Joined
Book home tour with the agent
Choose a date and whether you'd like a virtual or in-person tour with the agent.
Preferred date
Tour type
Last updated
September 4
First listed
Sep 4
Listing reference
3514644
Listing status
Based on information submitted to the MLS GRID as of 2026. All data is obtained from various sources and may not have been verified by broker or MLS GRID. Supplied Open House Information is subject to change without notice. All information should be independently reviewed and verified for accuracy. Properties may or may not be listed by the office/agent presenting the information.
Trusted by the World's Leading Brokers
The agents behind the world's most exceptional properties list with JamesEdition.
- Listings from Sotheby's, Christie's, BARNES, and Engel & Völkers
- Every listing reviewed before it goes live
- Connect directly with verified listing agents
By continuing you agree to our Terms and Privacy Policy.
brokerages we
partnered with
partnered with