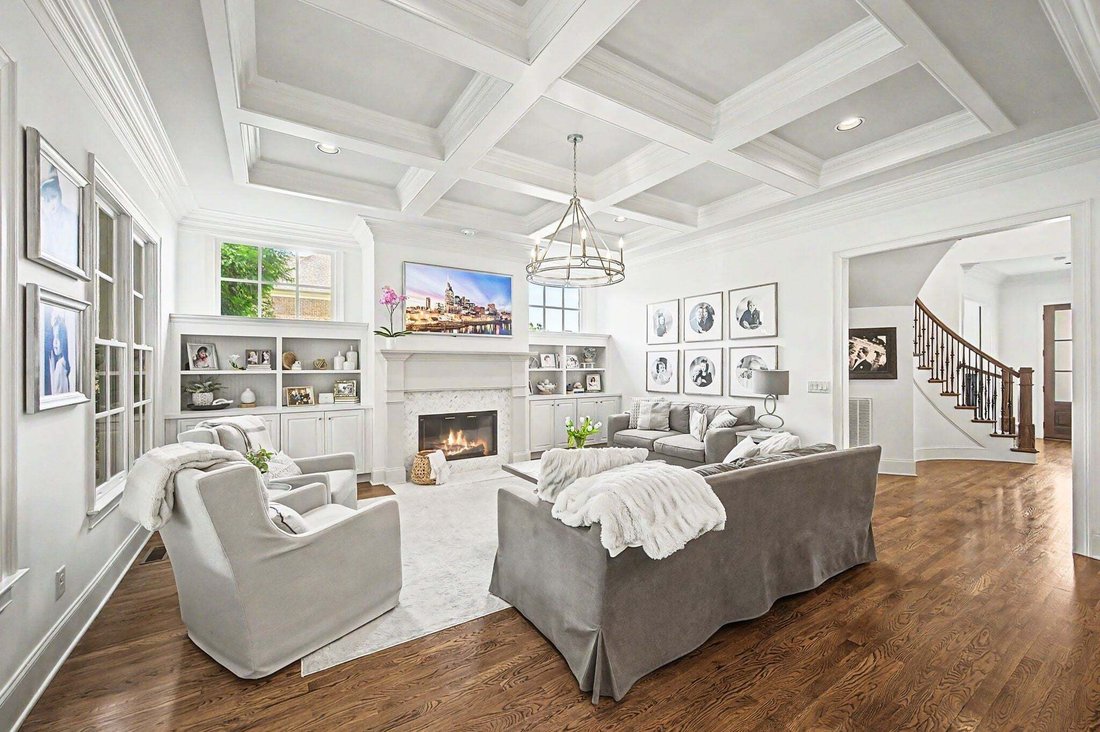
$1,799,000
Single Family Residence In Brentwood
- 5 Beds
- 5 Baths
- 4,495 Sqft
- 22,216 Sqft lot
- Updated: Yesterday
- Source: Realtracs MLS#3529582
About the Property
Turnkey, extensively updated Brentwood home in the Preserve at Concord, offering 5 bedrooms, 5 full baths and a 3-car garage on a private half-acre homesite. Built by Mike Ford and thoughtfully renovated, this home combines the character of a custom Brentwood residence with the peace of mind of major recent improvements - including a new roof (2024), two recently replaced American Standard HVAC sy
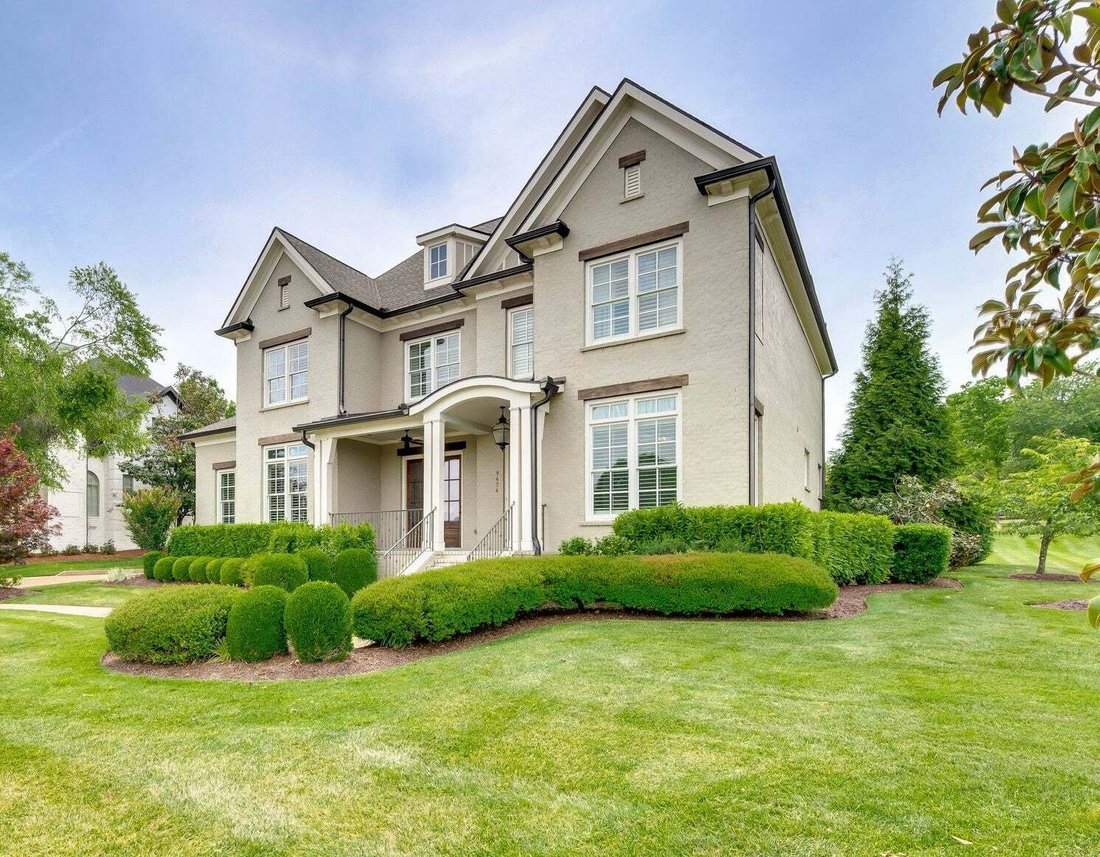
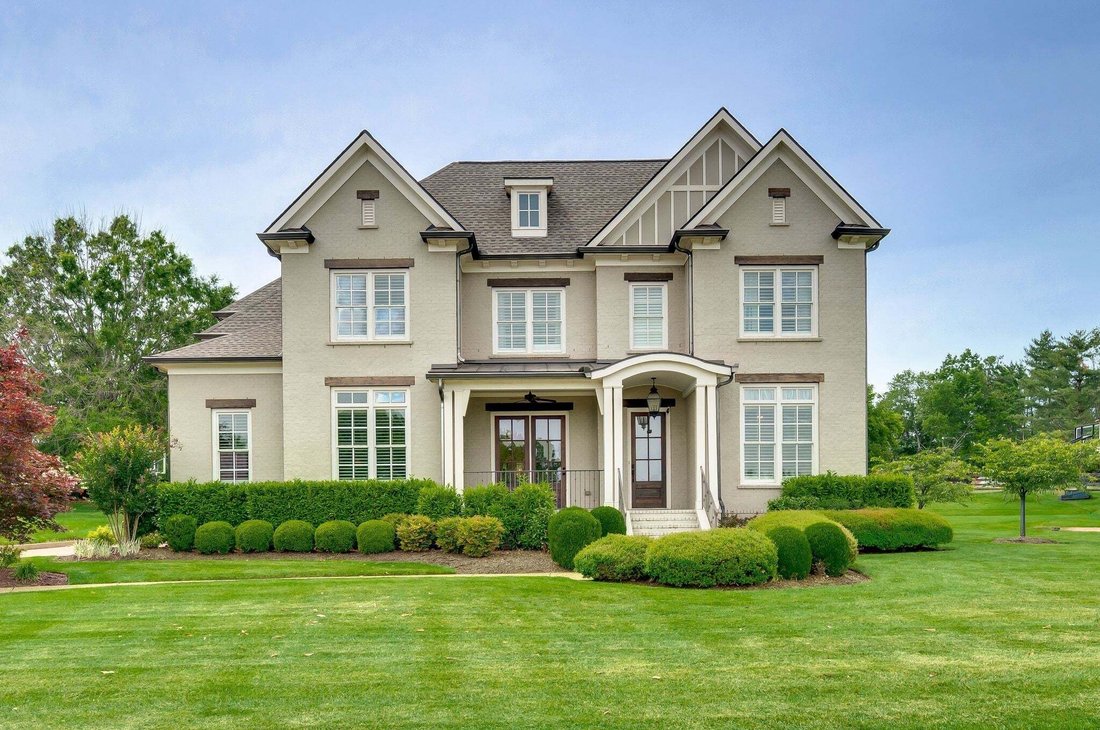
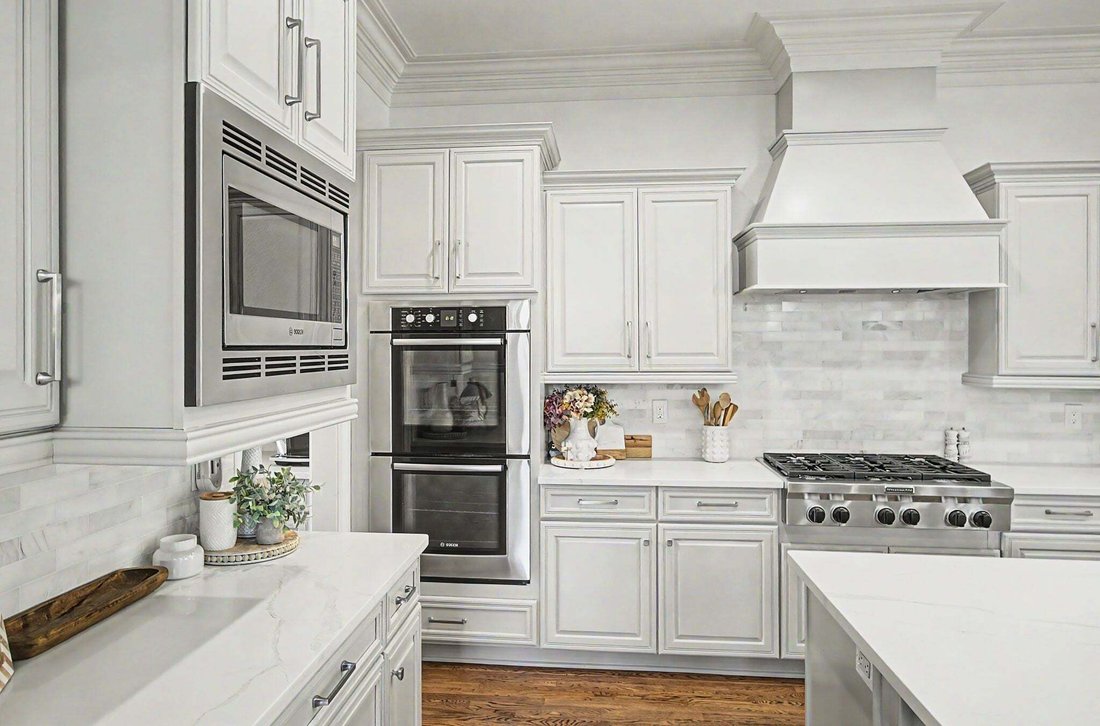
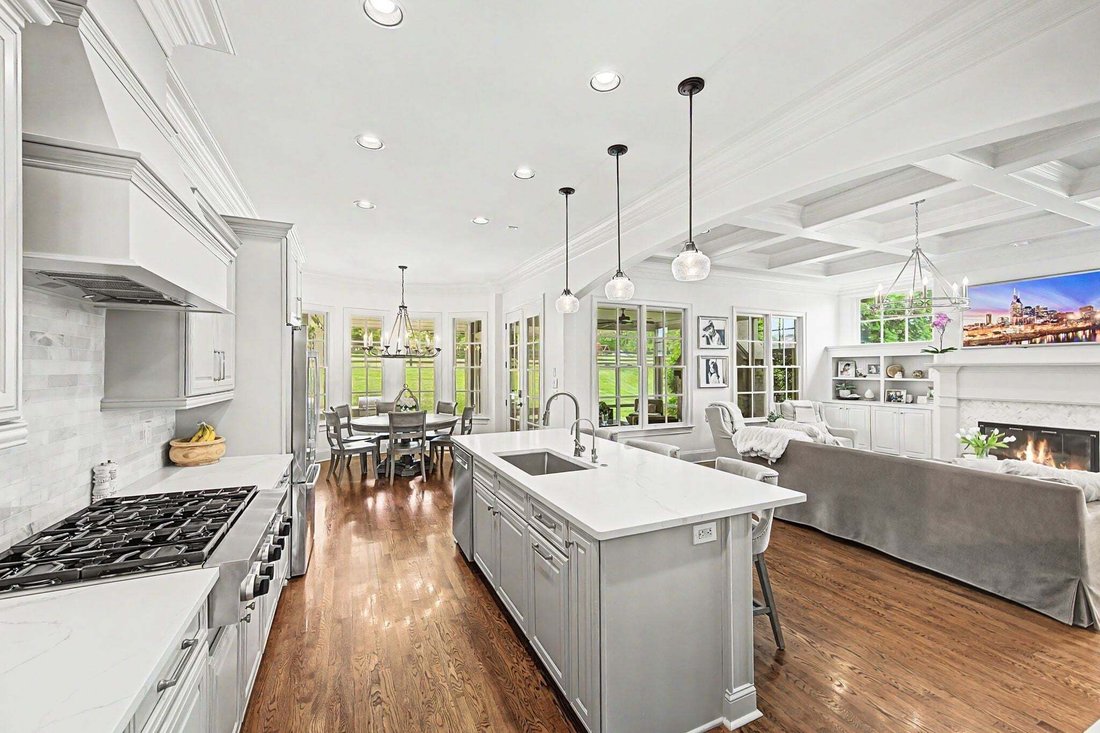
Turnkey, extensively updated Brentwood home in the Preserve at Concord, offering 5 bedrooms, 5 full baths and a 3-car garage on a private half-acre homesite. Built by Mike Ford and thoughtfully renovated, this home combines the character of a custom Brentwood residence with the peace of mind of major recent improvements - including a new roof (2024), two recently replaced American Standard HVAC systems, a new hot water heater, a Kinetico whole home water softener, updated paint, and new garage door openers. The light-filled main level features a spacious primary suite plus a second main-level bedroom currently used as a private home office with custom barn door. The remodeled kitchen offers an oversized island, gas cooktop, double ovens, walk-in pantry and butler’s pantry and opens directly to the family room with built-ins and fireplace. Designed for both everyday living and entertaining, the home extends outdoors to a screened porch with fireplace, covered outdoor living area and built-in grill overlooking the private backyard. Professional landscape lighting, full irrigation and mature landscaping create an inviting setting day and night. Upstairs are three additional bedrooms with three full baths, a large bonus/game room and an additional flexible living space opening to the rear deck. Additional upgrades include an encapsulated crawl space, security cameras, custom built-ins and extensive improvements throughout. Move-in ready, beautifully maintained and zoned for highly regarded Williamson County schools, this home offers an exceptional combination of location, space, updates and outdoor living in the heart of Brentwood.
-
Property type
House
-
Floors
2
-
Year built
2013
-
Price/sqft
$400
Features
Explore the Area
9476 Highland Bend Ct, Nashville, Tennessee, United States
View on Google Maps
Price per sqft
Low
High
Joined 9 months ago
You have inquired about this property
The agent will contact you soon by
Listed by
11
Listings
2025
Joined
Book home tour with the agent
Choose a date and whether you'd like a virtual or in-person tour with the agent.
Preferred date
Tour type
Last updated
Yesterday
First listed
Sep 1
Listing reference
3529582
Listing status
Based on information submitted to the MLS GRID as of 2026. All data is obtained from various sources and may not have been verified by broker or MLS GRID. Supplied Open House Information is subject to change without notice. All information should be independently reviewed and verified for accuracy. Properties may or may not be listed by the office/agent presenting the information.
Trusted by the World's Leading Brokers
The agents behind the world's most exceptional properties list with JamesEdition.
- Listings from Sotheby's, Christie's, BARNES, and Engel & Völkers
- Every listing reviewed before it goes live
- Connect directly with verified listing agents
By continuing you agree to our Terms and Privacy Policy.
brokerages we
partnered with
partnered with