$995,000
Single Family Residence In Brentwood
- 4 Beds
- 3 Baths
- 3,033 Sqft
- 24,394 Sqft lot
- Updated: August 30
- Source: Realtracs MLS#3529025
About the Property
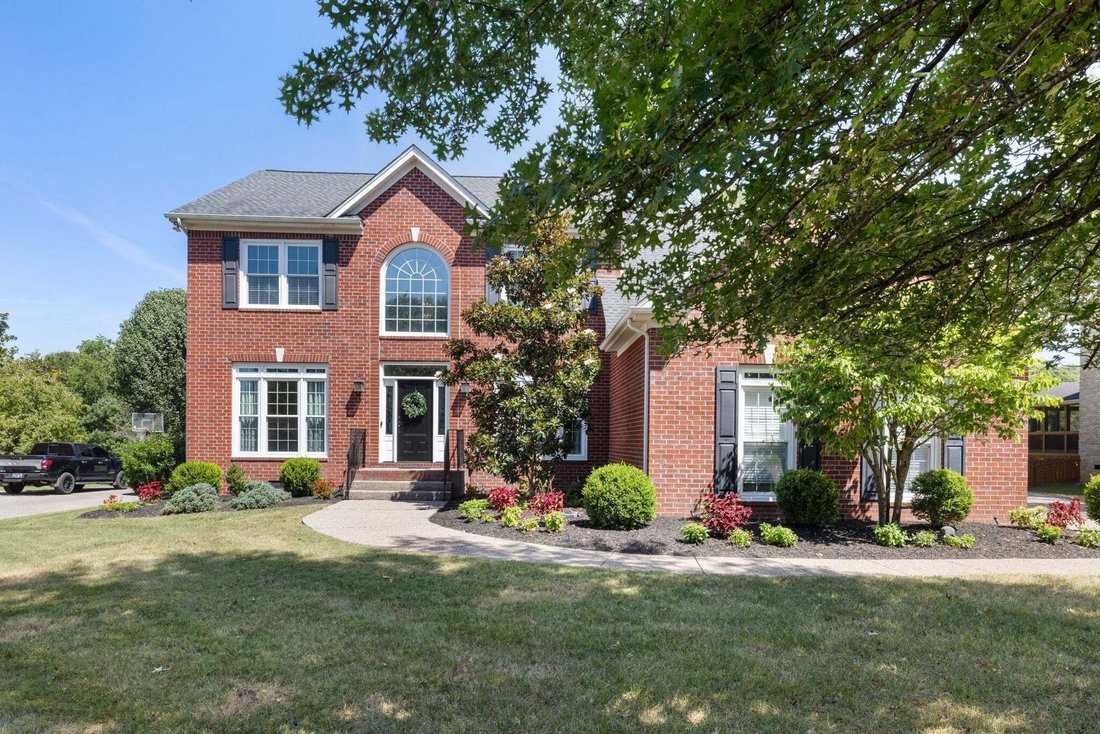
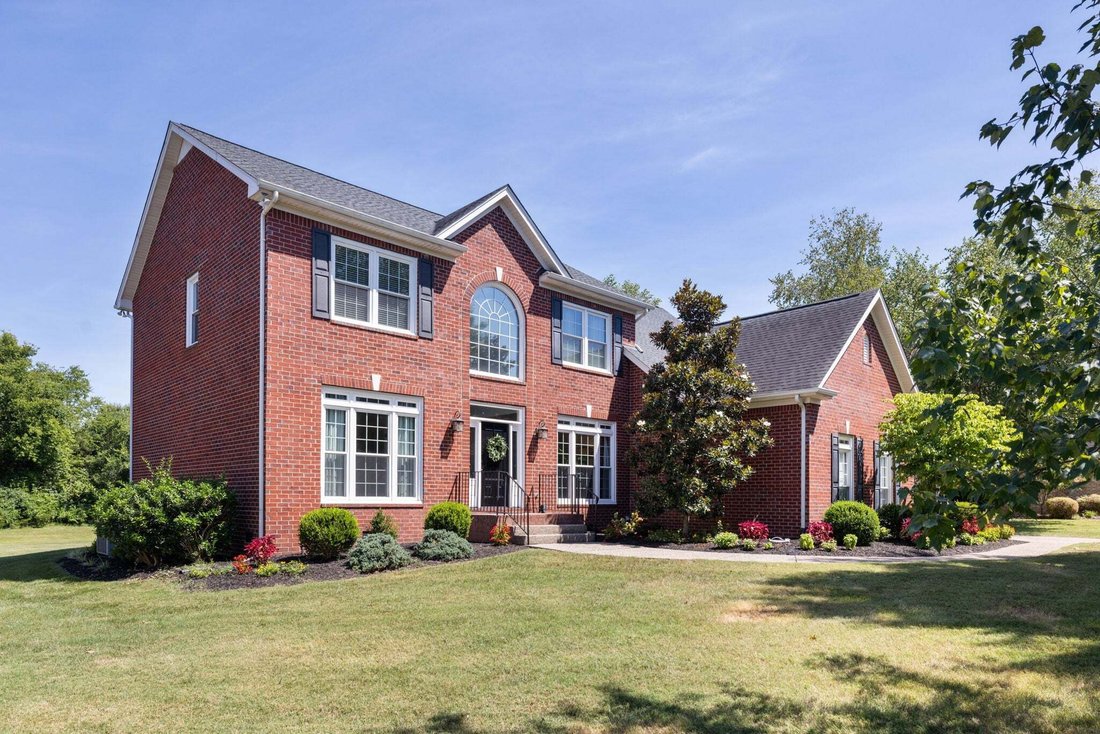
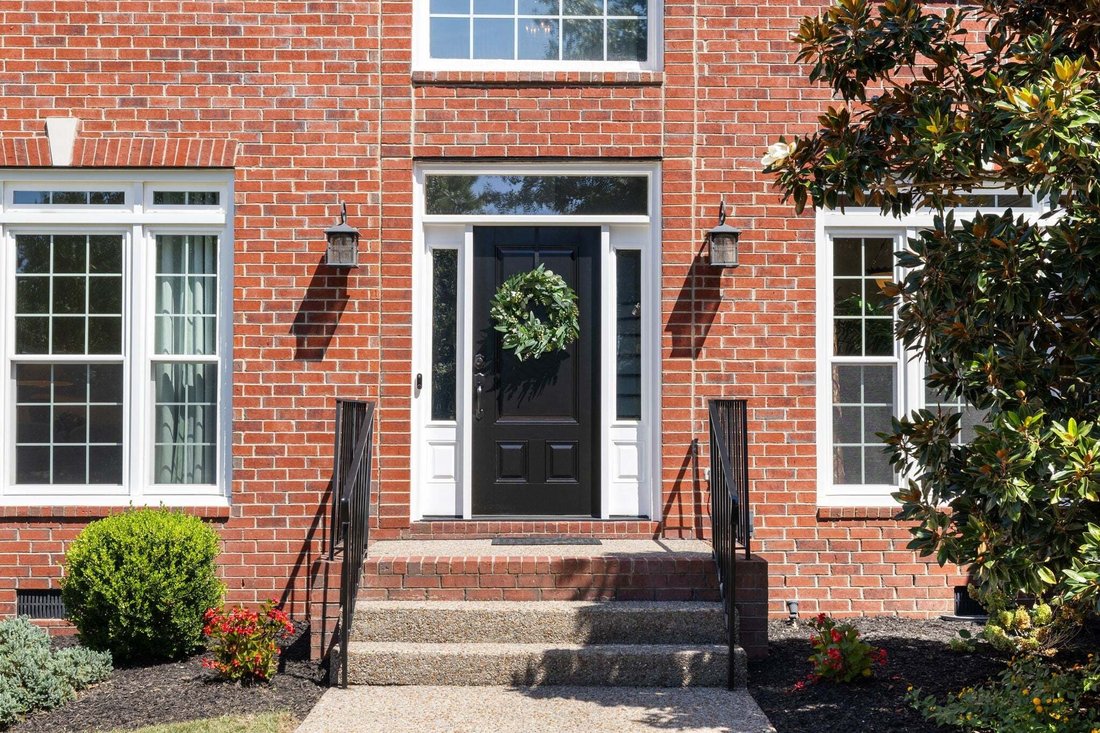
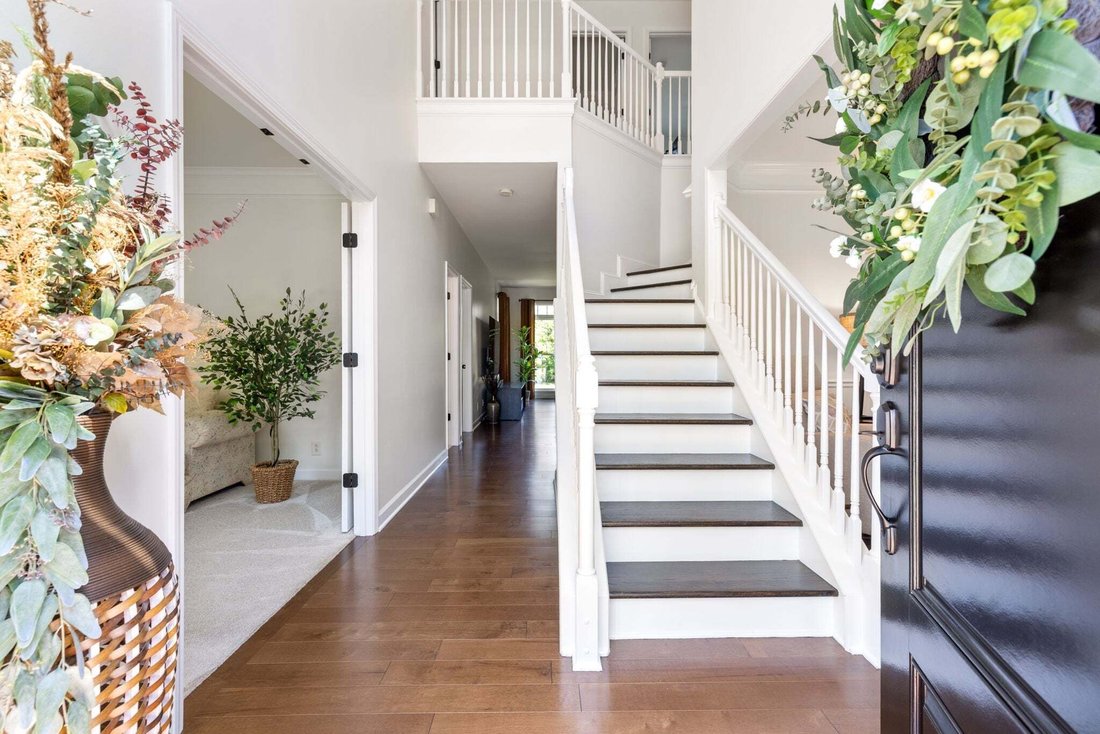
This stylish, free-flowing home awaits its next owner in Brentwood’s desirable Brookfield community! Set on a private 0.56-acre lot, this 4BR/3BA home welcomes you with a bright, two-story foyer that opens to a formal dining room and a versatile front living room that’s suitable for a home office or study. The large 20x22 den just beyond the foyer features a gas log fireplace and flows into the ki
This stylish, free-flowing home awaits its next owner in Brentwood’s desirable Brookfield community! Set on a private 0.56-acre lot, this 4BR/3BA home welcomes you with a bright, two-story foyer that opens to a formal dining room and a versatile front living room that’s suitable for a home office or study. The large 20x22 den just beyond the foyer features a gas log fireplace and flows into the kitchen area, which offers an island, granite counters, white cabinetry, GE slate-finish appliances, a pantry, and a breakfast area. There is a sliding glass door that leads from the kitchen area to a covered, screened-in deck overlooking a large backyard--yes, this floor plan is perfect for entertaining!!!
A guest bedroom and full bath are located on the main level. Upstairs, the primary suite features double vanities, separate shower, jetted tub, walk-in closet. The second level includes two additional bedrooms, and a 14x16 bonus room with two walk-in storage areas.
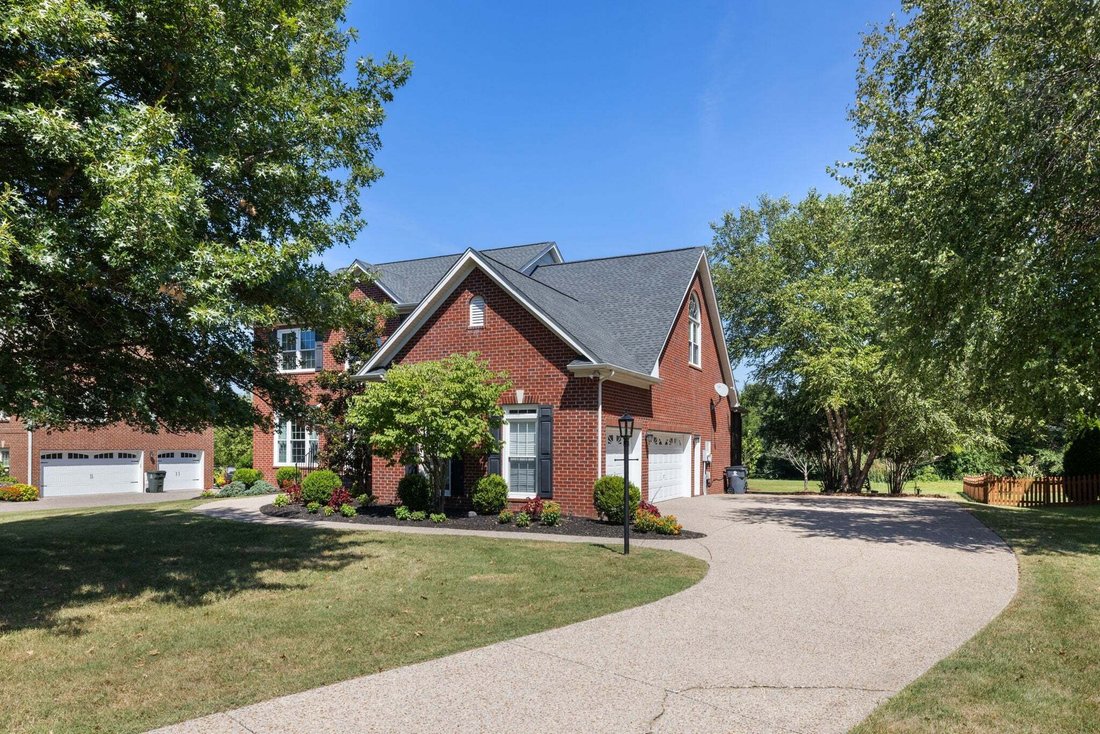
Additional highlights: A small, mulched “garden sanctuary” w/ bench is located in the backyard - laundry room off the kitchen includes a front load washer and dryer - real hardwood flooring, professionally cleaned carpet, tile flooring - tankless water heater - water softener - 3-car garage. Also, the architectural shingle roof and energy-efficient tilt-in windows are both 9 years old. Two HVAC units pair with Nest smart thermostats. The newly-painted interior and garage plus fresh landscaping make this turnkey!
Brookfield amenities include community pool, clubhouse, playground, sports field and walking trail. Top-rated Williamson County schools nearby— Jordan Elementary (1.7 mi), Sunset Middle (1.4 mi), and Ravenwood High School (3.5 mi). This home is convenient to Cool Springs and Nolensville — just minutes from Publix/Kroger/Aldi, and less than 1 mi from Owl Creek Park. Don’t miss an under-$1M opportunity in this exceptional Brentwood neighborhood!
A guest bedroom and full bath are located on the main level. Upstairs, the primary suite features double vanities, separate shower, jetted tub, walk-in closet. The second level includes two additional bedrooms, and a 14x16 bonus room with two walk-in storage areas.
Additional highlights: A small, mulched “garden sanctuary” w/ bench is located in the backyard - laundry room off the kitchen includes a front load washer and dryer - real hardwood flooring, professionally cleaned carpet, tile flooring - tankless water heater - water softener - 3-car garage. Also, the architectural shingle roof and energy-efficient tilt-in windows are both 9 years old. Two HVAC units pair with Nest smart thermostats. The newly-painted interior and garage plus fresh landscaping make this turnkey!
Brookfield amenities include community pool, clubhouse, playground, sports field and walking trail. Top-rated Williamson County schools nearby— Jordan Elementary (1.7 mi), Sunset Middle (1.4 mi), and Ravenwood High School (3.5 mi). This home is convenient to Cool Springs and Nolensville — just minutes from Publix/Kroger/Aldi, and less than 1 mi from Owl Creek Park. Don’t miss an under-$1M opportunity in this exceptional Brentwood neighborhood!
-
Property type
House
-
Floors
2
-
Year built
2001
-
Price/sqft
$328
Features
Explore the Area
2521 Shays Ln, Nashville, Tennessee, United States
View on Google Maps
Price per sqft
Low
High
Joined 9 months ago
You have inquired about this property
The agent will contact you soon by
Listed by
33
Listings
2025
Joined
Book home tour with the agent
Choose a date and whether you'd like a virtual or in-person tour with the agent.
Preferred date
Tour type
Last updated
August 30
First listed
Aug 30
Listing reference
3529025
Listing status
Active under contract
Based on information submitted to the MLS GRID as of 2026. All data is obtained from various sources and may not have been verified by broker or MLS GRID. Supplied Open House Information is subject to change without notice. All information should be independently reviewed and verified for accuracy. Properties may or may not be listed by the office/agent presenting the information.
Trusted by the World's Leading Brokers
The agents behind the world's most exceptional properties list with JamesEdition.
- Listings from Sotheby's, Christie's, BARNES, and Engel & Völkers
- Every listing reviewed before it goes live
- Connect directly with verified listing agents
By continuing you agree to our Terms and Privacy Policy.
brokerages we
partnered with
partnered with