$1,240,000
Single Family Residence In Brentwood
- 3 Beds
- 3 Baths
- 2,573 Sqft
- 1.08 Ac lot
- Updated: Today
- Source: Realtracs MLS#3528489
About the Property
Elegantly Renovated Brentwood Home on Over an Acre — with 3-Car Garage & Basement! Discover timeless style and modern luxury in this beautifully renovated Brentwood home, perfectly situated on a lush, tree-lined corner lot. With 3 bedrooms, 2.5 baths, and an abundance of natural light, this home blends comfort, sophistication, and functionality at every turn. Step inside to a welcoming entrywa
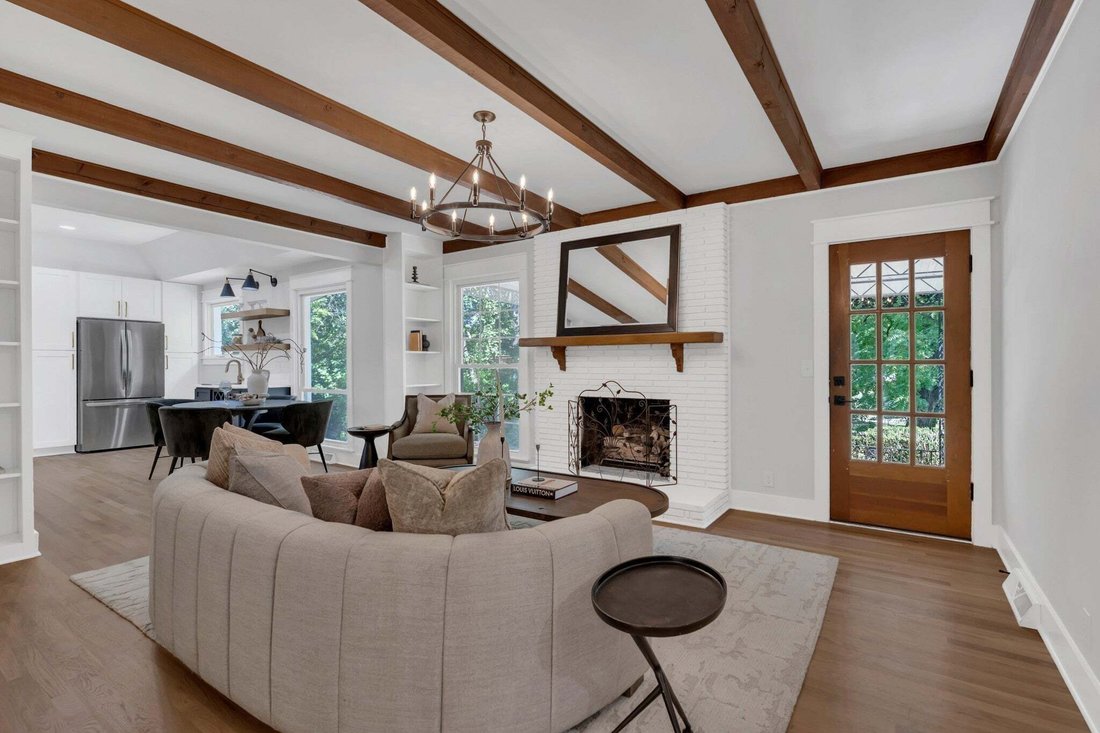
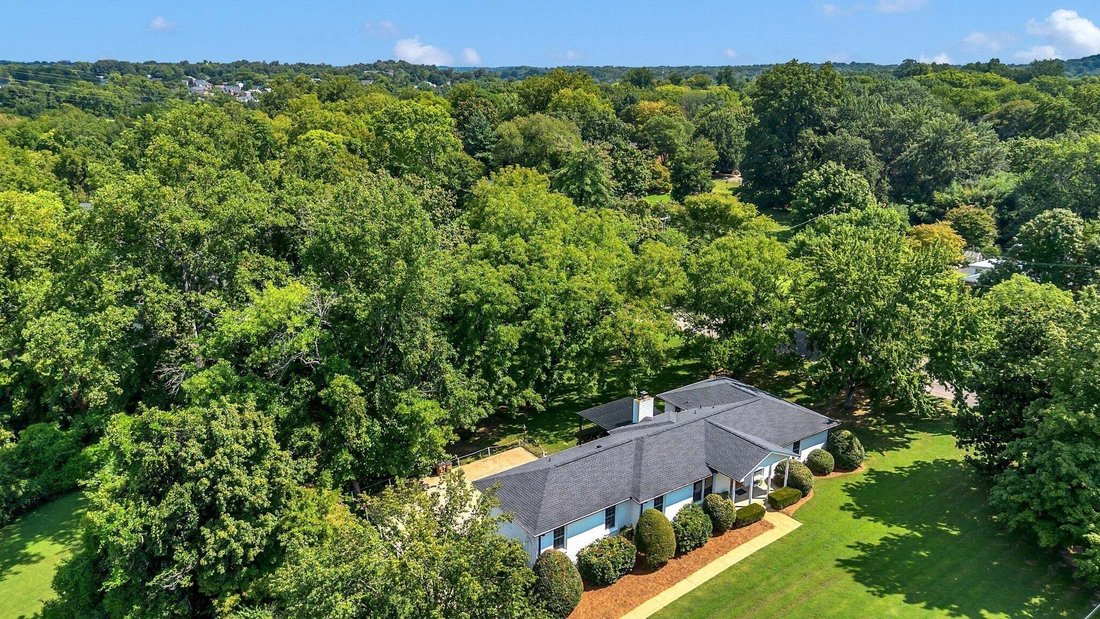
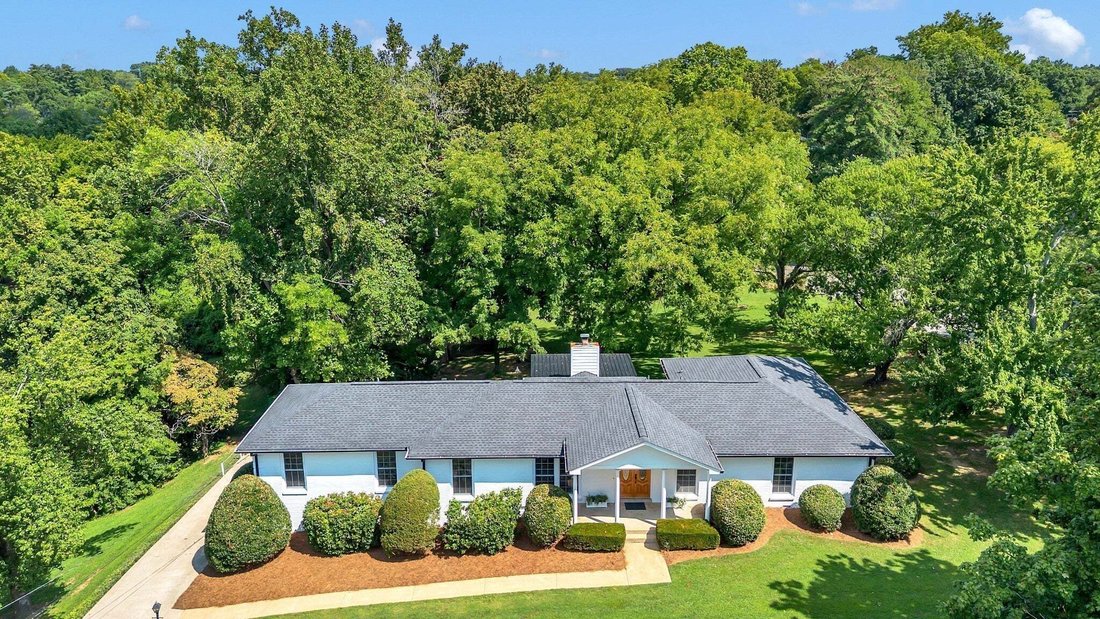
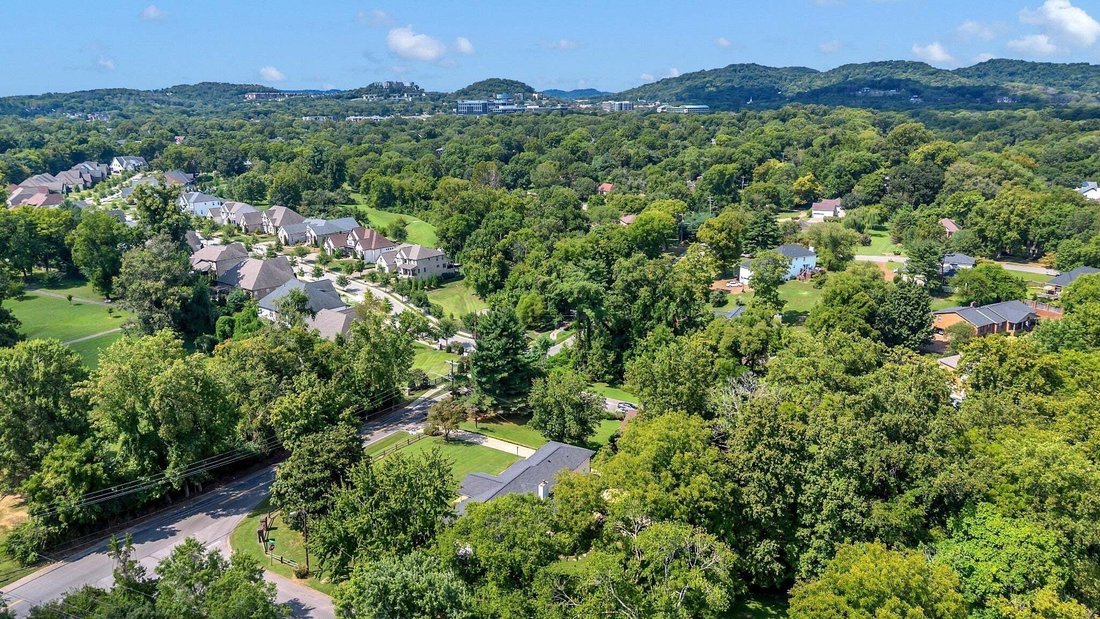
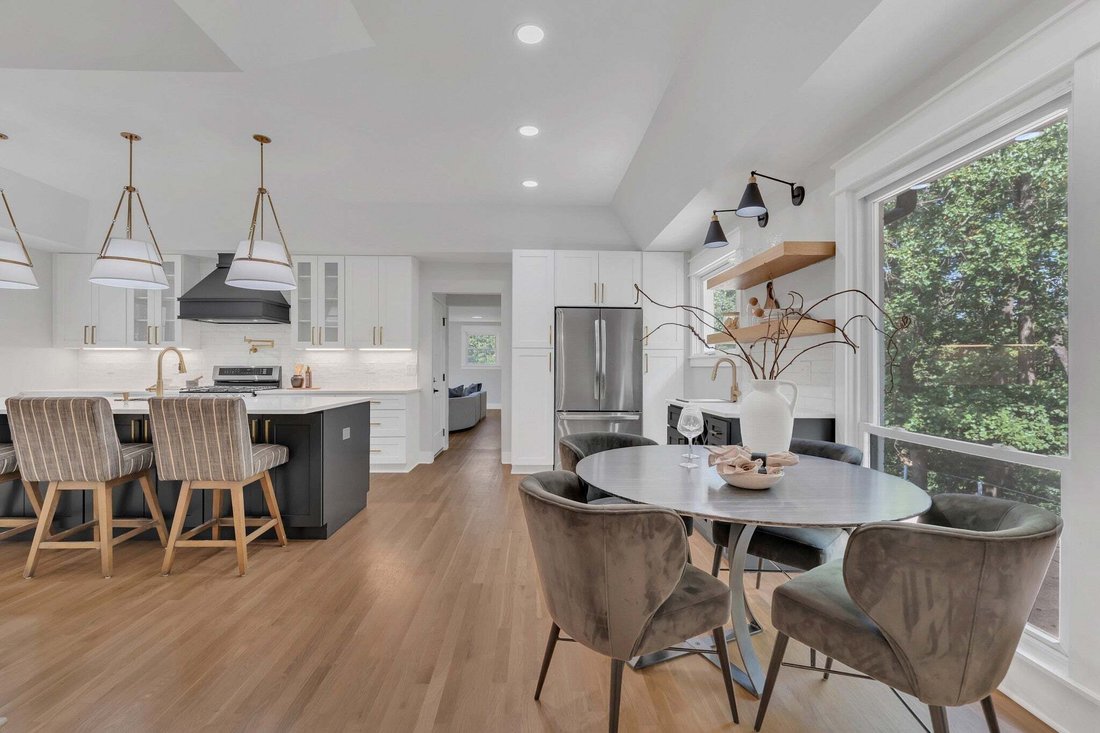
Elegantly Renovated Brentwood Home on Over an Acre — with 3-Car Garage & Basement! Discover timeless style and modern luxury in this beautifully renovated Brentwood home, perfectly situated on a lush, tree-lined corner lot. With 3 bedrooms, 2.5 baths, and an abundance of natural light, this home blends comfort, sophistication, and functionality at every turn. Step inside to a welcoming entryway adorned with marble flooring, French doors, and a designer accent wall framing the adjacent home office with floor to ceiling windows — a serene, light-filled space ideal for remote work, quiet reflection, or even a dining area. The fireside room offers a warm, inviting atmosphere with exposed ceiling beams, rich hardwoods, built-ins, and a gas fireplace, creating the perfect setting for relaxed evenings or entertaining guests. Flow seamlessly into the gourmet kitchen, where a large island, quartz countertops, stainless appliances, gas range, and striking gold-and-black fixtures define a true culinary centerpiece. Other features include a wet bar and a walk-in pantry that doubles as a laundry room with a third sink for added convenience. Enjoy movie nights in the versatile bonus/media room with an unexpected nook ideal for gaming or other hobbies – easily convertible into a 4th bedroom. Retreat to the spacious primary suite that boasts two separate walk-in closets and unwind in the luxury of a spa-inspired bathroom showcasing a freestanding soaking tub, double vanity, and a walk-in shower with dual shower heads. Step outside to the covered patio and experience the serenity of your park-like backyard, perfect for morning coffee or outdoor gatherings. Additional highlights: 3-car garage, partial basement, New HVAC and newer roof, Hardwood floors throughout. The rare combination of modern updates, elegant design, and expansive outdoor living – just minutes to retail, restaurants or a hike around Radnor Lake and steps away from Granbery Park tennis courts! Staging removed.
-
Property type
House
-
Floors
1
-
Year built
1965
-
Price/sqft
$481
Features
- Garage
- Walk In Closet
- Fireplace
- Gas Stovetop
- Basement
- Stone Countertops
- Bar
- Office
- Kitchen island
Explore the Area
608 Hill Rd, Nashville, Tennessee, United States
View on Google Maps
Price per sqft
Low
High
Joined 7 months ago
You have inquired about this property
The agent will contact you soon by
Listed by
7
Listings
2026
Joined
Book home tour with the agent
Choose a date and whether you'd like a virtual or in-person tour with the agent.
Preferred date
Tour type
Last updated
Today
First listed
Aug 29
Listing reference
3528489
Listing status
Based on information submitted to the MLS GRID as of 2026. All data is obtained from various sources and may not have been verified by broker or MLS GRID. Supplied Open House Information is subject to change without notice. All information should be independently reviewed and verified for accuracy. Properties may or may not be listed by the office/agent presenting the information.
Similar Properties Nearby
New Listings in Nashville


Explore More Homes for Sale
Nashville, TN, United States property types
Nashville, TN, United States popular searches
- Properties with Garage in Nashville, TN, United States
- Properties with Garden in Nashville, TN, United States
- Properties with Pool in Nashville, TN, United States
- Properties with Balcony in Nashville, TN, United States
- Properties with Fitness Center / Gym in Nashville, TN, United States
- Properties with Terrace in Nashville, TN, United States
- Modern properties in Nashville, TN, United States
- Renovated properties in Nashville, TN, United States
- New Builds properties in Nashville, TN, United States
- City View properties in Nashville, TN, United States
- Properties with Elevator in Nashville, TN, United States
- Panoramic / Scenic View properties in Nashville, TN, United States
- Properties with Tennis Court in Nashville, TN, United States
- Properties with Sauna in Nashville, TN, United States
- Gated Community properties in Nashville, TN, United States
- Properties with Library in Nashville, TN, United States
- Water View properties in Nashville, TN, United States
- Mountain View properties in Nashville, TN, United States
- Properties with Cinema in Nashville, TN, United States
- Waterfront properties in Nashville, TN, United States
- Properties with Wine Cellar in Nashville, TN, United States
- Lake View properties in Nashville, TN, United States
- Golf View properties in Nashville, TN, United States
- Equestrian properties in Nashville, TN, United States
- Mansion properties in Nashville, TN, United States
- High Altitude properties in Nashville, TN, United States
- Coastal properties in Nashville, TN, United States
- Properties with Private Airport in Nashville, TN, United States
- Beachfront properties in Nashville, TN, United States
Nashville, TN, United States neighborhoods
Related Guides & Stories
Trusted by the World's Leading Brokers
The agents behind the world's most exceptional properties list with JamesEdition.
- Listings from Sotheby's, Christie's, BARNES, and Engel & Völkers
- Every listing reviewed before it goes live
- Connect directly with verified listing agents
By continuing you agree to our Terms and Privacy Policy.
brokerages we
partnered with
partnered with