$1,575,000
Single Family Residence In Brentwood
- 3 Beds
- 4 Baths
- 3,804 Sqft
- 2.6 Ac lot
- Updated: Today
- Source: Realtracs MLS#3527924
About the Property
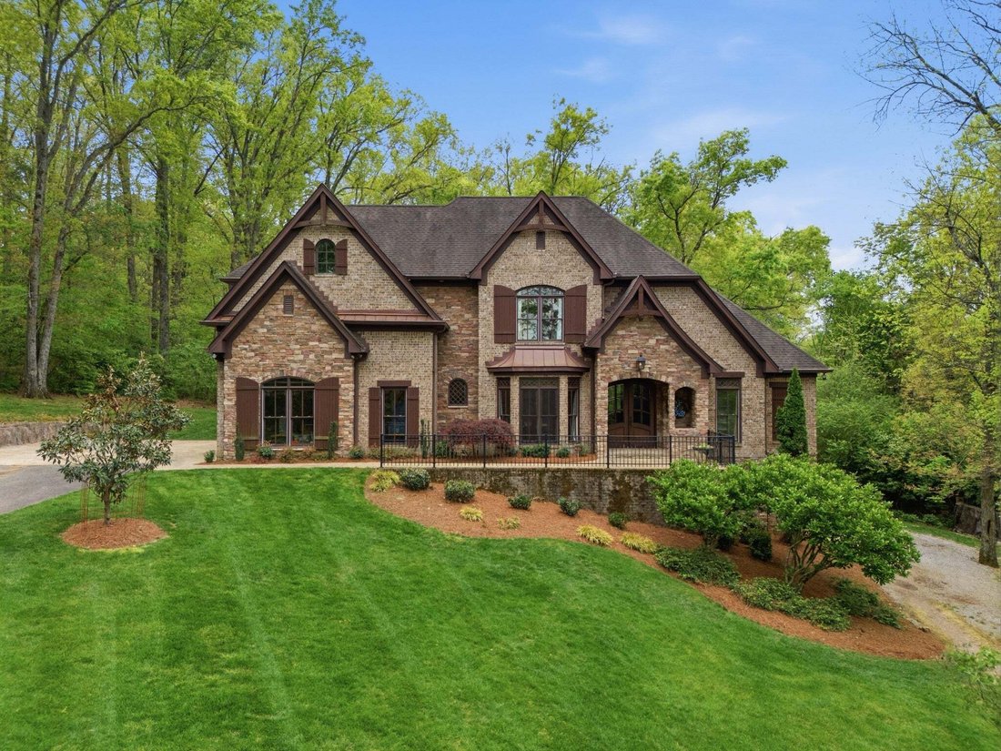
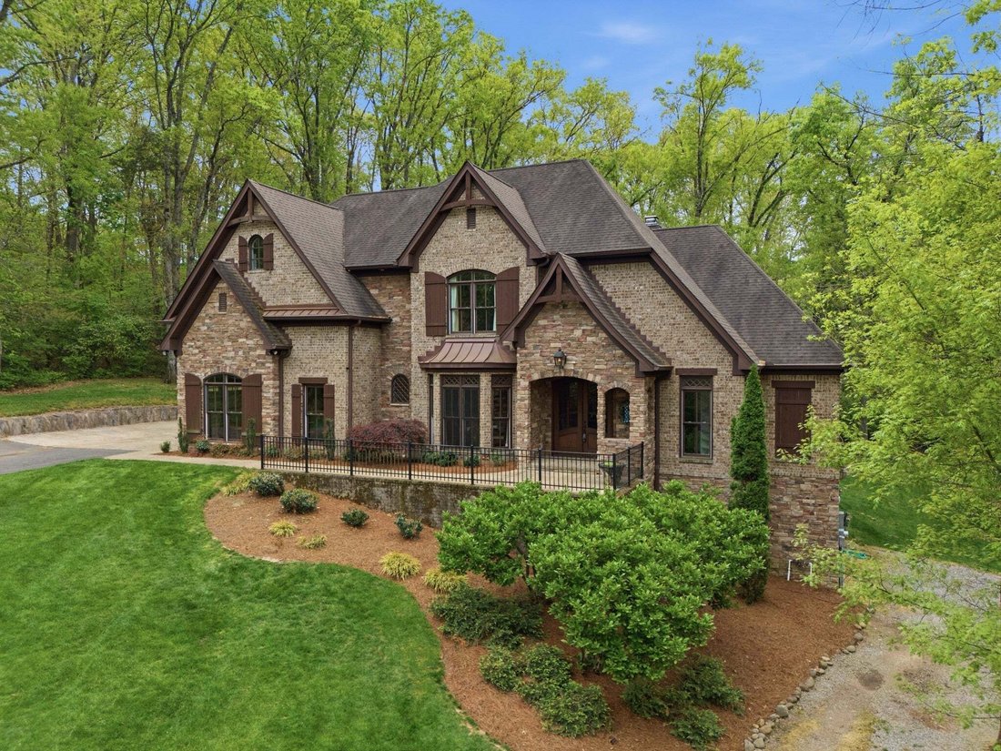
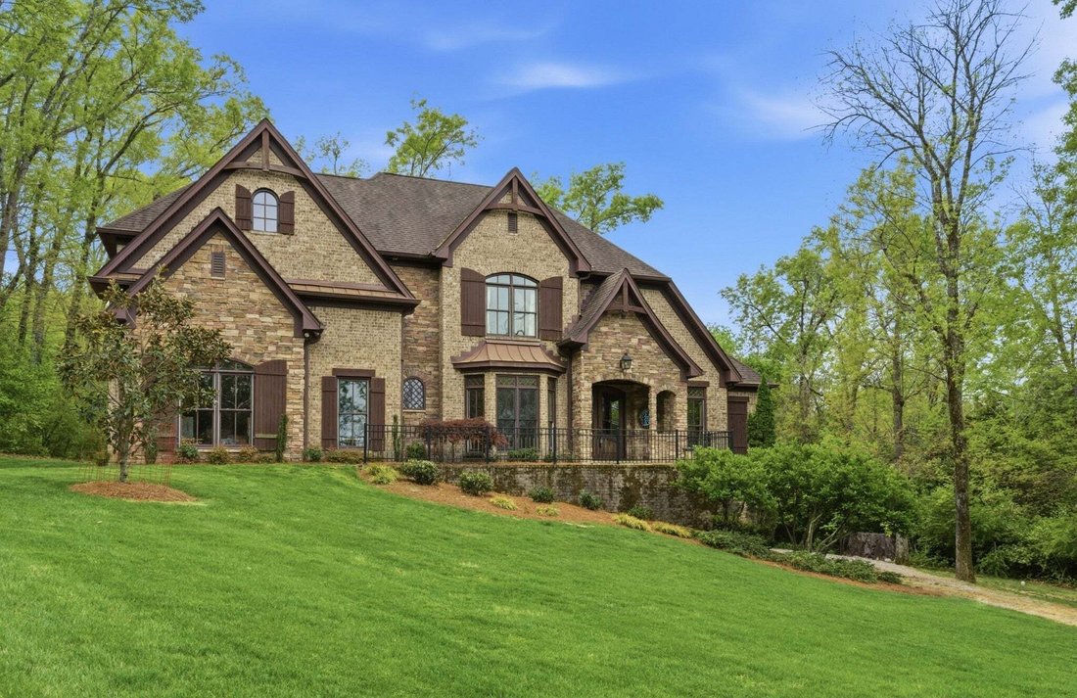
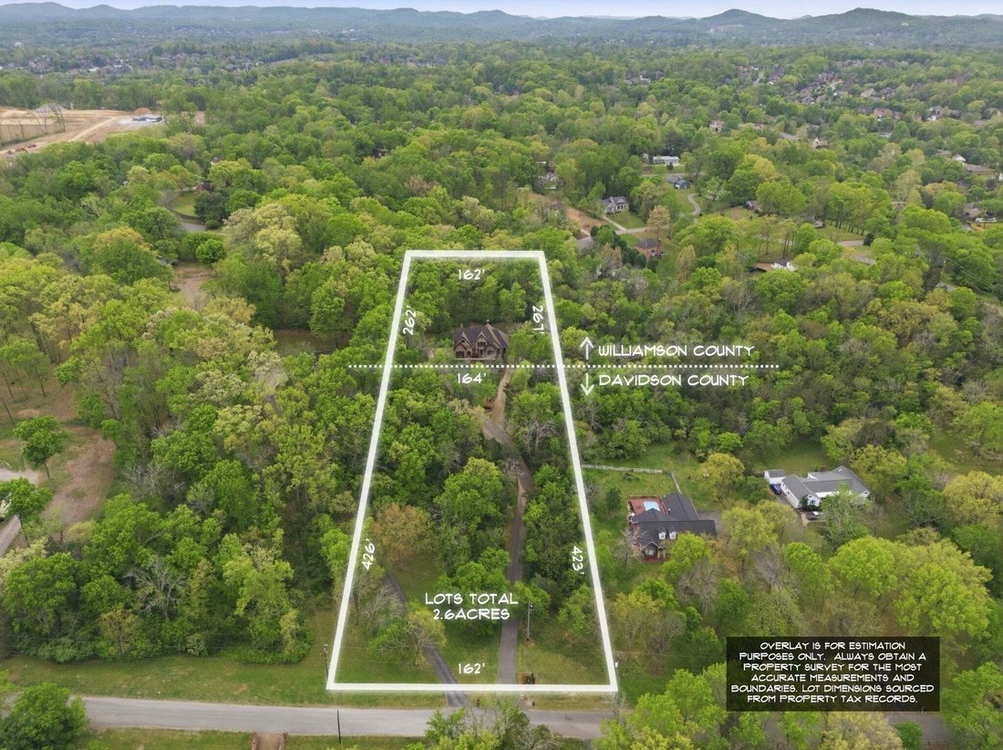
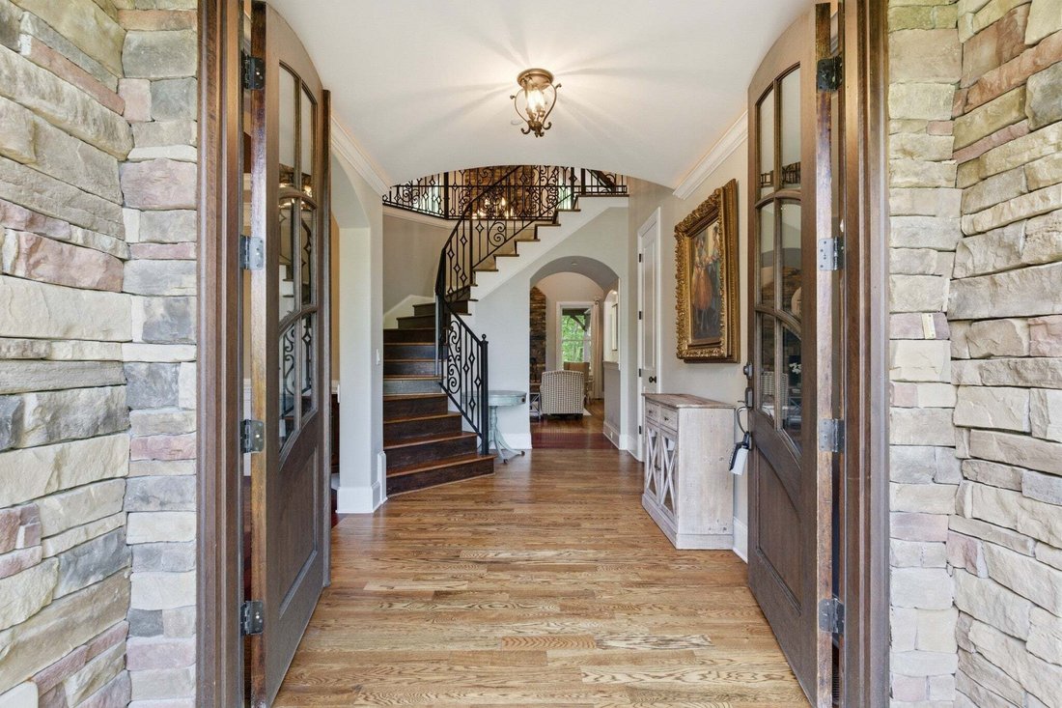
2.6 wooded acres. Brentwood schools. No HOA. Custom built, one of a kind. A long private drive bends up through the trees to a French-inspired home on the hill, built by John Zelenak of Aspen Construction. Inside: architectural arches, built-in alcoves, specialty ceilings, and a dining room where the coffered ceiling pattern matches the wood floor inlays. The great room’s wood-burning fireplace wi
2.6 wooded acres. Brentwood schools. No HOA. Custom built, one of a kind. A long private drive bends up through the trees to a French-inspired home on the hill, built by John Zelenak of Aspen Construction. Inside: architectural arches, built-in alcoves, specialty ceilings, and a dining room where the coffered ceiling pattern matches the wood floor inlays. The great room’s wood-burning fireplace with gas starter opens to a huge covered back yard patio with built-in sunshade, gas line, and TV. Off the kitchen, the keeping room has wood beams, stone, gas logs, and built-ins. Main-floor primary suite: extra height, ambient lighting, no-glass walk-through shower, soaking tub, cavernous closet with built-ins. Deer in the yard at dawn. Room to grow: bonus room converts to a fourth bedroom, unfinished storage is ready for a third full bath, walk-in attic. Basement rec room with bar. Also included: geothermal HVAC, fire sprinkler system, radon mitigation, tankless water heater, reverse osmosis drinking water, Energy Star windows, extra insulation at the primary suite, 3-car garage with epoxy floors plus separate utility garage, CAT7 underground to end of drive for future gate, professional landscaping and irrigation, fenced garden beds, exposed natural rock, room for a pool, yard perfectly graded to handle runoff, two staircases, butler’s pantry, kitchen pantry, and dedicated laundry room with laundry chute from above. Plus enjoy the peace of mind that comes from fast-responding Brentwood police, fire, and medical services.
-
Property type
House
-
Floors
2
-
Year built
2011
-
Price/sqft
$414
Features
Explore the Area
1024 Redmond Ct, Nashville, Tennessee, United States
View on Google Maps
Price per sqft
Low
High
Joined 9 months ago
You have inquired about this property
The agent will contact you soon by
Listed by
55
Listings
2025
Joined
Book home tour with the agent
Choose a date and whether you'd like a virtual or in-person tour with the agent.
Preferred date
Tour type
Last updated
Today
First listed
Aug 28
Listing reference
3527924
Listing status
Based on information submitted to the MLS GRID as of 2026. All data is obtained from various sources and may not have been verified by broker or MLS GRID. Supplied Open House Information is subject to change without notice. All information should be independently reviewed and verified for accuracy. Properties may or may not be listed by the office/agent presenting the information.
Similar Properties Nearby
New Listings in Nashville

Explore More Homes for Sale
Nashville, TN, United States property types
Nashville, TN, United States popular searches
- Properties with Garage in Nashville, TN, United States
- Properties with Garden in Nashville, TN, United States
- Properties with Pool in Nashville, TN, United States
- Properties with Balcony in Nashville, TN, United States
- Properties with Fitness Center / Gym in Nashville, TN, United States
- Properties with Terrace in Nashville, TN, United States
- Modern properties in Nashville, TN, United States
- Renovated properties in Nashville, TN, United States
- New Builds properties in Nashville, TN, United States
- City View properties in Nashville, TN, United States
- Properties with Elevator in Nashville, TN, United States
- Panoramic / Scenic View properties in Nashville, TN, United States
- Properties with Tennis Court in Nashville, TN, United States
- Properties with Sauna in Nashville, TN, United States
- Gated Community properties in Nashville, TN, United States
- Properties with Library in Nashville, TN, United States
- Water View properties in Nashville, TN, United States
- Mountain View properties in Nashville, TN, United States
- Properties with Cinema in Nashville, TN, United States
- Waterfront properties in Nashville, TN, United States
- Properties with Wine Cellar in Nashville, TN, United States
- Lake View properties in Nashville, TN, United States
- Golf View properties in Nashville, TN, United States
- Equestrian properties in Nashville, TN, United States
- Mansion properties in Nashville, TN, United States
- High Altitude properties in Nashville, TN, United States
- Coastal properties in Nashville, TN, United States
- Properties with Private Airport in Nashville, TN, United States
- Beachfront properties in Nashville, TN, United States
Nashville, TN, United States neighborhoods
Related Guides & Stories
Trusted by the World's Leading Brokers
The agents behind the world's most exceptional properties list with JamesEdition.
- Listings from Sotheby's, Christie's, BARNES, and Engel & Völkers
- Every listing reviewed before it goes live
- Connect directly with verified listing agents
By continuing you agree to our Terms and Privacy Policy.
brokerages we
partnered with
partnered with