$615,000
Single Family Residence In Brentwood
- 4 Beds
- 3 Baths
- 2,325 Sqft
- 4,792 Sqft lot
- Updated: Today
- Source: Realtracs MLS#3525717
About the Property
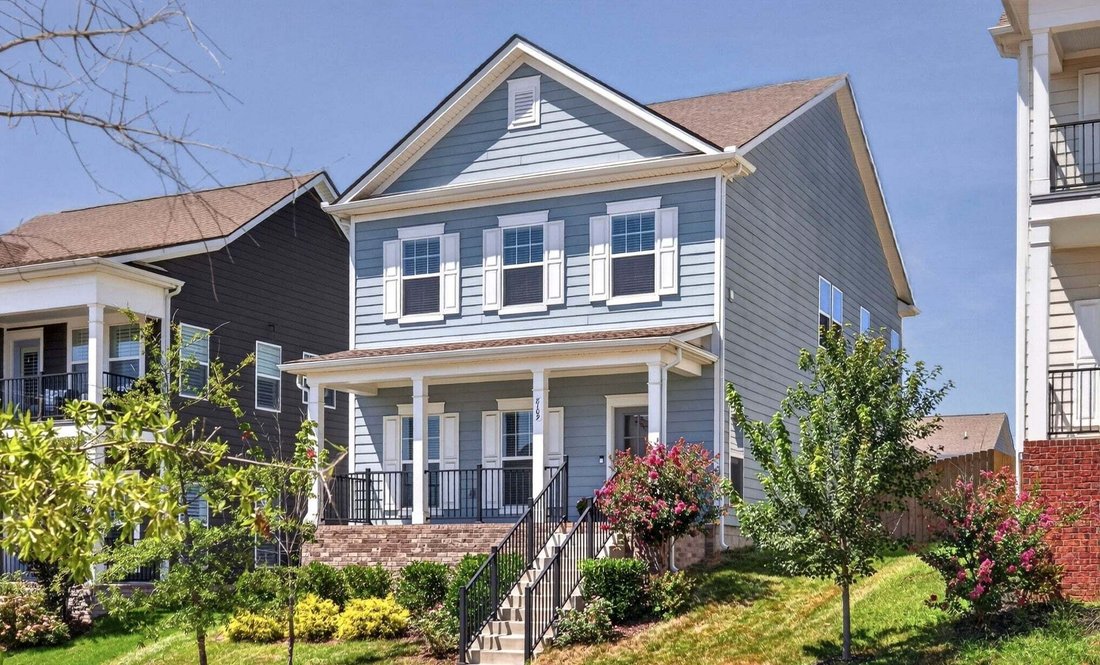
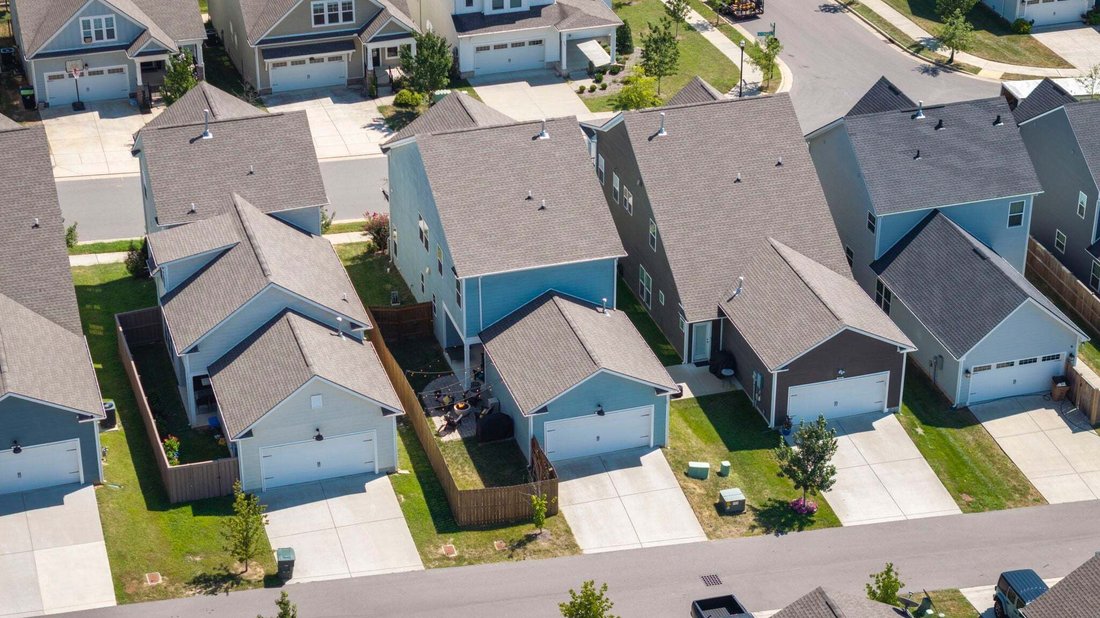
Make yourself at home in this like-new beauty in Brentwood’s Autumn View. Offering 4 beds and 3 baths of bright, airy living, this happy home is packed with thoughtful upgrades. Additionally, outside get ready to fall in love with one of the flattest, fully fenced yards in the neighborhood—complete with a stunning stone extended patio, white lights and a cozy propane fire bowl for grilling and eve
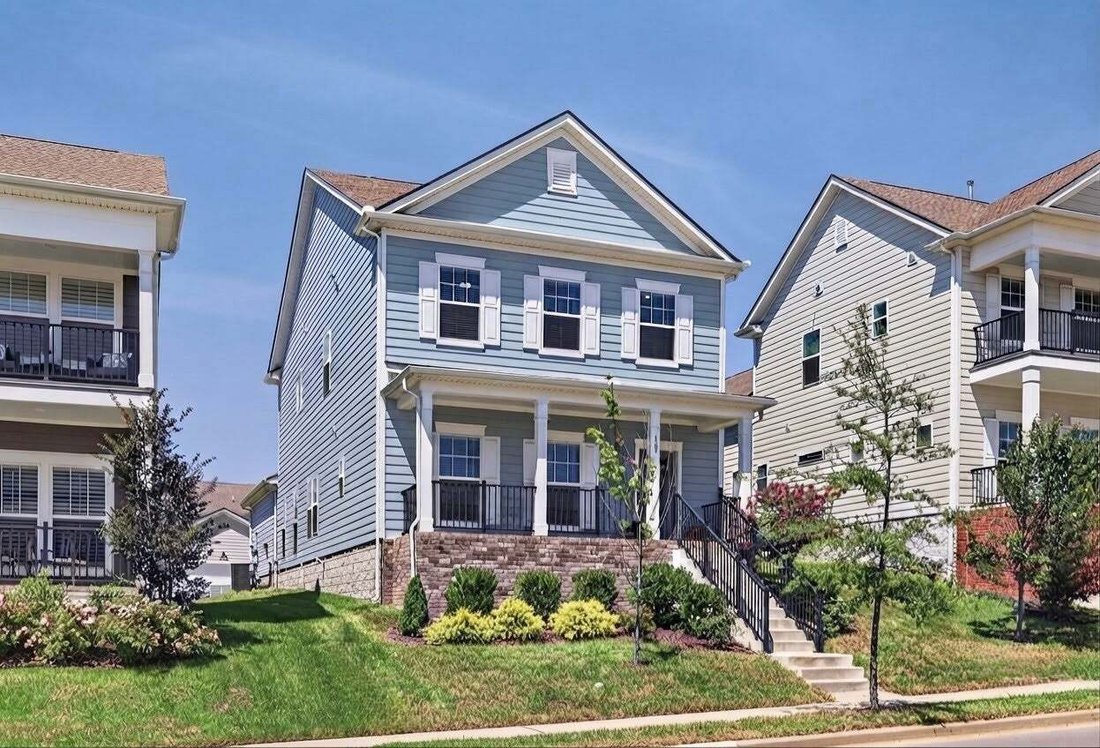
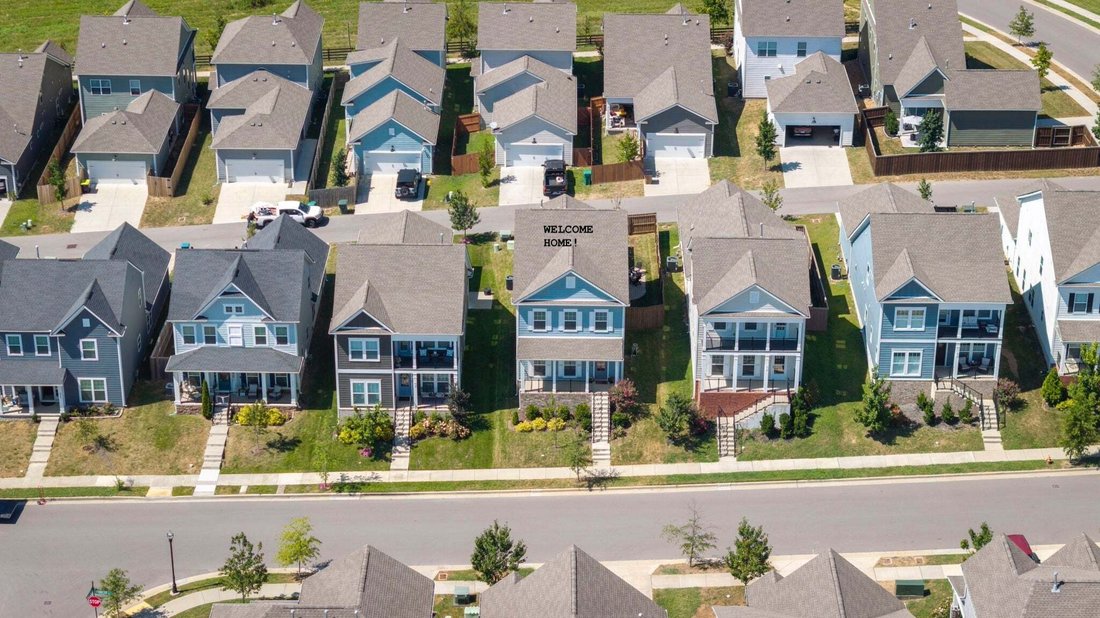
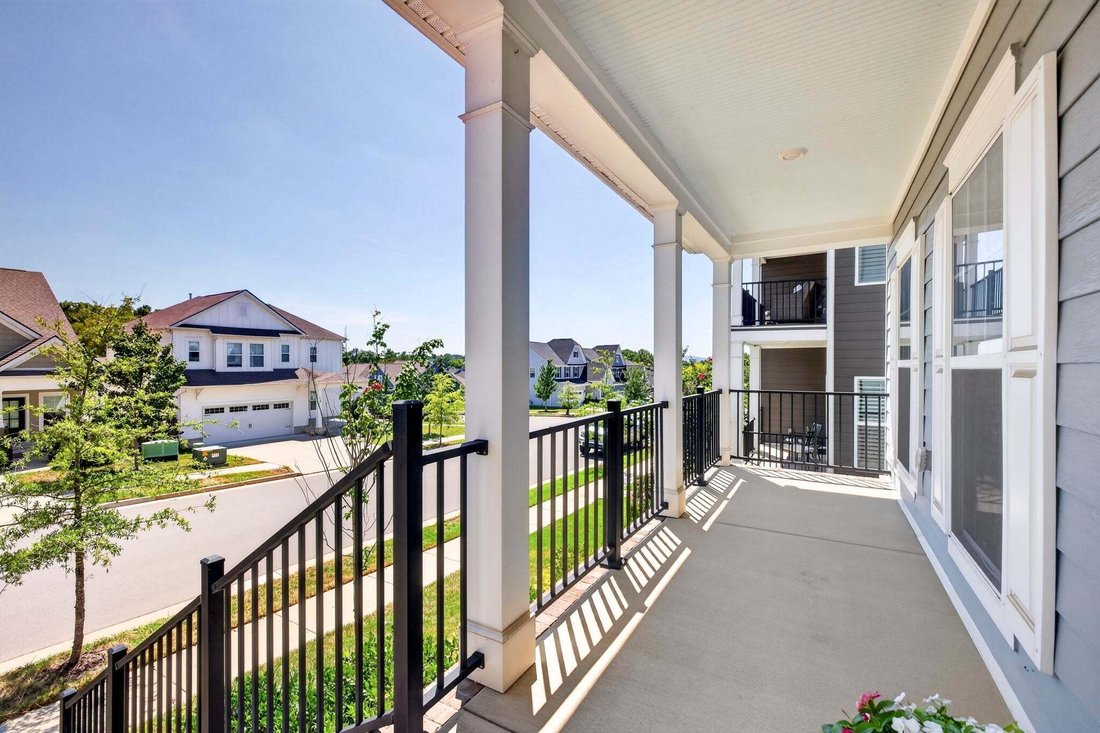
Make yourself at home in this like-new beauty in Brentwood’s Autumn View. Offering 4 beds and 3 baths of bright, airy living, this happy home is packed with thoughtful upgrades. Additionally, outside get ready to fall in love with one of the flattest, fully fenced yards in the neighborhood—complete with a stunning stone extended patio, white lights and a cozy propane fire bowl for grilling and evenings under the stars. You’ll love sipping morning coffee with amazing views from the front porch or enjoying quiet privacy with your pup on the side patios. Inside, gorgeous laminate floors lead to a modern white kitchen featuring a large island, quartz countertops, a gas stove, an XL sink and walk-in pantry that makes entertaining a dream. This ideal floor plan includes a convenient main-level guest room (or office) and full bath. Head up the lovely hardwood stairs to find 3 additional bedrooms, 2 baths and a lofted bonus. The primary suite includes beautiful molding, a large walk-in closet and a sun-drenched bath with a separate soaking tub and shower. Bonus features include a walk-in laundry room, no-step garage entry, a gas fireplace and a back door drop zone. Enjoy smart easy living features like a Tesla EV charger, Ecobee thermostats and a Ring security system for total comfort and peace of mind.. Don’t miss this one. She’s special. Publix, Kroger, Aldi, Dunkin & several Restaurants (Tito’s!) all just outside the neighborhood. Please provide POF or PreQual with all offers.
-
Property type
House
-
Floors
2
-
Year built
2022
-
Price/sqft
$264
Features
Explore the Area
8109 Warbler Way, Nashville, Tennessee, United States
View on Google Maps
Price per sqft
Low
High
Joined 9 months ago
You have inquired about this property
The agent will contact you soon by
Listed by
363
Listings
2025
Joined
Book home tour with the agent
Choose a date and whether you'd like a virtual or in-person tour with the agent.
Preferred date
Tour type
Last updated
Today
First listed
Aug 28
Listing reference
3525717
Listing status
Based on information submitted to the MLS GRID as of 2026. All data is obtained from various sources and may not have been verified by broker or MLS GRID. Supplied Open House Information is subject to change without notice. All information should be independently reviewed and verified for accuracy. Properties may or may not be listed by the office/agent presenting the information.
Similar Properties Nearby
New Listings in Nashville

Explore More Homes for Sale
Nashville, TN, United States property types
Nashville, TN, United States popular searches
- Properties with Garage in Nashville, TN, United States
- Properties with Garden in Nashville, TN, United States
- Properties with Pool in Nashville, TN, United States
- Properties with Balcony in Nashville, TN, United States
- Properties with Fitness Center / Gym in Nashville, TN, United States
- Properties with Terrace in Nashville, TN, United States
- Modern properties in Nashville, TN, United States
- Renovated properties in Nashville, TN, United States
- New Builds properties in Nashville, TN, United States
- City View properties in Nashville, TN, United States
- Properties with Elevator in Nashville, TN, United States
- Panoramic / Scenic View properties in Nashville, TN, United States
- Properties with Tennis Court in Nashville, TN, United States
- Properties with Sauna in Nashville, TN, United States
- Gated Community properties in Nashville, TN, United States
- Properties with Library in Nashville, TN, United States
- Water View properties in Nashville, TN, United States
- Mountain View properties in Nashville, TN, United States
- Properties with Cinema in Nashville, TN, United States
- Waterfront properties in Nashville, TN, United States
- Properties with Wine Cellar in Nashville, TN, United States
- Lake View properties in Nashville, TN, United States
- Golf View properties in Nashville, TN, United States
- Equestrian properties in Nashville, TN, United States
- Mansion properties in Nashville, TN, United States
- High Altitude properties in Nashville, TN, United States
- Coastal properties in Nashville, TN, United States
- Properties with Private Airport in Nashville, TN, United States
- Beachfront properties in Nashville, TN, United States
Nashville, TN, United States neighborhoods
Related Guides & Stories
Trusted by the World's Leading Brokers
The agents behind the world's most exceptional properties list with JamesEdition.
- Listings from Sotheby's, Christie's, BARNES, and Engel & Völkers
- Every listing reviewed before it goes live
- Connect directly with verified listing agents
By continuing you agree to our Terms and Privacy Policy.
brokerages we
partnered with
partnered with