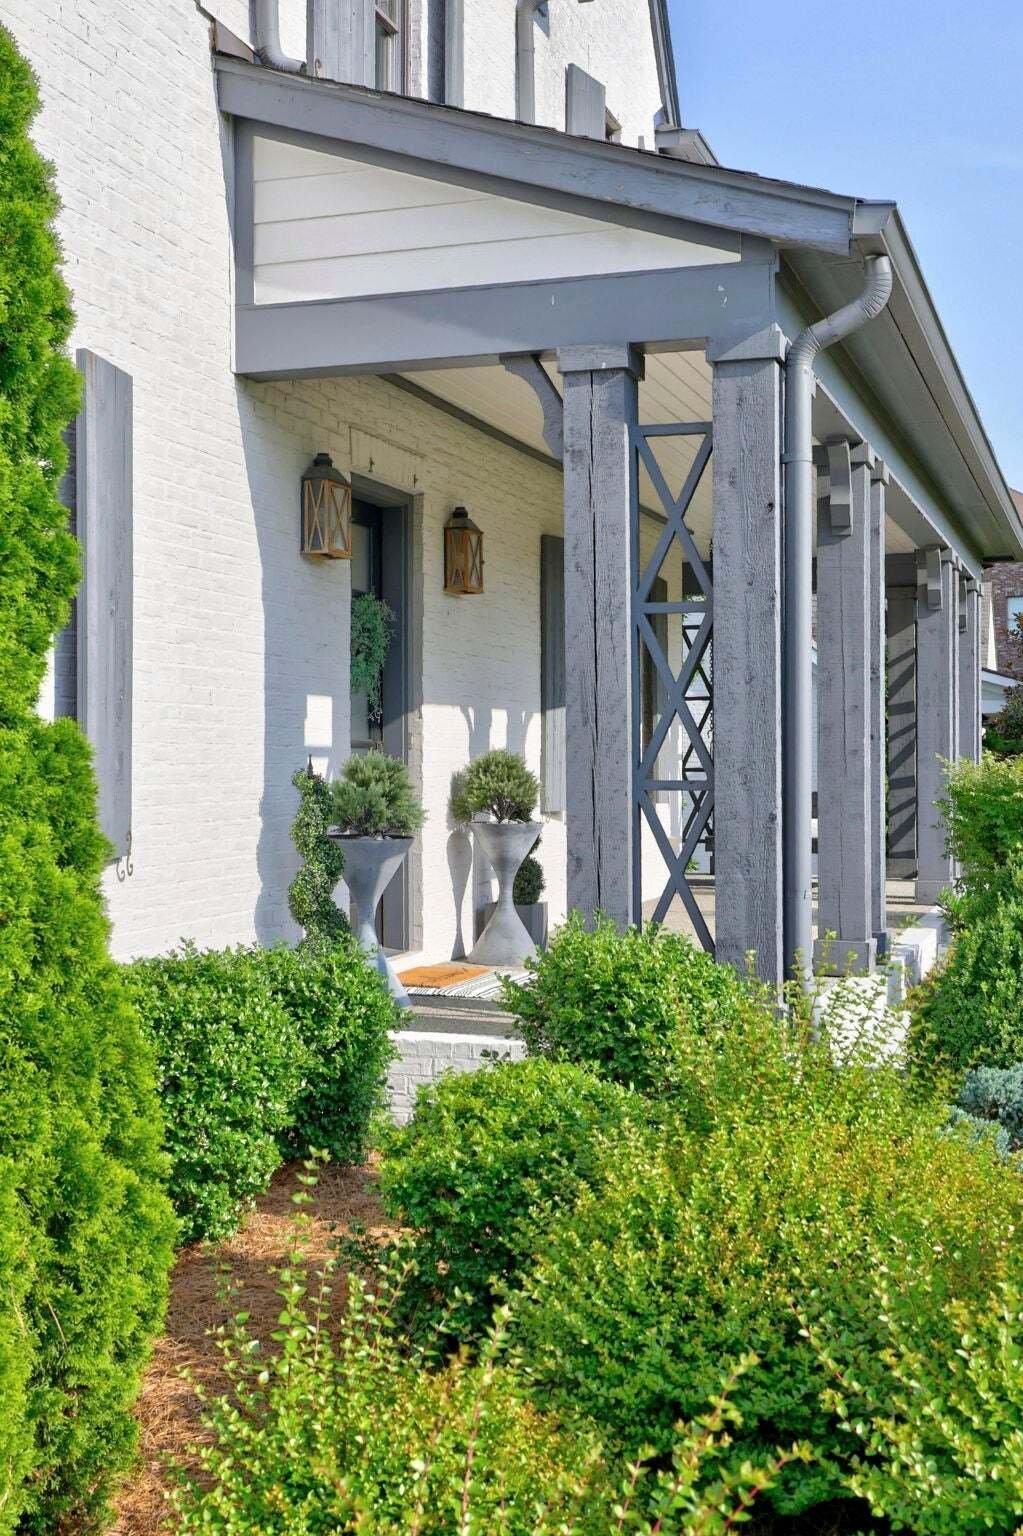
$2,499,000
Single Family Residence In Brentwood
- 7 Beds
- 7 Baths
- 7,583 Sqft
- 25,265 Sqft lot
- Updated: September 22
- Source: Realtracs MLS#3527118
About the Property
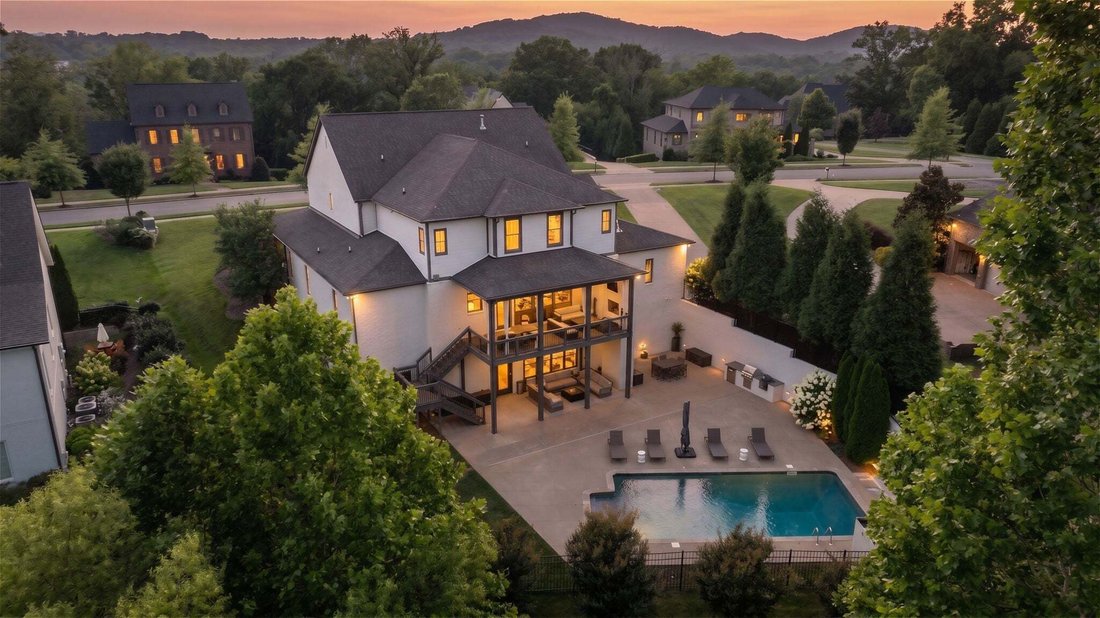
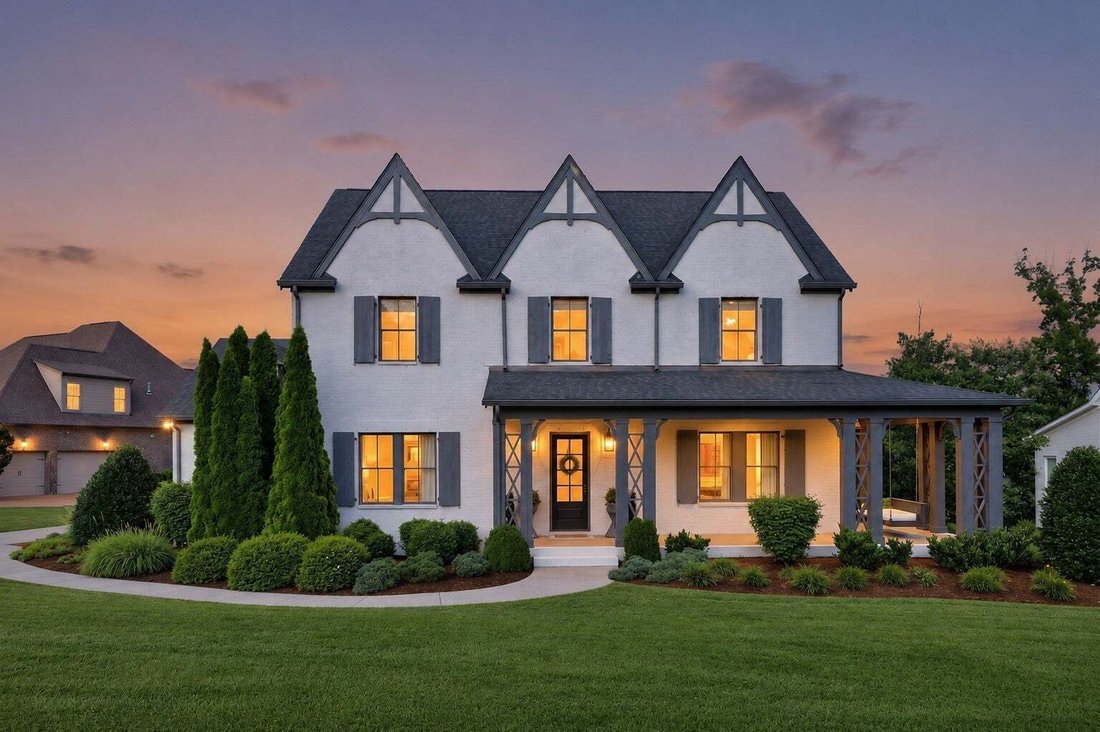
Commandingly positioned in Brentwood, this grand estate is designed for extraordinary entertaining and exceptionally flexible multi-level living. Light-filled interiors, soaring ceilings and white oak hardwoods set an elevated yet welcoming tone throughout the expansive main level. A spacious primary suite, private guest en suite, dedicated office and open living and dining spaces make everyday li
Commandingly positioned in Brentwood, this grand estate is designed for extraordinary entertaining and exceptionally flexible multi-level living. Light-filled interiors, soaring ceilings and white oak hardwoods set an elevated yet welcoming tone throughout the expansive main level. A spacious primary suite, private guest en suite, dedicated office and open living and dining spaces make everyday living as effortless as hosting.
The chef’s kitchen offers generous workspace, abundant storage and an oversized pantry, while the floor plan provides room to gather, retreat and adapt over time. Upstairs, every bedroom is en suite, providing comfort and privacy for family and guests alike.
The walkout lower level creates a dedicated entertainment and guest tier, featuring rich hardwood flooring, generous lounge space, a custom home theater, private gym and versatile areas well suited for extended guests, in-law quarters or multi-generational living. It flows seamlessly outdoors to a resort-style backyard oasis.
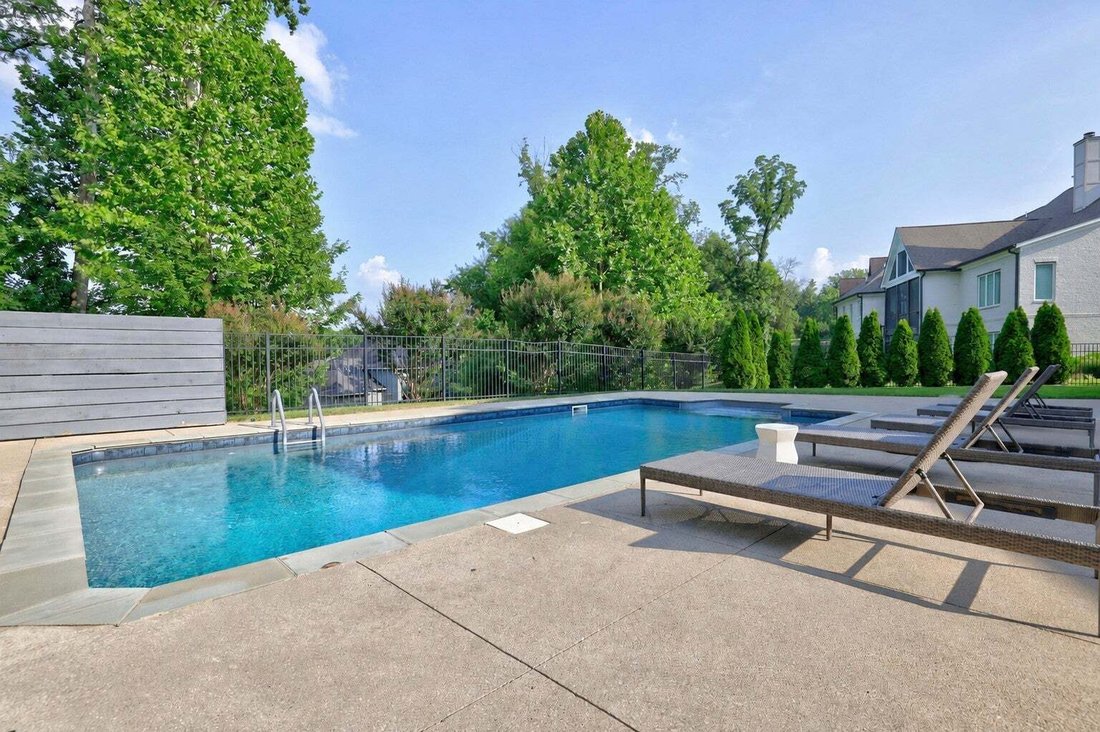
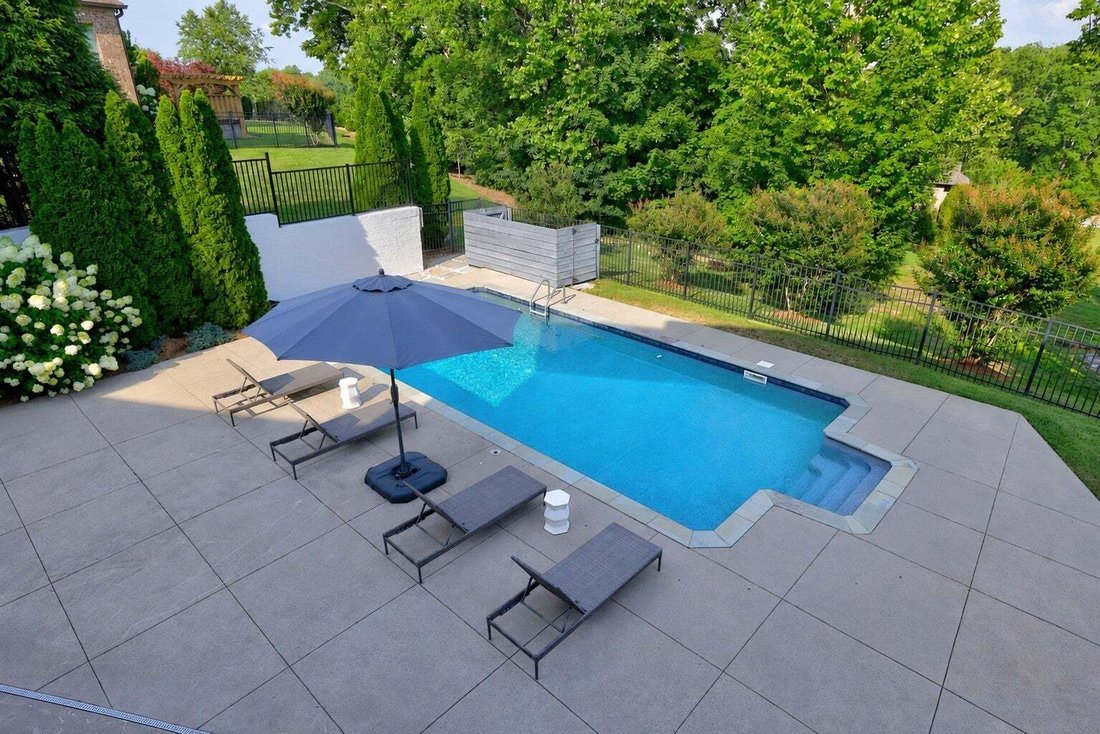
Enjoy a heated saltwater pool, expansive patio and sun terrace, outdoor kitchen, covered living spaces, fire features and manicured, mature landscaping—an ideal setting for both quiet weekends and memorable celebrations. Priced below recent appraisal, this exceptional Brentwood estate offers remarkable scale, versatility and value in a convenient location.
The chef’s kitchen offers generous workspace, abundant storage and an oversized pantry, while the floor plan provides room to gather, retreat and adapt over time. Upstairs, every bedroom is en suite, providing comfort and privacy for family and guests alike.
The walkout lower level creates a dedicated entertainment and guest tier, featuring rich hardwood flooring, generous lounge space, a custom home theater, private gym and versatile areas well suited for extended guests, in-law quarters or multi-generational living. It flows seamlessly outdoors to a resort-style backyard oasis.
Enjoy a heated saltwater pool, expansive patio and sun terrace, outdoor kitchen, covered living spaces, fire features and manicured, mature landscaping—an ideal setting for both quiet weekends and memorable celebrations. Priced below recent appraisal, this exceptional Brentwood estate offers remarkable scale, versatility and value in a convenient location.
-
Property type
House
-
Floors
3
-
Year built
2015
-
Price/sqft
$329
Features
Explore the Area
1806 Burland Cres, Nashville, Tennessee, United States
View on Google Maps
Price per sqft
Low
High
Joined 10 months ago
You have inquired about this property
The agent will contact you soon by
Listed by
165
Listings
2025
Joined
Book home tour with the agent
Choose a date and whether you'd like a virtual or in-person tour with the agent.
Preferred date
Tour type
Last updated
September 22
First listed
August 27
Listing reference
3527118
Listing status
Based on information submitted to the MLS GRID as of 2026. All data is obtained from various sources and may not have been verified by broker or MLS GRID. Supplied Open House Information is subject to change without notice. All information should be independently reviewed and verified for accuracy. Properties may or may not be listed by the office/agent presenting the information.
Trusted by the World's Leading Brokers
The agents behind the world's most exceptional properties list with JamesEdition.
- Listings from Sotheby's, Christie's, BARNES, and Engel & Völkers
- Every listing reviewed before it goes live
- Connect directly with verified listing agents
By continuing you agree to our Terms and Privacy Policy.
brokerages we
partnered with
partnered with