$1,950,321
Single Family Residence In Brentwood
- 4 Beds
- 4 Baths
- 4,178 Sqft
- 20,038 Sqft lot
- Updated: August 20
- Source: Realtracs MLS#3518731
About the Property
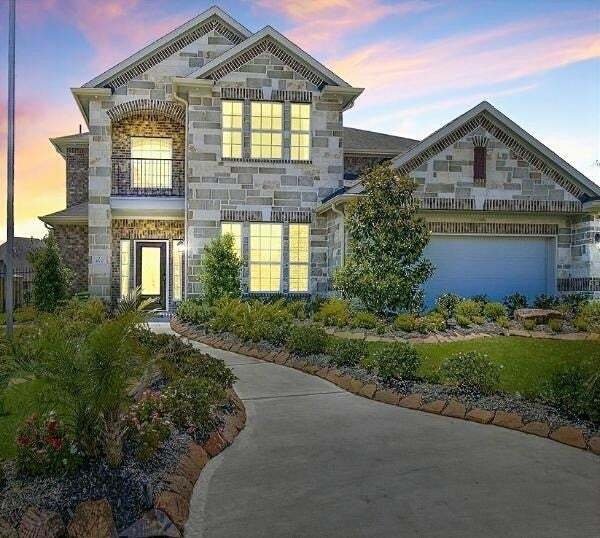
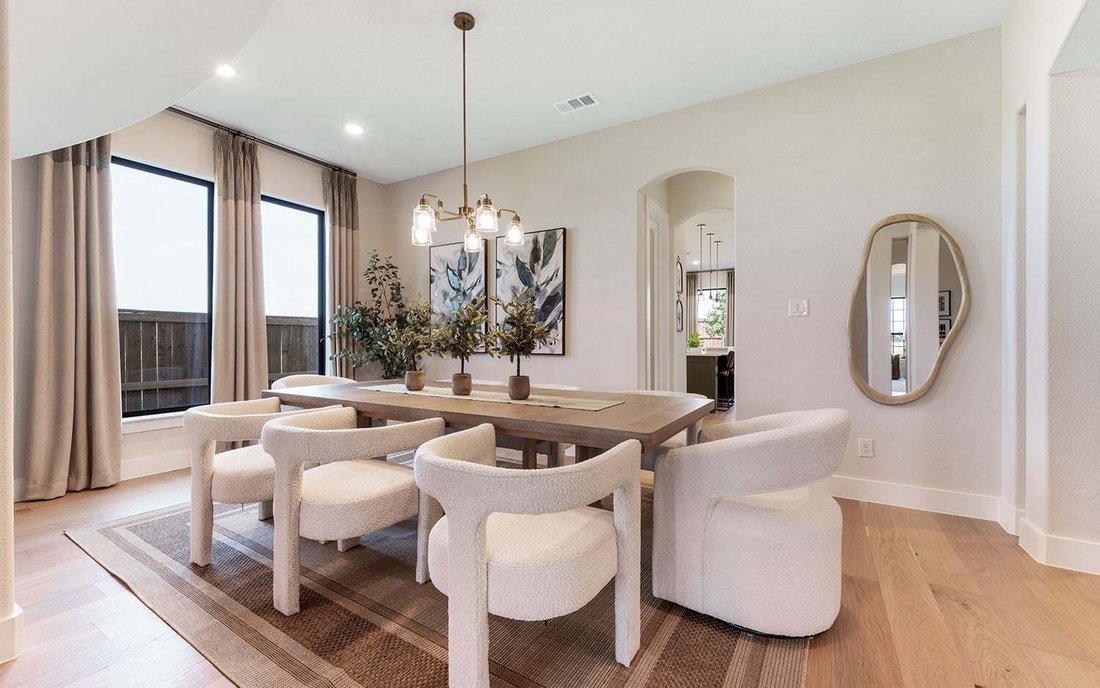
Located in the heart of Tennessee’s most sought-after county, Williamson County, and nestled in prestigious Brentwood, Arcadia Estates introduces an exceptional new standard of luxury living. Here, timeless elegance blends seamlessly with old-world charm. The Laguna floorplan is thoughtfully designed to create a harmonious balance of openness and warmth. Boasting over $200,000 in designer upgrades
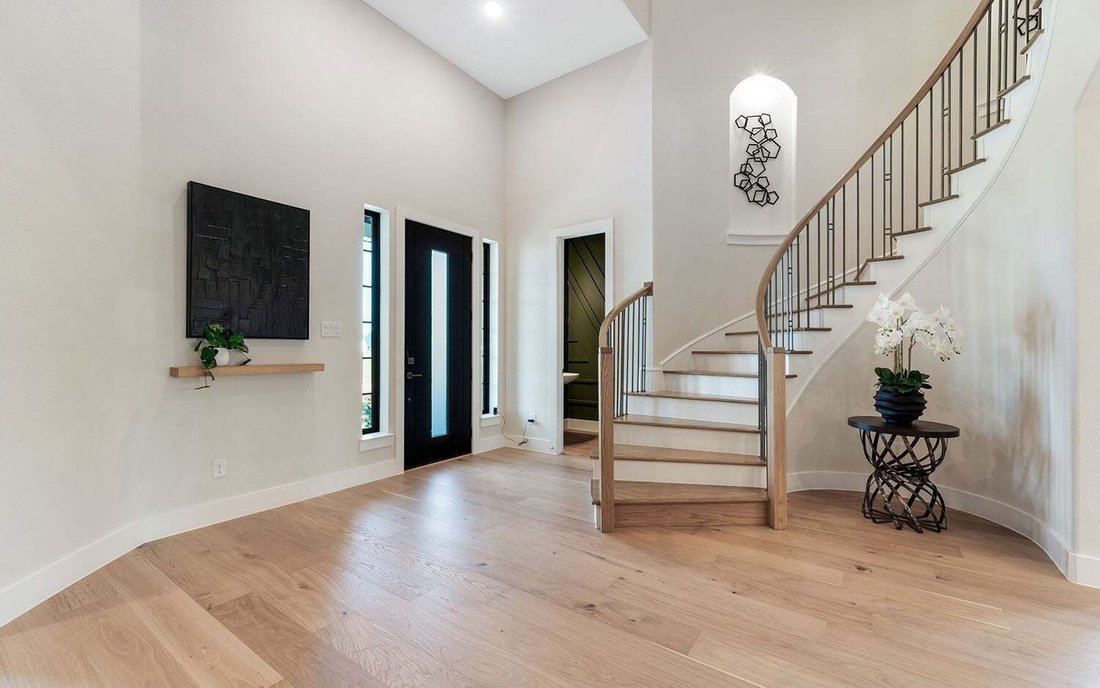
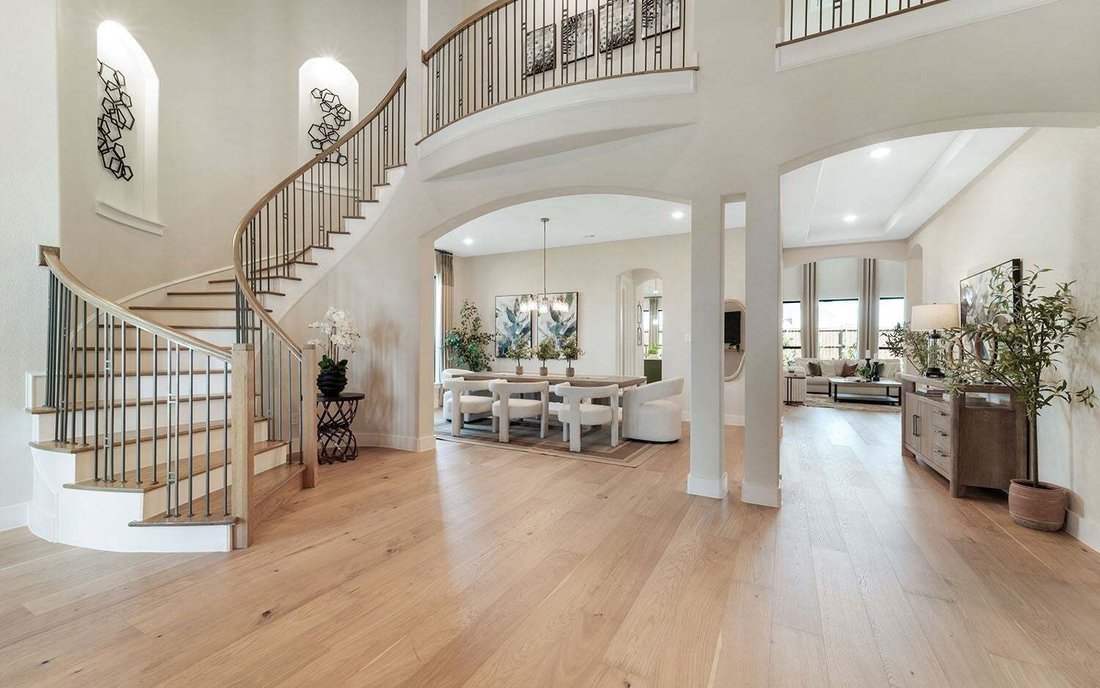
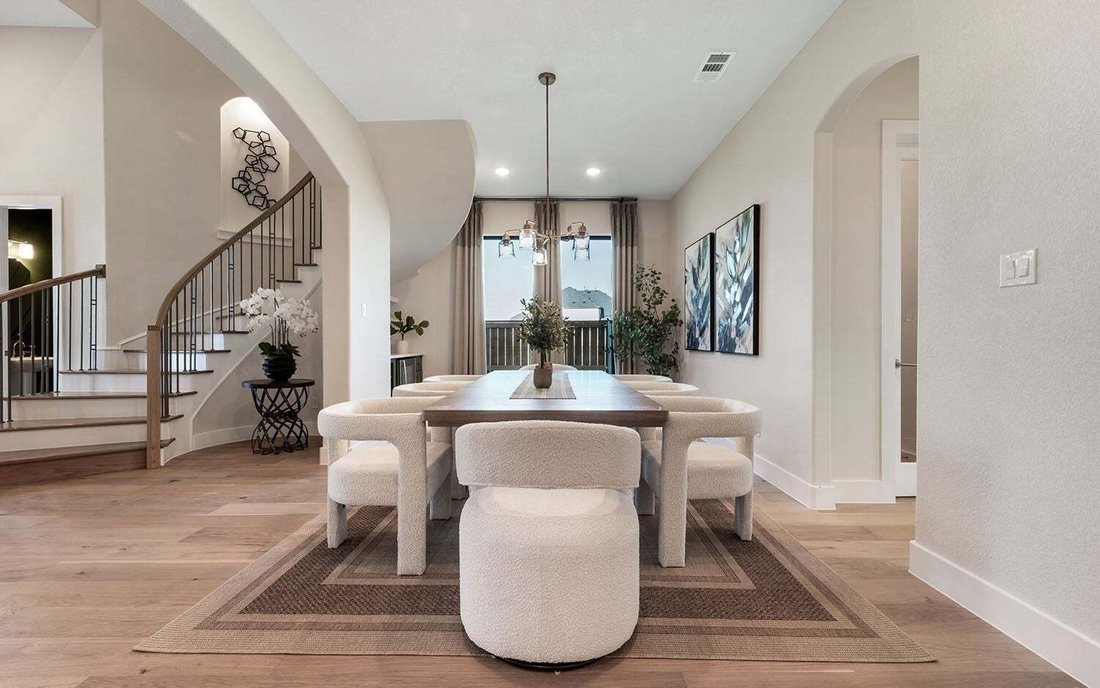
Located in the heart of Tennessee’s most sought-after county, Williamson County, and nestled in prestigious Brentwood, Arcadia Estates introduces an exceptional new standard of luxury living. Here, timeless elegance blends seamlessly with old-world charm. The Laguna floorplan is thoughtfully designed to create a harmonious balance of openness and warmth. Boasting over $200,000 in designer upgrades, this home offers an array of refined living and entertaining spaces. The extended chef’s kitchen, complete with a butler’s pantry connecting to the formal dining room, is truly a dream, while the spacious living room features a dramatic fireplace as its stunning focal point. This home includes two owner’s suites, one on the main level and one upstairs, each offering generous walk-in closets, private sitting areas, and spa-inspired bathrooms with dual vanities, soaking tubs, and separate showers. A private study is discreetly tucked away on the first floor, perfect for working from home. A striking spiral staircase leads to the upper level, where you’ll find a game room with a wet bar and covered balcony, as well as a dedicated media room designed for memorable family gatherings. Opportunities are limited, with only a select number of homes available to be built. Do not miss your chance to call Arcadia Estates home! Now offering $80,000 in flex cash for limited time!
-
Property type
House
-
Floors
2
-
Year built
2025
-
Price/sqft
$466
Features
Explore the Area
9550 Loyola Drive, Nashville, Tennessee, United States
View on Google Maps
Price per sqft
Low
High
Joined 9 months ago
You have inquired about this property
The agent will contact you soon by
Listed by
59
Listings
2025
Joined
Book home tour with the agent
Choose a date and whether you'd like a virtual or in-person tour with the agent.
Preferred date
Tour type
Last updated
August 20
First listed
Aug 20
Listing reference
3518731
Listing status
Based on information submitted to the MLS GRID as of 2026. All data is obtained from various sources and may not have been verified by broker or MLS GRID. Supplied Open House Information is subject to change without notice. All information should be independently reviewed and verified for accuracy. Properties may or may not be listed by the office/agent presenting the information.
Trusted by the World's Leading Brokers
The agents behind the world's most exceptional properties list with JamesEdition.
- Listings from Sotheby's, Christie's, BARNES, and Engel & Völkers
- Every listing reviewed before it goes live
- Connect directly with verified listing agents
By continuing you agree to our Terms and Privacy Policy.
brokerages we
partnered with
partnered with