$1,999,999
Single Family Residence In Brentwood
- 5 Beds
- 5 Baths
- 4,490 Sqft
- 13,940 Sqft lot
- Updated: Yesterday
- 1
- Source: Realtracs MLS#3318866
About the Property
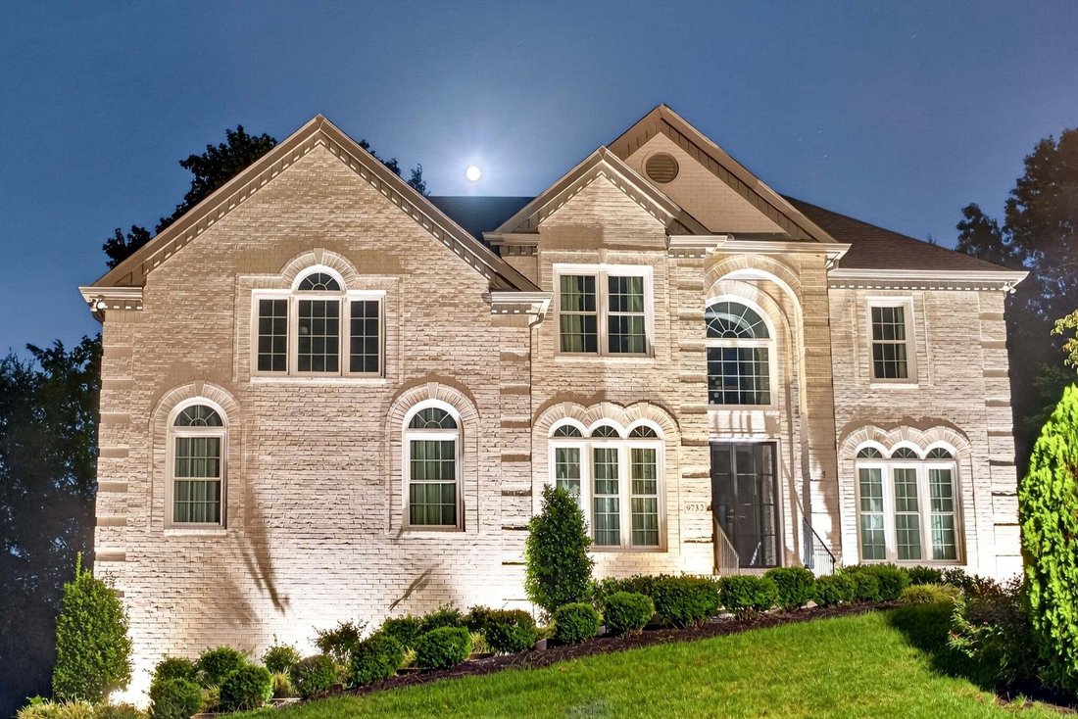
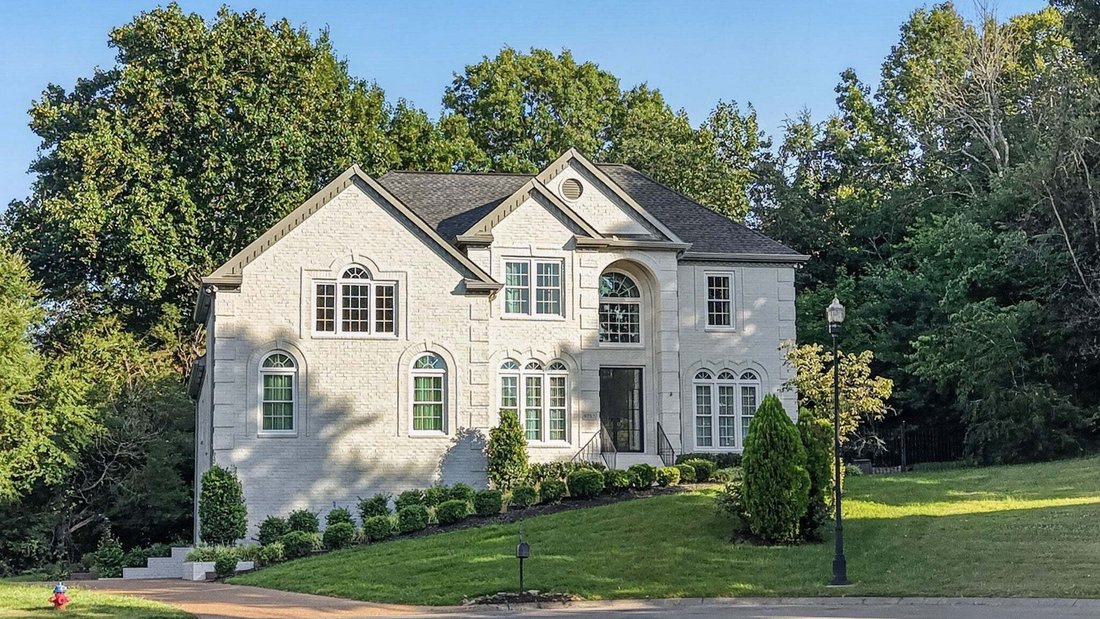
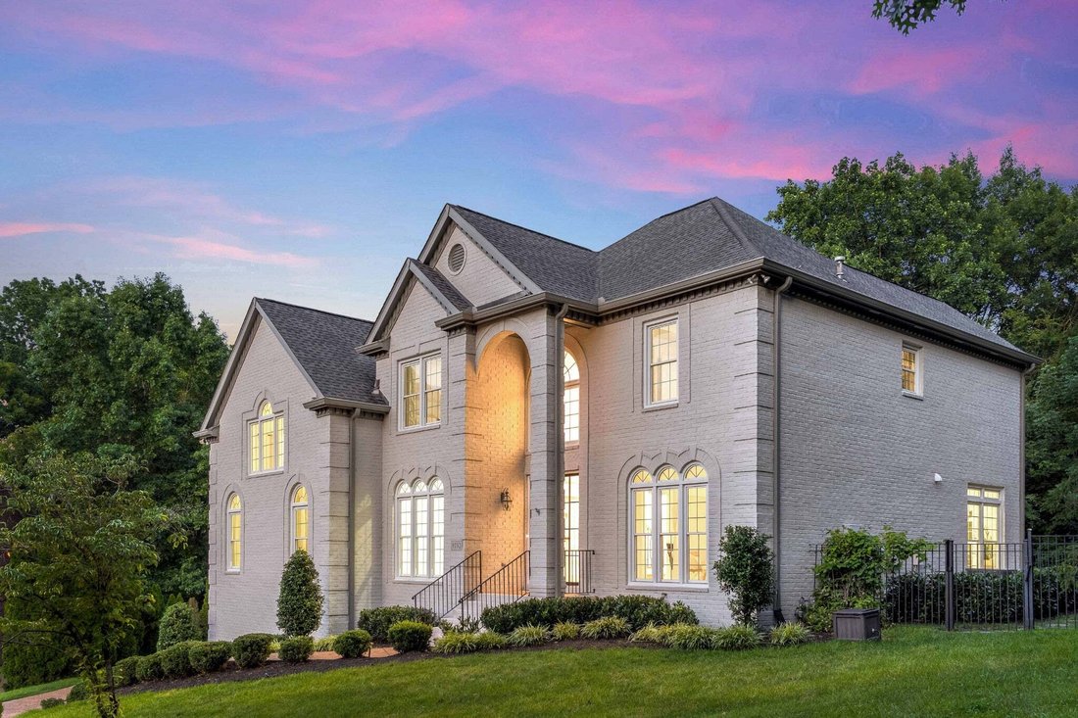
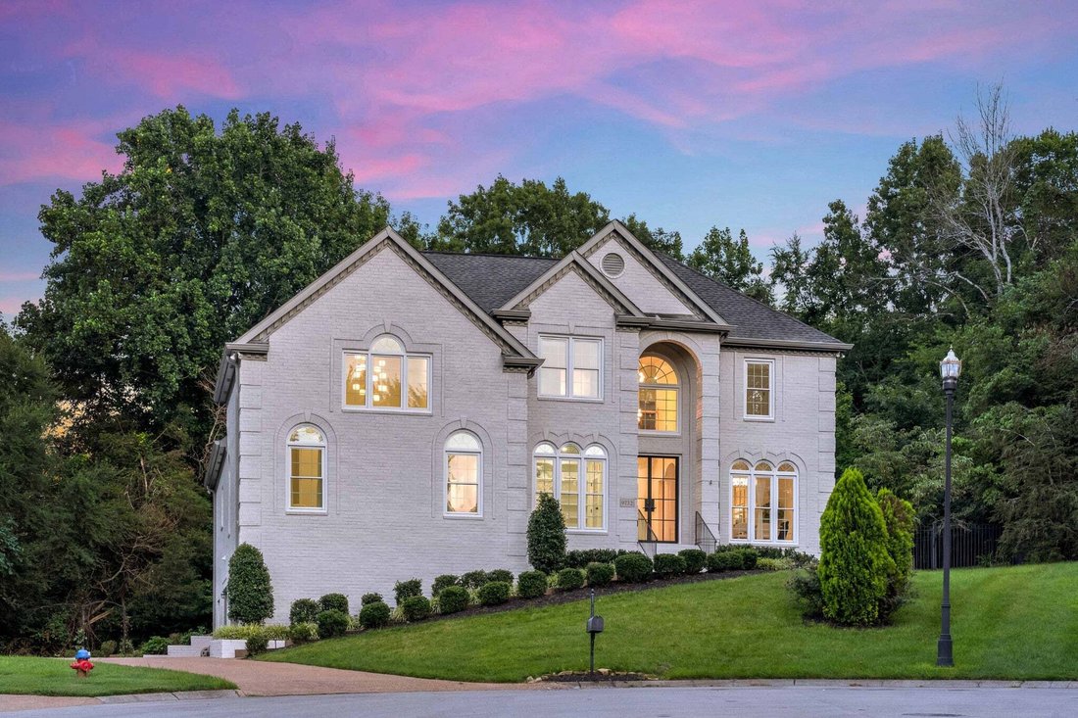
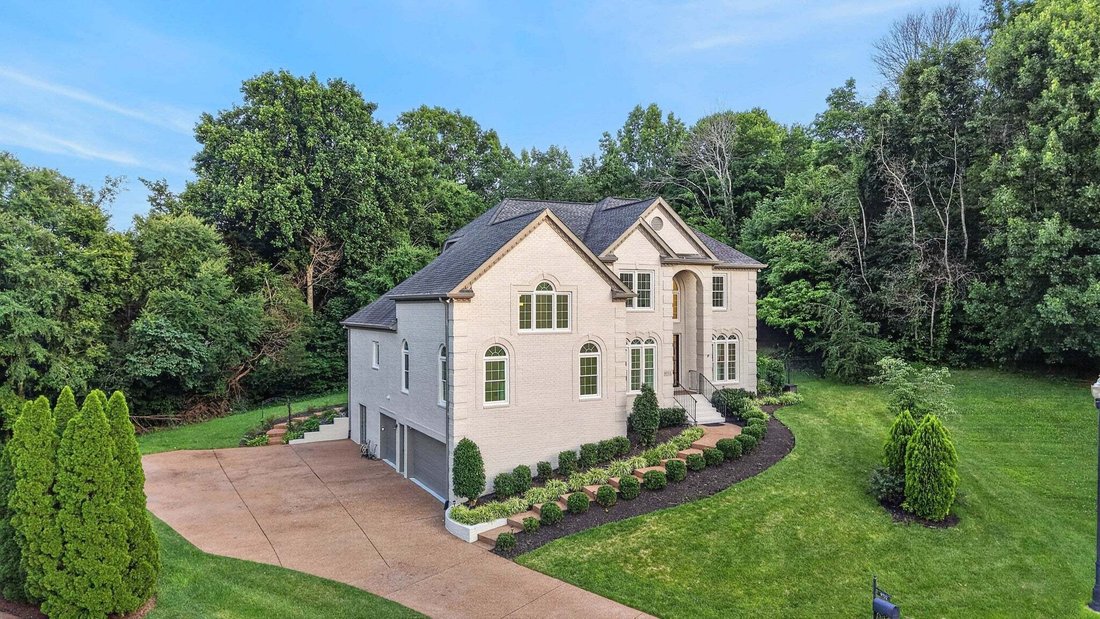
Tucked away at the end of a private, tree-lined cul-de-sac, this spectacular estate combines soaring architecture with a top-to-bottom modern renovation. In ground pool, Fresh exterior white paint and a grand wrought iron door introduce an interior finished with fresh paint and brand-new hardwood floors throughout. The main level showcases soaring ceilings and Spanish alabaster lighting fixtures.
Tucked away at the end of a private, tree-lined cul-de-sac, this spectacular estate combines soaring architecture with a top-to-bottom modern renovation. In ground pool, Fresh exterior white paint and a grand wrought iron door introduce an interior finished with fresh paint and brand-new hardwood floors throughout. The main level showcases soaring ceilings and Spanish alabaster lighting fixtures. At its heart sits a gourmet kitchen with modern oak cabinets and new GE Café appliances (gas range, hood, dual microwave/oven, fridge, dishwasher), flowing into a family room with a fireplace and pool views. The main floor also offers a private office with glass doors and built-ins, a formal dining room, a new mudroom, and a bonus room with vaulted ceilings, a fireplace, and a wet bar.
The main-level primary suite features double trey ceilings, a fireplace, and access to a screened porch. All bathrooms are fully renovated spa retreats with custom tile, LED mirrors, smart toilets, rainfall showerheads, and shatter-proof glass doors. Every closet boasts custom built-in shelves, and the laundry room includes new tile, a sink, a hamper, and a folding station. The home is upgraded with new ceiling fans and dual-level Honeywell X8S Smart Thermostats with humidity control and video doorbell access.
Adding exceptional versatility is a stair-free, walk-in full basement apartment with a private entrance. It includes contemporary lighting, a living room, media room, full bath, and a second full kitchen with Samsung Bespoke appliances (induction range, microwave, fridge).
Outside, a private resort oasis awaits with an in-ground pool framed by mature trees, a covered screened porch, and a sprinkler system. Complete with a 3-bay garage plus a tandem bay for a boat/extra car and a 13x13 storage room, this home is a rare find. Zoned for award winning school zone - Jordan Elementary, Sunset Middle and Ravenwood High School.
The main-level primary suite features double trey ceilings, a fireplace, and access to a screened porch. All bathrooms are fully renovated spa retreats with custom tile, LED mirrors, smart toilets, rainfall showerheads, and shatter-proof glass doors. Every closet boasts custom built-in shelves, and the laundry room includes new tile, a sink, a hamper, and a folding station. The home is upgraded with new ceiling fans and dual-level Honeywell X8S Smart Thermostats with humidity control and video doorbell access.
Adding exceptional versatility is a stair-free, walk-in full basement apartment with a private entrance. It includes contemporary lighting, a living room, media room, full bath, and a second full kitchen with Samsung Bespoke appliances (induction range, microwave, fridge).
Outside, a private resort oasis awaits with an in-ground pool framed by mature trees, a covered screened porch, and a sprinkler system. Complete with a 3-bay garage plus a tandem bay for a boat/extra car and a 13x13 storage room, this home is a rare find. Zoned for award winning school zone - Jordan Elementary, Sunset Middle and Ravenwood High School.
-
Property type
House
-
Floors
2
-
Year built
2001
-
Price/sqft
$445
Features
Explore the Area
9732 Turnbridge Ct, Nashville, Tennessee, United States
View on Google Maps
Price per sqft
Low
High
Joined 10 months ago
You have inquired about this property
The agent will contact you soon by
Listed by
11
Listings
2025
Joined
Book home tour with the agent
Choose a date and whether you'd like a virtual or in-person tour with the agent.
Preferred date
Tour type
Last updated
Yesterday
First listed
August 13
Listing reference
3318866
Listing status
Based on information submitted to the MLS GRID as of 2026. All data is obtained from various sources and may not have been verified by broker or MLS GRID. Supplied Open House Information is subject to change without notice. All information should be independently reviewed and verified for accuracy. Properties may or may not be listed by the office/agent presenting the information.
Similar Properties Nearby
New Listings in Nashville


Explore More Homes for Sale
Nashville, TN, United States property types
Nashville, TN, United States popular searches
- Properties with Garage in Nashville, TN, United States
- Properties with Garden in Nashville, TN, United States
- Properties with Balcony in Nashville, TN, United States
- Properties with Pool in Nashville, TN, United States
- Properties with Terrace in Nashville, TN, United States
- Properties with Fitness Center / Gym in Nashville, TN, United States
- Modern properties in Nashville, TN, United States
- New Builds properties in Nashville, TN, United States
- Renovated properties in Nashville, TN, United States
- City View properties in Nashville, TN, United States
- Properties with Elevator in Nashville, TN, United States
- Panoramic / Scenic View properties in Nashville, TN, United States
- Properties with Tennis Court in Nashville, TN, United States
- Properties with Sauna in Nashville, TN, United States
- Mountain View properties in Nashville, TN, United States
- Water View properties in Nashville, TN, United States
- Gated Community properties in Nashville, TN, United States
- Properties with Library in Nashville, TN, United States
- Properties with Cinema in Nashville, TN, United States
- Properties with Wine Cellar in Nashville, TN, United States
- Waterfront properties in Nashville, TN, United States
- Lake View properties in Nashville, TN, United States
- Golf View properties in Nashville, TN, United States
- Equestrian properties in Nashville, TN, United States
- Mansion properties in Nashville, TN, United States
- Beachfront properties in Nashville, TN, United States
- High Altitude properties in Nashville, TN, United States
Nashville, TN, United States neighborhoods
Related Guides & Stories
Trusted by the World's Leading Brokers
The agents behind the world's most exceptional properties list with JamesEdition.
- Listings from Sotheby's, Christie's, BARNES, and Engel & Völkers
- Every listing reviewed before it goes live
- Connect directly with verified listing agents
By continuing you agree to our Terms and Privacy Policy.
brokerages we
partnered with
partnered with