$2,850,000
Single Family Residence In Brentwood
- 6 Beds
- 8 Baths
- 5,590 Sqft
- 24,830 Sqft lot
- Updated: August 7
- Source: Realtracs MLS#3336261
About the Property
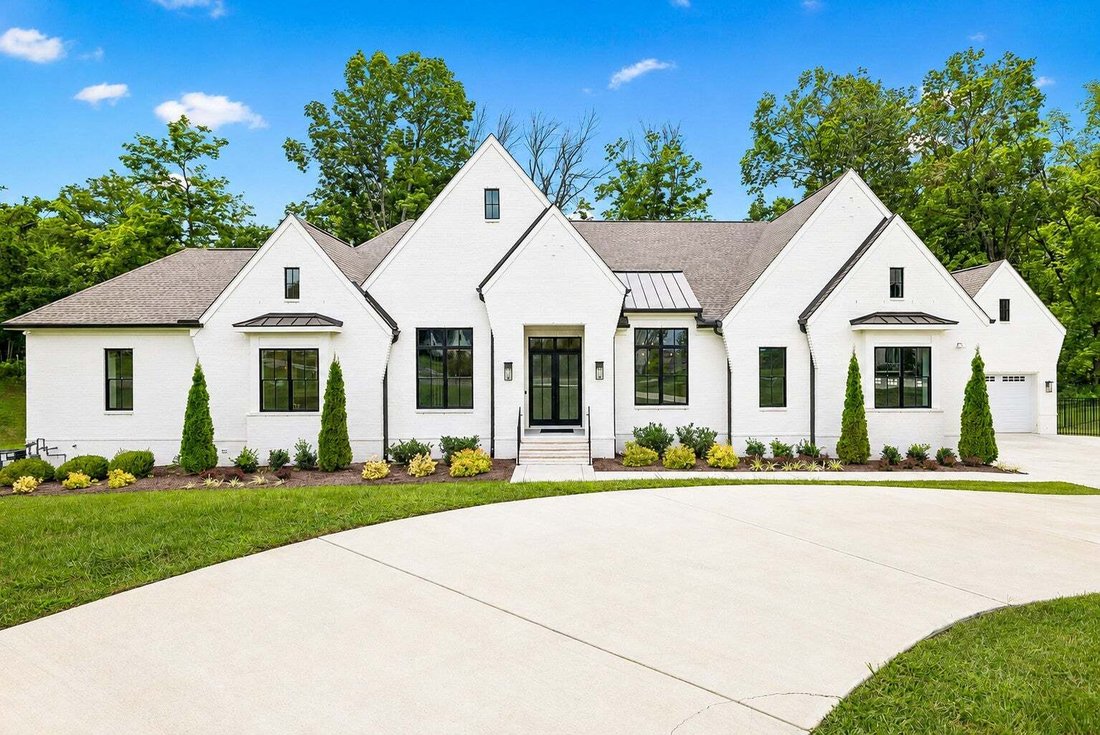
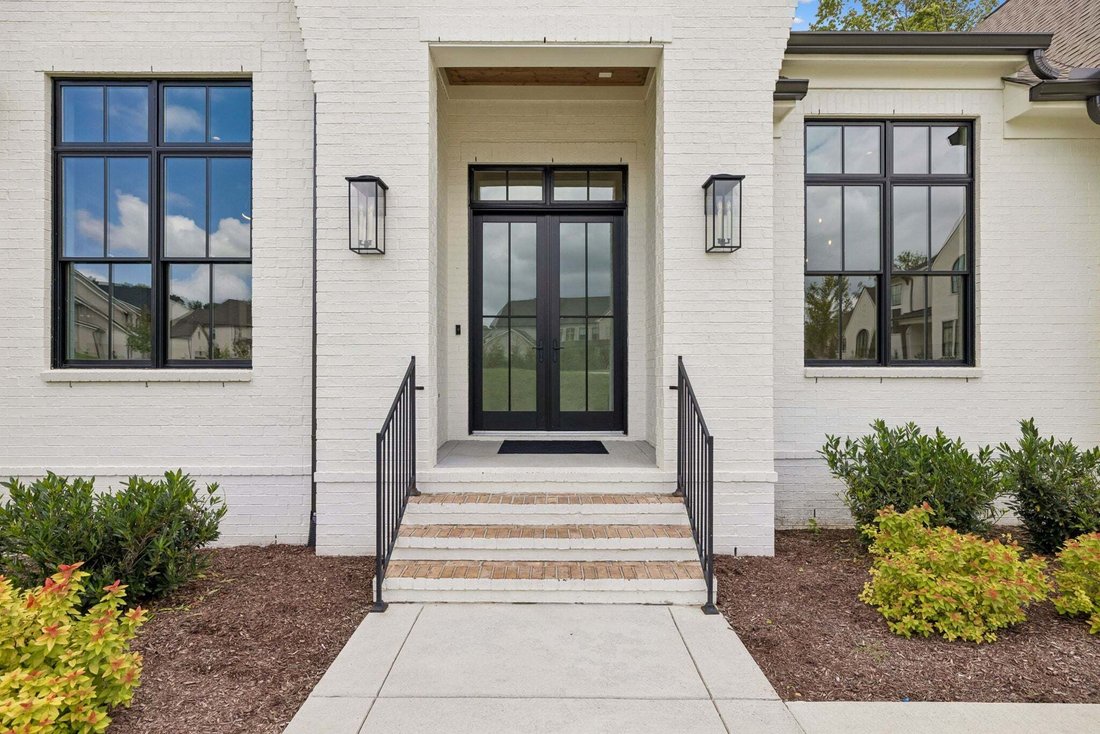
Better than new! Built by Aspen Construction, this Luxury Executive Home combines the appeal of new construction with luxury post-construction improvements and the convenience of immediate occupancy.
Situated on premium cul-de-sac lot backing to wooded common area, this two-level home offers complete privacy and natural views from every room. Two impressive 18’ x 20’ covered decks—each with it
Situated on premium cul-de-sac lot backing to wooded common area, this two-level home offers complete privacy and natural views from every room. Two impressive 18’ x 20’ covered decks—each with it
Better than new! Built by Aspen Construction, this Luxury Executive Home combines the appeal of new construction with luxury post-construction improvements and the convenience of immediate occupancy.
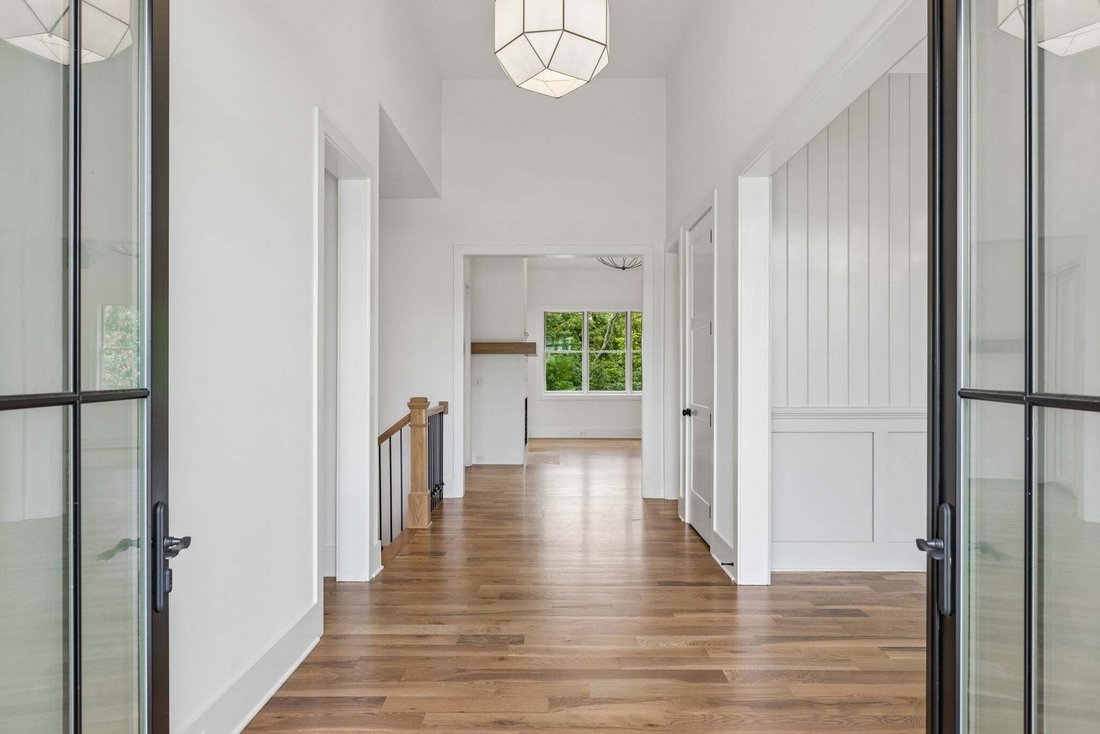
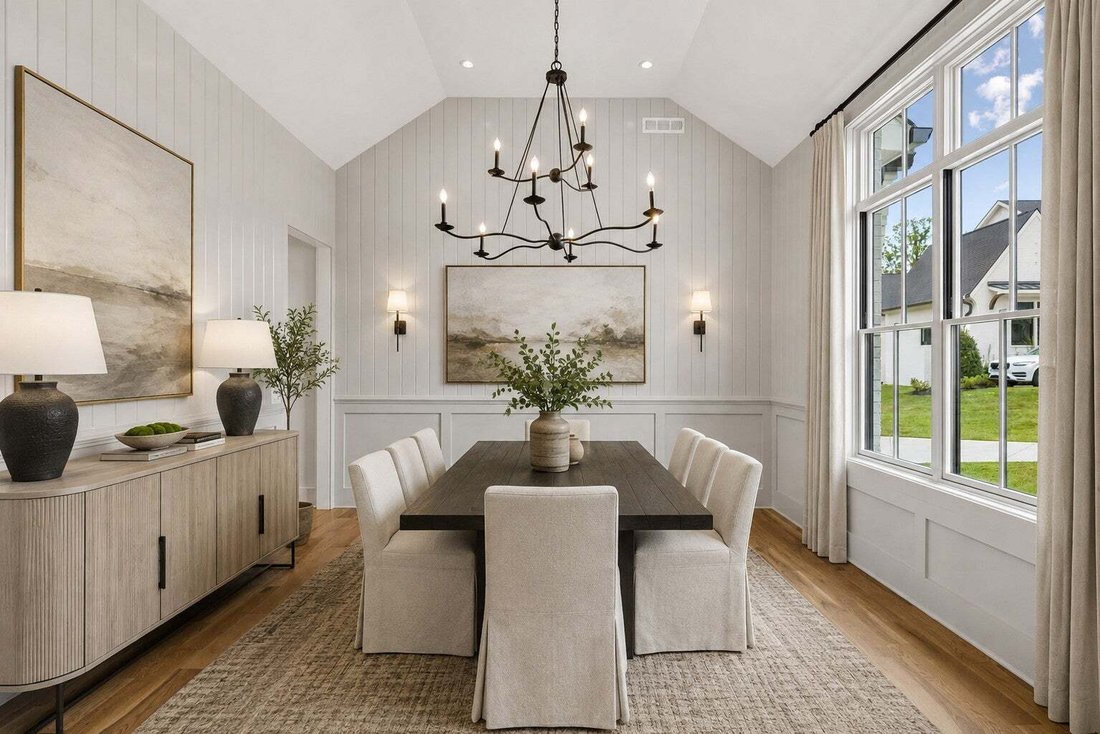
Situated on premium cul-de-sac lot backing to wooded common area, this two-level home offers complete privacy and natural views from every room. Two impressive 18’ x 20’ covered decks—each with its own fireplace—overlook the resort-style pool and spa, creating a spectacular backdrop for fall football weekends. Inside, the home blends elegant entertaining with everyday comfort. Spacious ensuite bedrooms provide exceptional flexibility, including a luxurious main-level primary retreat and private main-level guest suite. Dramatic vaulted ceilings enhance the dining room, great room, kitchen, primary suite, guest suite and office. Wood beams, feature walls, premium finishes, and fine craftsmanship elevate every space.
The chef’s kitchen showcases maple cabinetry, quartz-wrapped countertops, Monogram appliances, a 48-inch dual-fuel range with six gas burners & griddle, a warming drawer, and built-in Sub-Zero refrigerator. The convenient back pantry keeps entertaining effortless. There’s also lots of storage.
The lower level is a destination all its own with 4 additional ensuites, an expansive bonus rm, and seamless access to the resort-style backyard. The generously sized 6th ensuite is ideally situated as a cabana suite, pool lounge, fitness studio, game room, or private guest retreat.
Pool mural was designed and painted by renowned Nashville mural artist Kim Radford.
Thoughtfully planned for long-term comfort, the home is stubbed for a future elevator, offering outstanding convenience for multi-generational living or aging in place.
This exceptional blend of privacy, flexibility, luxury craftsmanship, and move-in-ready convenience is a rare find in Brentwood. Home is zoned for top Williamson County Schools.
Situated on premium cul-de-sac lot backing to wooded common area, this two-level home offers complete privacy and natural views from every room. Two impressive 18’ x 20’ covered decks—each with its own fireplace—overlook the resort-style pool and spa, creating a spectacular backdrop for fall football weekends. Inside, the home blends elegant entertaining with everyday comfort. Spacious ensuite bedrooms provide exceptional flexibility, including a luxurious main-level primary retreat and private main-level guest suite. Dramatic vaulted ceilings enhance the dining room, great room, kitchen, primary suite, guest suite and office. Wood beams, feature walls, premium finishes, and fine craftsmanship elevate every space.
The chef’s kitchen showcases maple cabinetry, quartz-wrapped countertops, Monogram appliances, a 48-inch dual-fuel range with six gas burners & griddle, a warming drawer, and built-in Sub-Zero refrigerator. The convenient back pantry keeps entertaining effortless. There’s also lots of storage.
The lower level is a destination all its own with 4 additional ensuites, an expansive bonus rm, and seamless access to the resort-style backyard. The generously sized 6th ensuite is ideally situated as a cabana suite, pool lounge, fitness studio, game room, or private guest retreat.
Pool mural was designed and painted by renowned Nashville mural artist Kim Radford.
Thoughtfully planned for long-term comfort, the home is stubbed for a future elevator, offering outstanding convenience for multi-generational living or aging in place.
This exceptional blend of privacy, flexibility, luxury craftsmanship, and move-in-ready convenience is a rare find in Brentwood. Home is zoned for top Williamson County Schools.
-
Property type
House
-
Floors
2
-
Year built
2024
-
Price/sqft
$509
Features
Explore the Area
1646 Honeyman Pt, Nashville, Tennessee, United States
View on Google Maps
Price per sqft
Low
High
Joined 10 months ago
You have inquired about this property
The agent will contact you soon by
Listed by
65
Listings
2025
Joined
Book home tour with the agent
Choose a date and whether you'd like a virtual or in-person tour with the agent.
Preferred date
Tour type
Last updated
August 7
First listed
August 7
Listing reference
3336261
Listing status
Based on information submitted to the MLS GRID as of 2026. All data is obtained from various sources and may not have been verified by broker or MLS GRID. Supplied Open House Information is subject to change without notice. All information should be independently reviewed and verified for accuracy. Properties may or may not be listed by the office/agent presenting the information.
Similar Properties Nearby
New Listings in Nashville


Explore More Homes for Sale
Nashville, TN, United States property types
Nashville, TN, United States popular searches
- Properties with Garage in Nashville, TN, United States
- Properties with Garden in Nashville, TN, United States
- Properties with Pool in Nashville, TN, United States
- Properties with Balcony in Nashville, TN, United States
- Properties with Terrace in Nashville, TN, United States
- Properties with Fitness Center / Gym in Nashville, TN, United States
- Modern properties in Nashville, TN, United States
- Renovated properties in Nashville, TN, United States
- New Builds properties in Nashville, TN, United States
- City View properties in Nashville, TN, United States
- Properties with Elevator in Nashville, TN, United States
- Panoramic / Scenic View properties in Nashville, TN, United States
- Properties with Tennis Court in Nashville, TN, United States
- Properties with Sauna in Nashville, TN, United States
- Mountain View properties in Nashville, TN, United States
- Water View properties in Nashville, TN, United States
- Gated Community properties in Nashville, TN, United States
- Properties with Library in Nashville, TN, United States
- Properties with Cinema in Nashville, TN, United States
- Properties with Wine Cellar in Nashville, TN, United States
- Waterfront properties in Nashville, TN, United States
- Lake View properties in Nashville, TN, United States
- Equestrian properties in Nashville, TN, United States
- Golf View properties in Nashville, TN, United States
- Mansion properties in Nashville, TN, United States
- Beachfront properties in Nashville, TN, United States
- High Altitude properties in Nashville, TN, United States
Nashville, TN, United States neighborhoods
Related Guides & Stories
Trusted by the World's Leading Brokers
The agents behind the world's most exceptional properties list with JamesEdition.
- Listings from Sotheby's, Christie's, BARNES, and Engel & Völkers
- Every listing reviewed before it goes live
- Connect directly with verified listing agents
By continuing you agree to our Terms and Privacy Policy.
brokerages we
partnered with
partnered with