$6,749,000
Single Family Residence In Brentwood
- 5 Beds
- 7 Baths
- 7,711 Sqft
- 31,364 Sqft lot
- Updated: August 6
-
5
Views for last 30 days
- 1
- Source: Realtracs MLS#3335381
About the Property
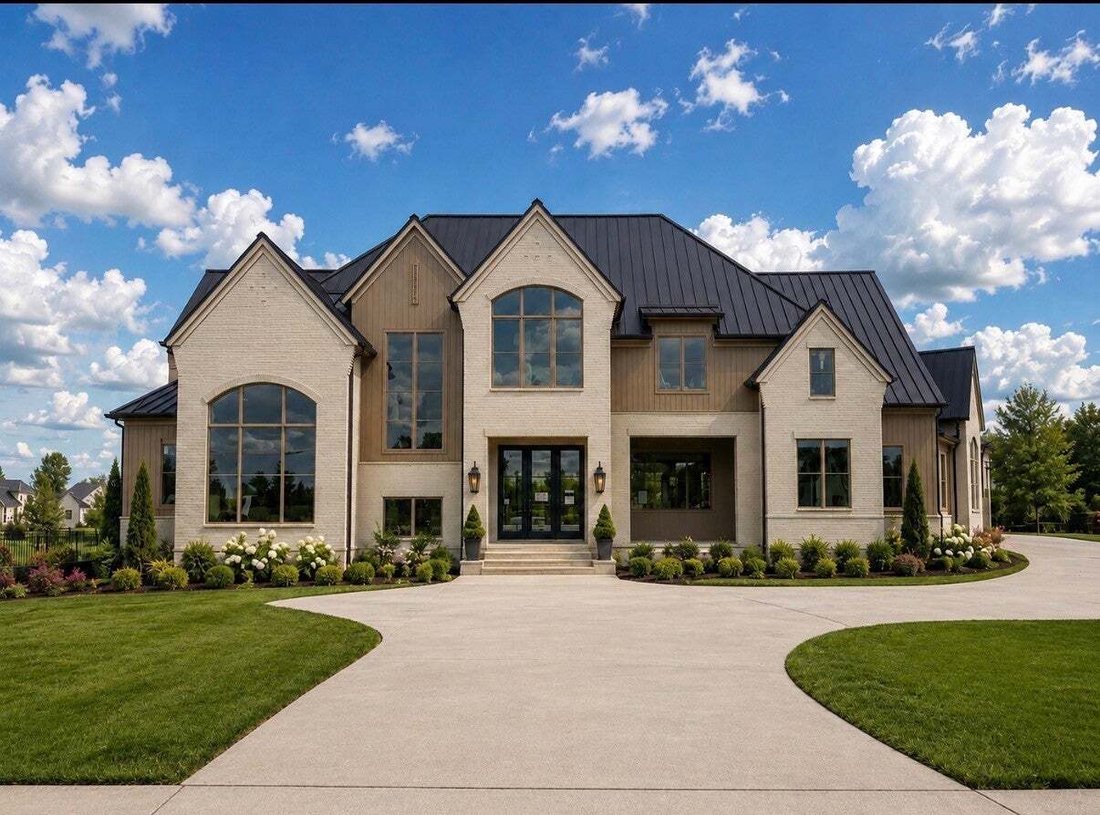
Tucked inside an exclusive gated community in Brentwood, this exceptional luxury residence offers an elevated blend of elegance, comfort, and resort-style living. Featuring 5 spacious bedrooms, 5 full bathrooms, and 2 half baths, the home is thoughtfully designed for both everyday living and sophisticated entertaining.
The main level showcases two generously sized bedrooms, ideal for gues
The main level showcases two generously sized bedrooms, ideal for gues
Tucked inside an exclusive gated community in Brentwood, this exceptional luxury residence offers an elevated blend of elegance, comfort, and resort-style living. Featuring 5 spacious bedrooms, 5 full bathrooms, and 2 half baths, the home is thoughtfully designed for both everyday living and sophisticated entertaining.
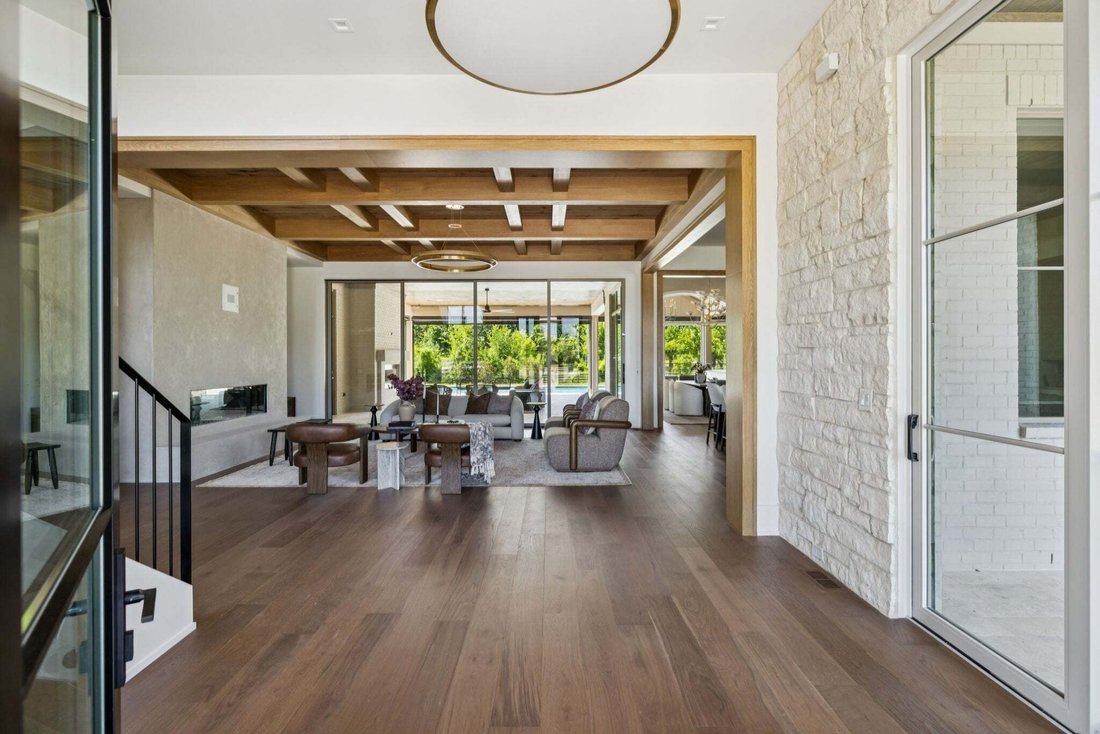
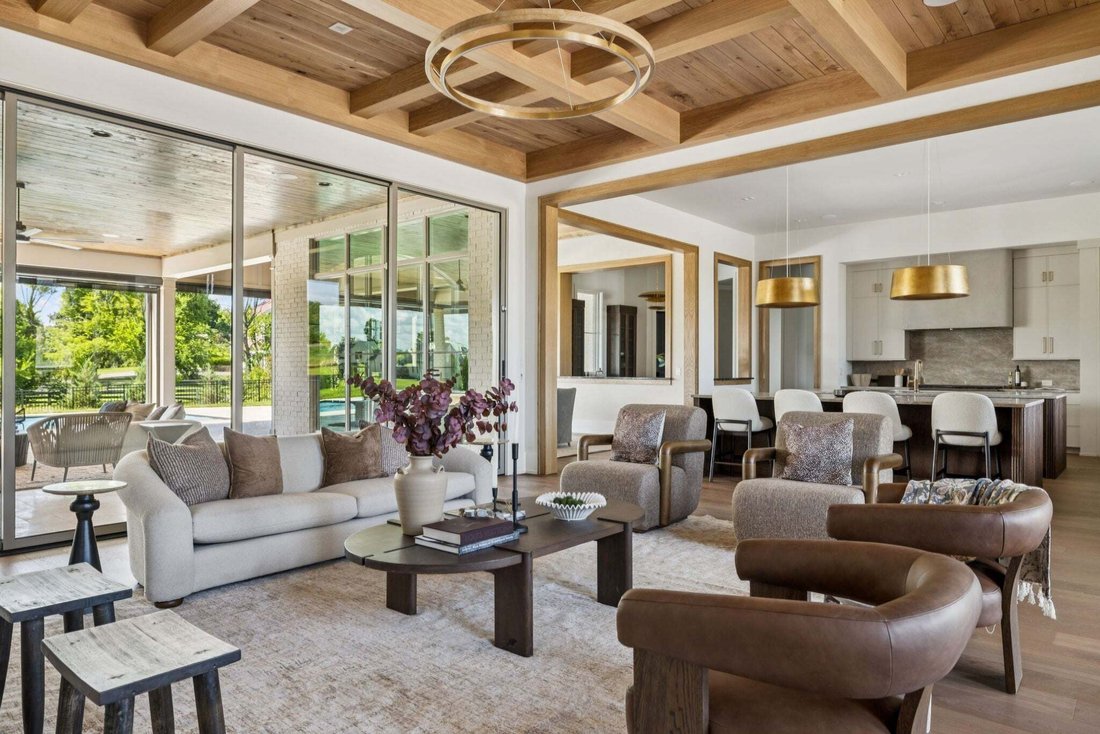
The main level showcases two generously sized bedrooms, ideal for guests or multigenerational living, along with beautifully appointed living spaces filled with natural light and refined finishes throughout. At the heart of the home, the gourmet kitchen flows seamlessly into open-concept living and dining areas.
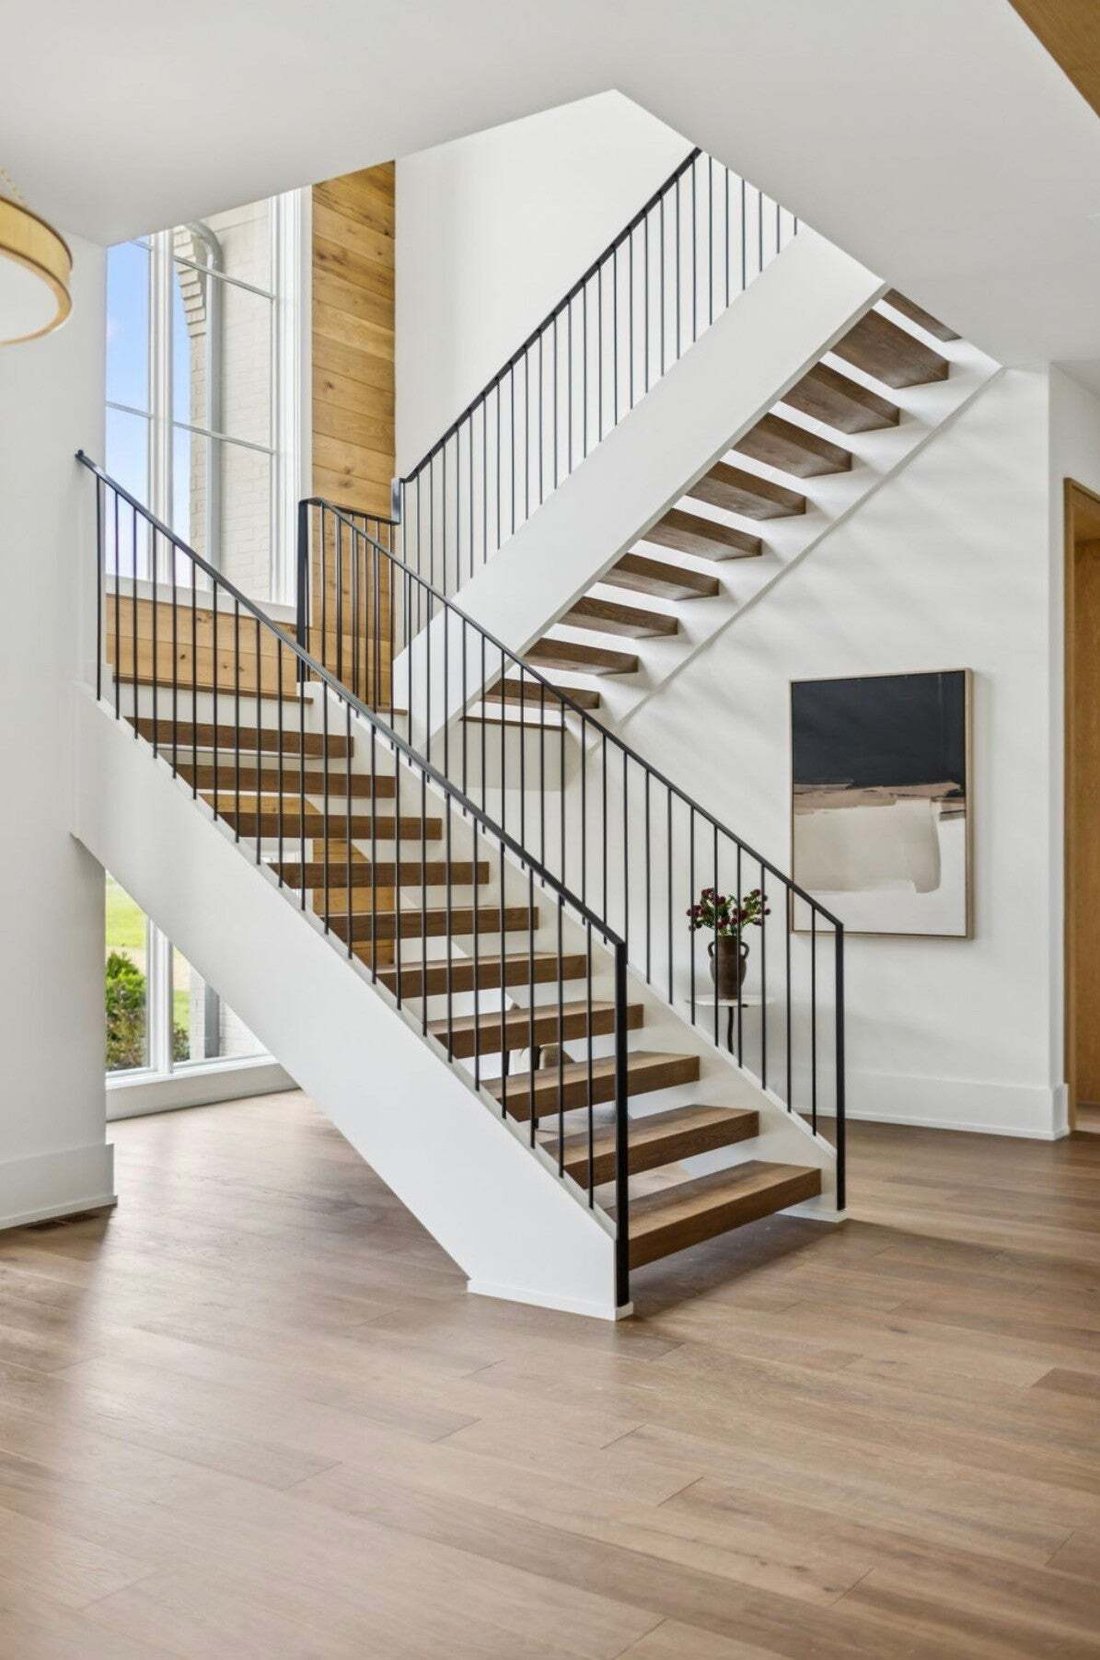
Designed for entertaining, the home includes a stunning wet bar paired with a fully conditioned wine room, perfect for showcasing and preserving your collection. A dedicated media room provides the ultimate setting for movie nights and game days, while the private elevator ensures effortless access to all levels of the home.
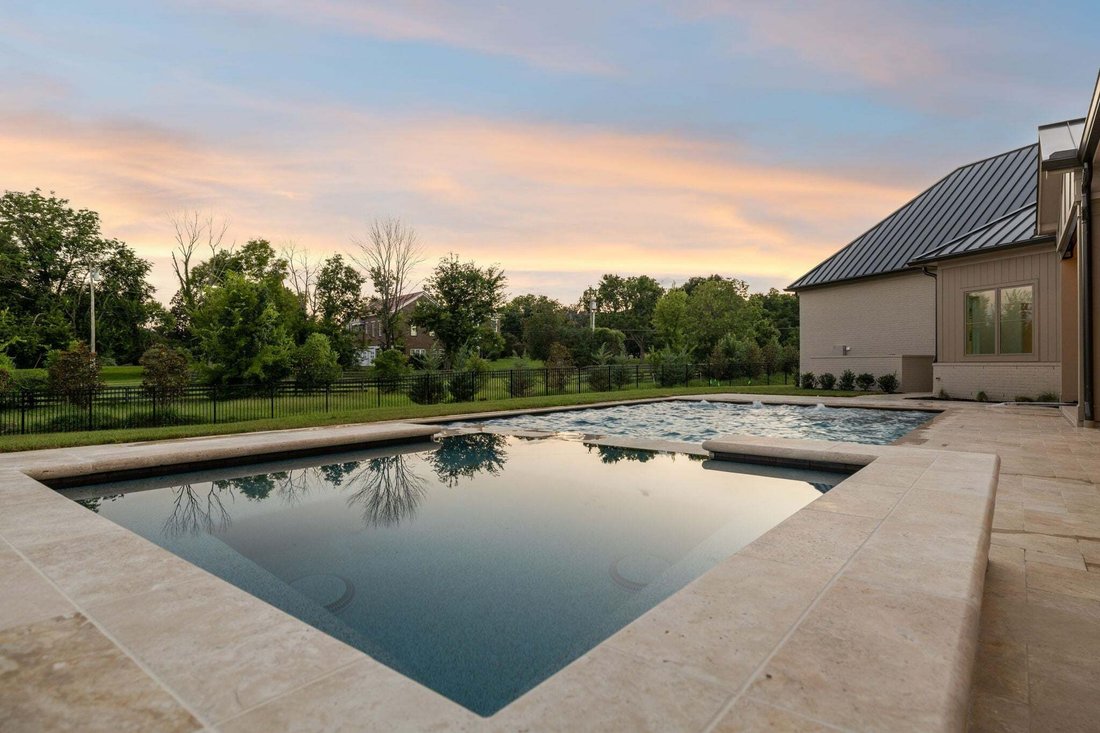
Step outside to your own private oasis, complete with a large resort-style pool and relaxing hot tub, surrounded by ample space for lounging and outdoor gatherings.
This Brentwood gem combines luxury, functionality, and privacy in one of the most sought-after areas—an extraordinary place to call home.
The main level showcases two generously sized bedrooms, ideal for guests or multigenerational living, along with beautifully appointed living spaces filled with natural light and refined finishes throughout. At the heart of the home, the gourmet kitchen flows seamlessly into open-concept living and dining areas.
Designed for entertaining, the home includes a stunning wet bar paired with a fully conditioned wine room, perfect for showcasing and preserving your collection. A dedicated media room provides the ultimate setting for movie nights and game days, while the private elevator ensures effortless access to all levels of the home.
Step outside to your own private oasis, complete with a large resort-style pool and relaxing hot tub, surrounded by ample space for lounging and outdoor gatherings.
This Brentwood gem combines luxury, functionality, and privacy in one of the most sought-after areas—an extraordinary place to call home.
-
Property type
House
-
Floors
2
-
Year built
2026
-
Price/sqft
$875
Features
Explore the Area
7091 Anna Dr, Nashville, Tennessee, United States
View on Google Maps
Price per sqft
Low
High
Joined 7 months ago
You have inquired about this property
The agent will contact you soon by
Listed by
4
Listings
2026
Joined
Book home tour with the agent
Choose a date and whether you'd like a virtual or in-person tour with the agent.
Preferred date
Tour type
Last updated
August 6
First listed
Aug 6
Listing reference
3335381
Listing status
Based on information submitted to the MLS GRID as of 2026. All data is obtained from various sources and may not have been verified by broker or MLS GRID. Supplied Open House Information is subject to change without notice. All information should be independently reviewed and verified for accuracy. Properties may or may not be listed by the office/agent presenting the information.
Trusted by the World's Leading Brokers
The agents behind the world's most exceptional properties list with JamesEdition.
- Listings from Sotheby's, Christie's, BARNES, and Engel & Völkers
- Every listing reviewed before it goes live
- Connect directly with verified listing agents
By continuing you agree to our Terms and Privacy Policy.
brokerages we
partnered with
partnered with