$3,850,000
Single Family Residence In Brentwood
- 5 Beds
- 7 Baths
- 5,707 Sqft
- 40,076 Sqft lot
- Updated: August 6
- 5
- Source: Realtracs MLS#3331277
About the Property
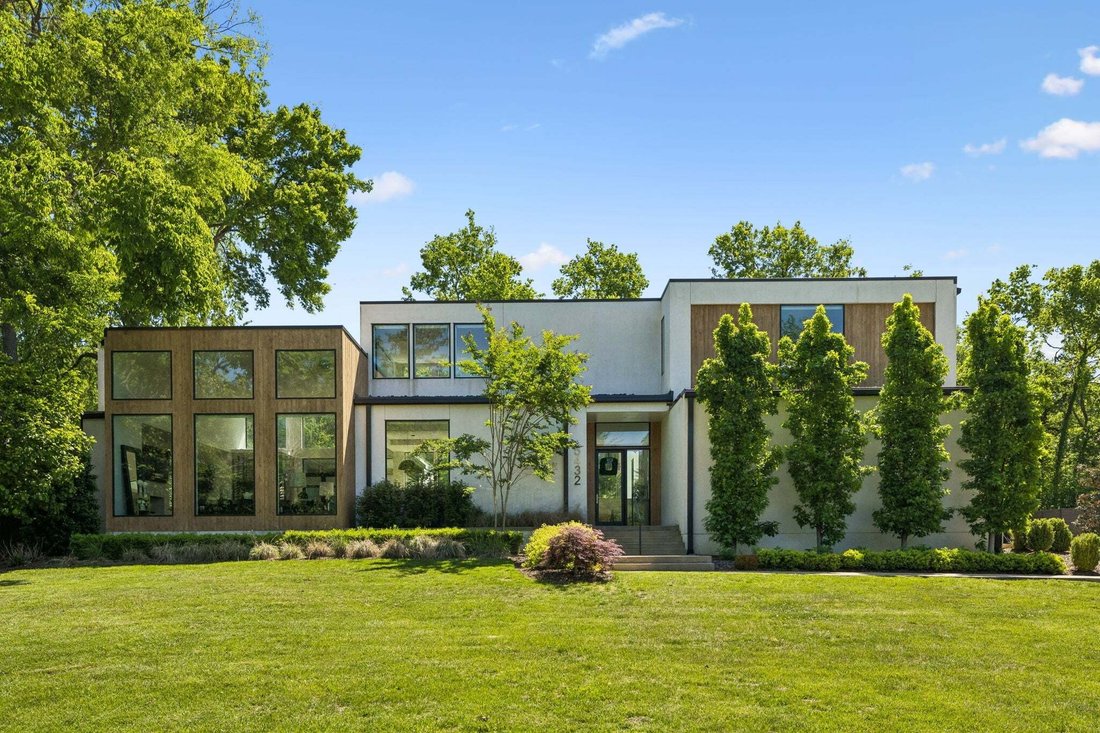
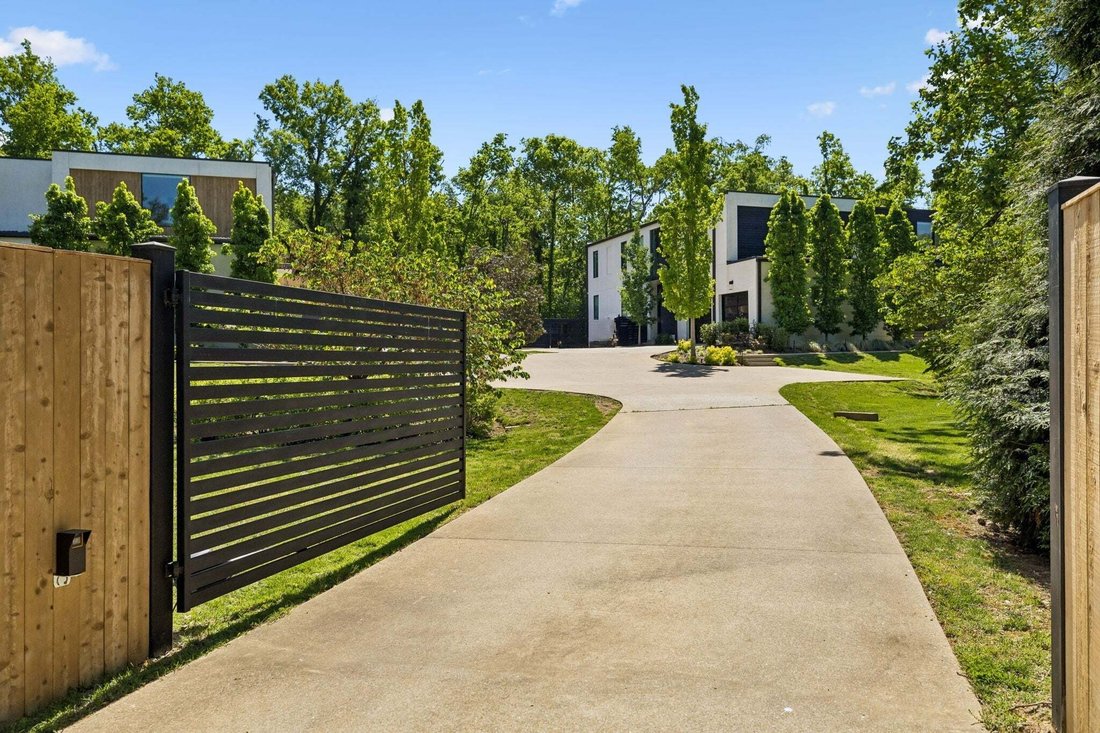
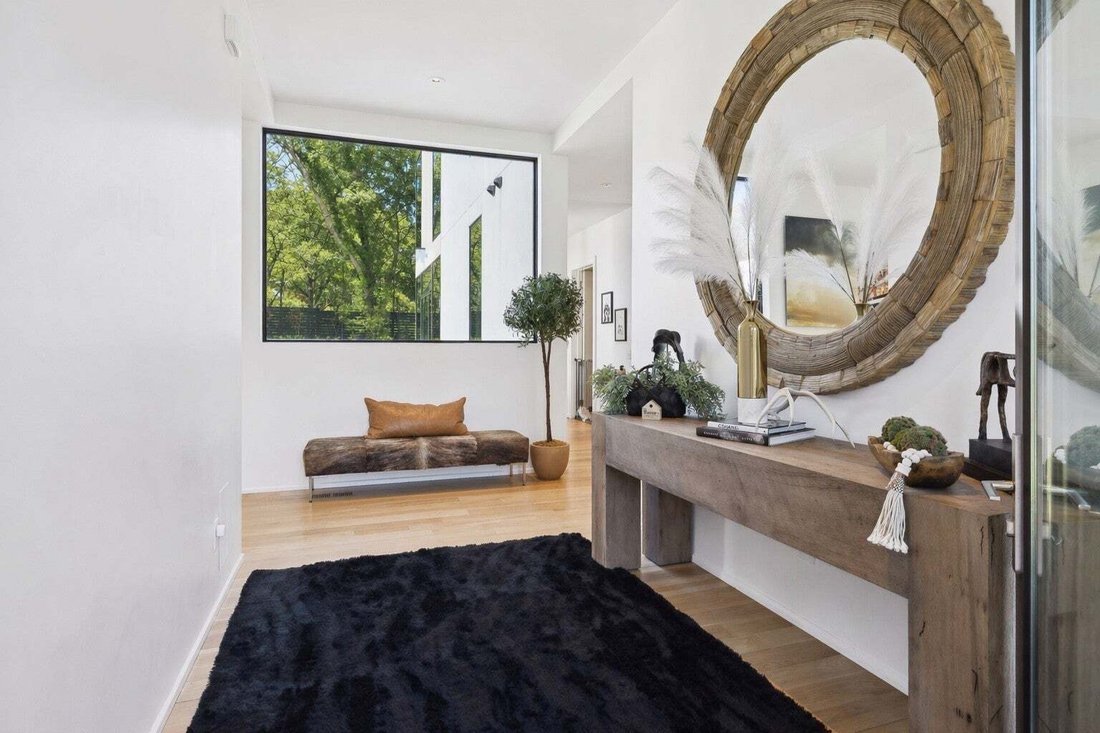
Stunning contemporary build in Brentwood built by Fry Classic Construction on nearly an acre gated lot. Tucked near Oak Hill and Richland Country Club, backing to Radnor Lake, this stunning 5,707 sq. ft. home offers luxury, privacy, and modern convenience. This stunning home features 5 bedrooms, 5 full baths, 2 half baths, and pool house, with a stunning pool & spa. The gourmet kitchen boasts
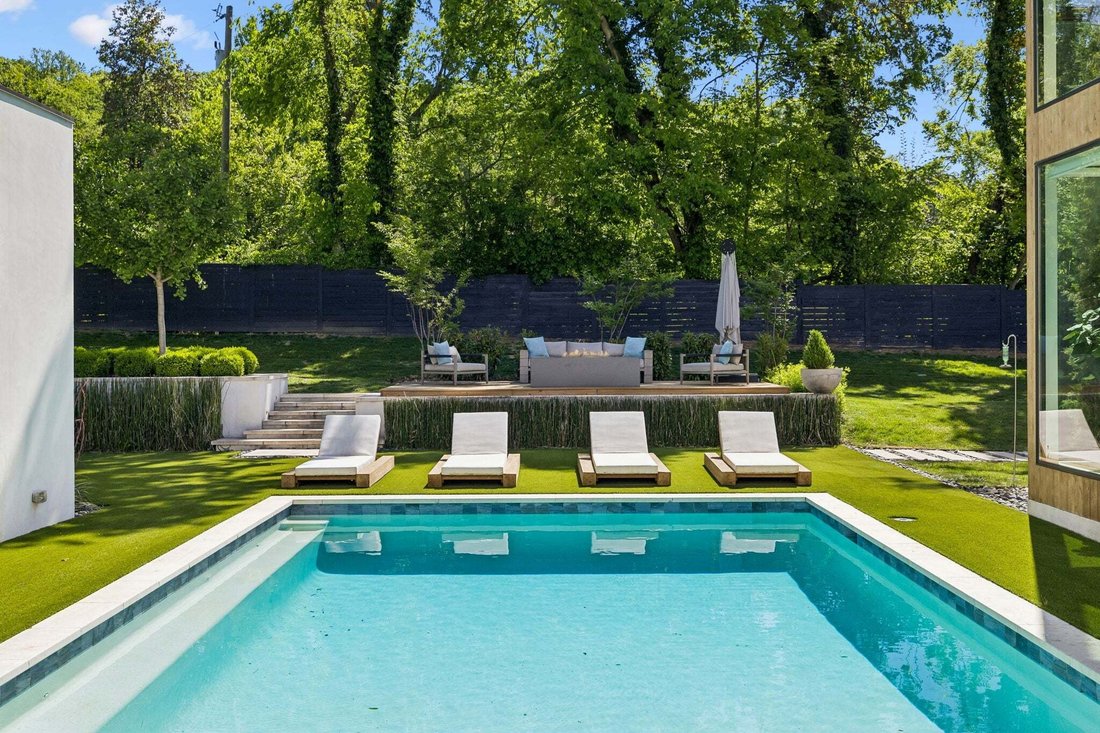
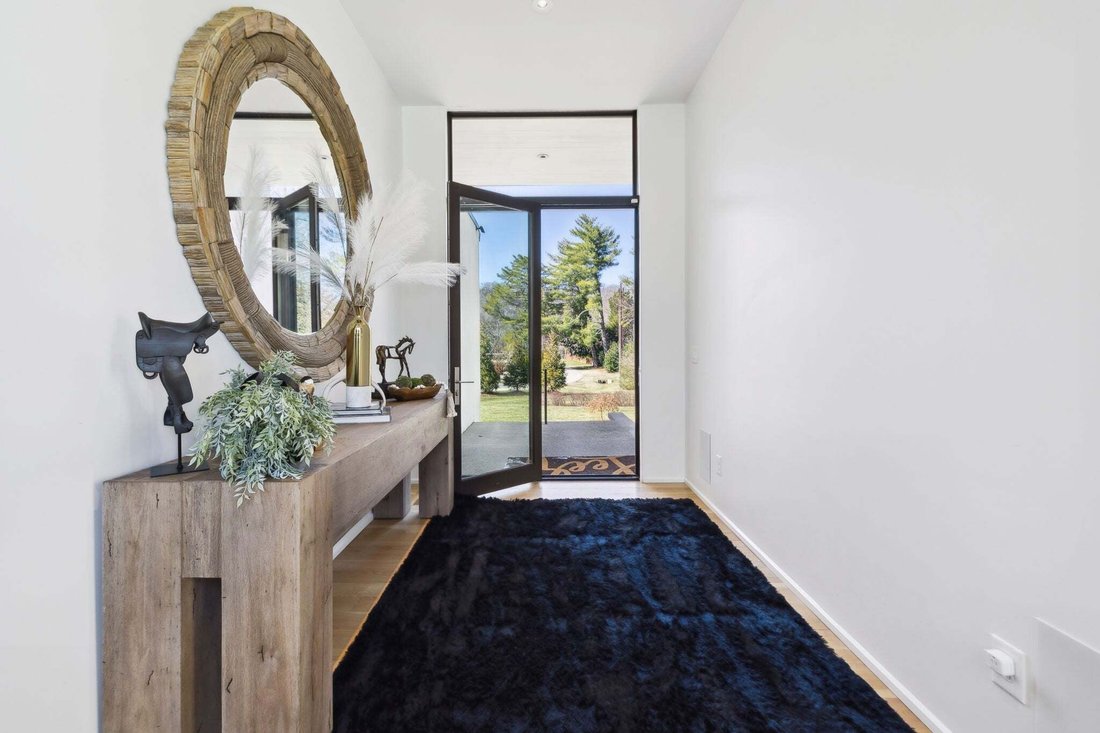
Stunning contemporary build in Brentwood built by Fry Classic Construction on nearly an acre gated lot. Tucked near Oak Hill and Richland Country Club, backing to Radnor Lake, this stunning 5,707 sq. ft. home offers luxury, privacy, and modern convenience. This stunning home features 5 bedrooms, 5 full baths, 2 half baths, and pool house, with a stunning pool & spa. The gourmet kitchen boasts JennAir appliances, a 6-burner gas range, a waterfall island, and a walk-in pantry with a wine cooler. The primary suite is a private retreat with double vanities, a soaking tub, a walk-in shower, and two spacious walk-in closets. Upstairs, a bonus room with a projector, blackout shades, and half bath adds versatility, while secondary bedrooms feature en-suite baths. Outdoor living is elevated with a heated saltwater pool, hot tub, covered patio with a gas fireplace and retractable screen, and a full outdoor kitchen. An attached 2-car garage, along with an additional 12 ft tall, fully conditioned, attached tandem garage that fits 4 cars comfortably, with the ability to accommodate up to 6 provides ample parking for a total of 8 vehicles. Smart home automation via Control4, a whole-home water filtration system, wine cellar, Hunter Douglas shades, Ring security, and a tankless water heater enhance everyday living. Nestled in a prime location tucked far off the road giving ultimate privacy. This home seamlessly blends elegance, comfort, and convenience. A rare opportunity for luxurious living in one of Nashville’s most coveted areas.
-
Property type
House
-
Floors
2
-
Year built
2019
-
Price/sqft
$674
Features
Explore the Area
5432 Granny White Pike, Nashville, Tennessee, United States
View on Google Maps
Price per sqft
Low
High
Joined 10 months ago
You have inquired about this property
The agent will contact you soon by
Listed by
164
Listings
2025
Joined
Book home tour with the agent
Choose a date and whether you'd like a virtual or in-person tour with the agent.
Preferred date
Tour type
Last updated
August 6
First listed
August 6
Listing reference
3331277
Listing status
Active under contract
Based on information submitted to the MLS GRID as of 2026. All data is obtained from various sources and may not have been verified by broker or MLS GRID. Supplied Open House Information is subject to change without notice. All information should be independently reviewed and verified for accuracy. Properties may or may not be listed by the office/agent presenting the information.
Similar Properties Nearby
New Listings in Nashville


Explore More Homes for Sale
Nashville, TN, United States property types
Nashville, TN, United States popular searches
- Properties with Garage in Nashville, TN, United States
- Properties with Garden in Nashville, TN, United States
- Properties with Pool in Nashville, TN, United States
- Properties with Balcony in Nashville, TN, United States
- Properties with Terrace in Nashville, TN, United States
- Properties with Fitness Center / Gym in Nashville, TN, United States
- Modern properties in Nashville, TN, United States
- Renovated properties in Nashville, TN, United States
- New Builds properties in Nashville, TN, United States
- City View properties in Nashville, TN, United States
- Properties with Elevator in Nashville, TN, United States
- Panoramic / Scenic View properties in Nashville, TN, United States
- Properties with Tennis Court in Nashville, TN, United States
- Properties with Sauna in Nashville, TN, United States
- Mountain View properties in Nashville, TN, United States
- Water View properties in Nashville, TN, United States
- Gated Community properties in Nashville, TN, United States
- Properties with Library in Nashville, TN, United States
- Properties with Cinema in Nashville, TN, United States
- Properties with Wine Cellar in Nashville, TN, United States
- Waterfront properties in Nashville, TN, United States
- Lake View properties in Nashville, TN, United States
- Equestrian properties in Nashville, TN, United States
- Golf View properties in Nashville, TN, United States
- Mansion properties in Nashville, TN, United States
- Beachfront properties in Nashville, TN, United States
- High Altitude properties in Nashville, TN, United States
Nashville, TN, United States neighborhoods
Related Guides & Stories
Trusted by the World's Leading Brokers
The agents behind the world's most exceptional properties list with JamesEdition.
- Listings from Sotheby's, Christie's, BARNES, and Engel & Völkers
- Every listing reviewed before it goes live
- Connect directly with verified listing agents
By continuing you agree to our Terms and Privacy Policy.
brokerages we
partnered with
partnered with