$2,100,000
Single Family Residence In Brentwood
- 6 Beds
- 6 Baths
- 5,198 Sqft
- 22,216 Sqft lot
- Updated: August 7
- Source: Realtracs MLS#3320016
About the Property
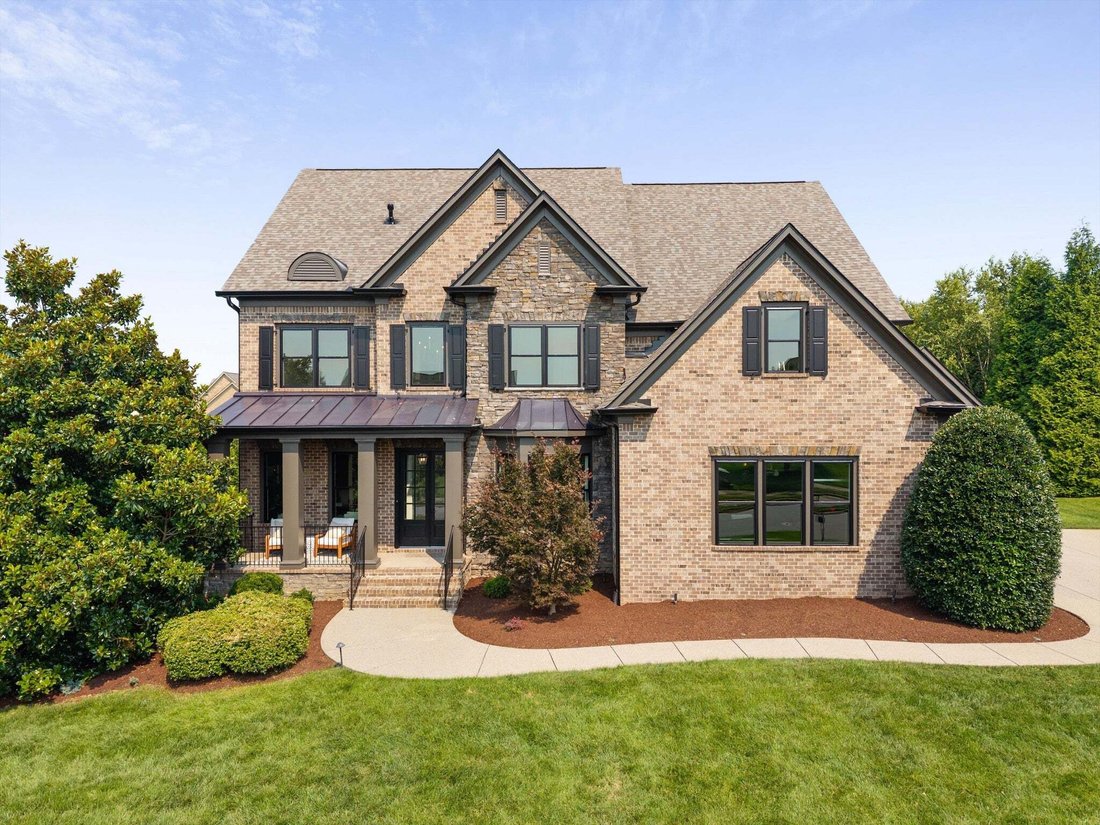
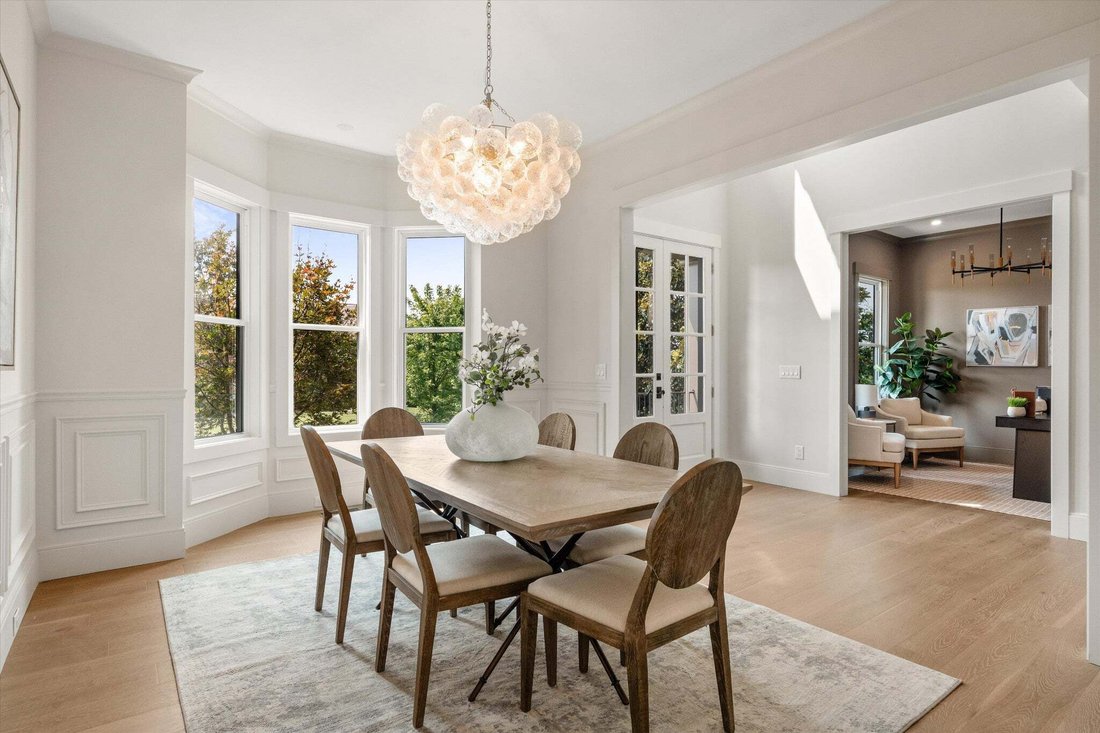
Completely rebuilt from the studs and subfloor, this exceptional Taramore residence offers the rare opportunity to own a home that lives like new in one of Brentwood’s most established communities. Thoughtfully redesigned with timeless architecture and elevated finishes, every detail reflects quality craftsmanship and intentional design. Offering 5,198 square feet, the home features 6 bedrooms, 5
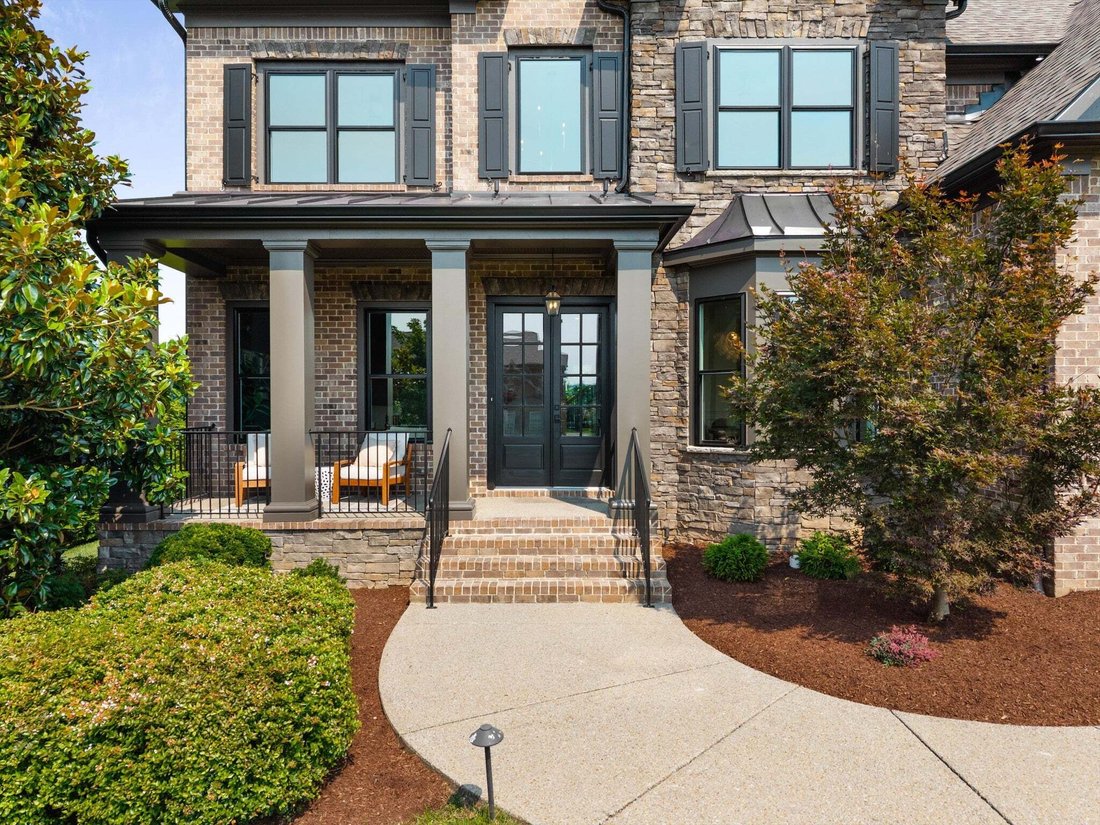
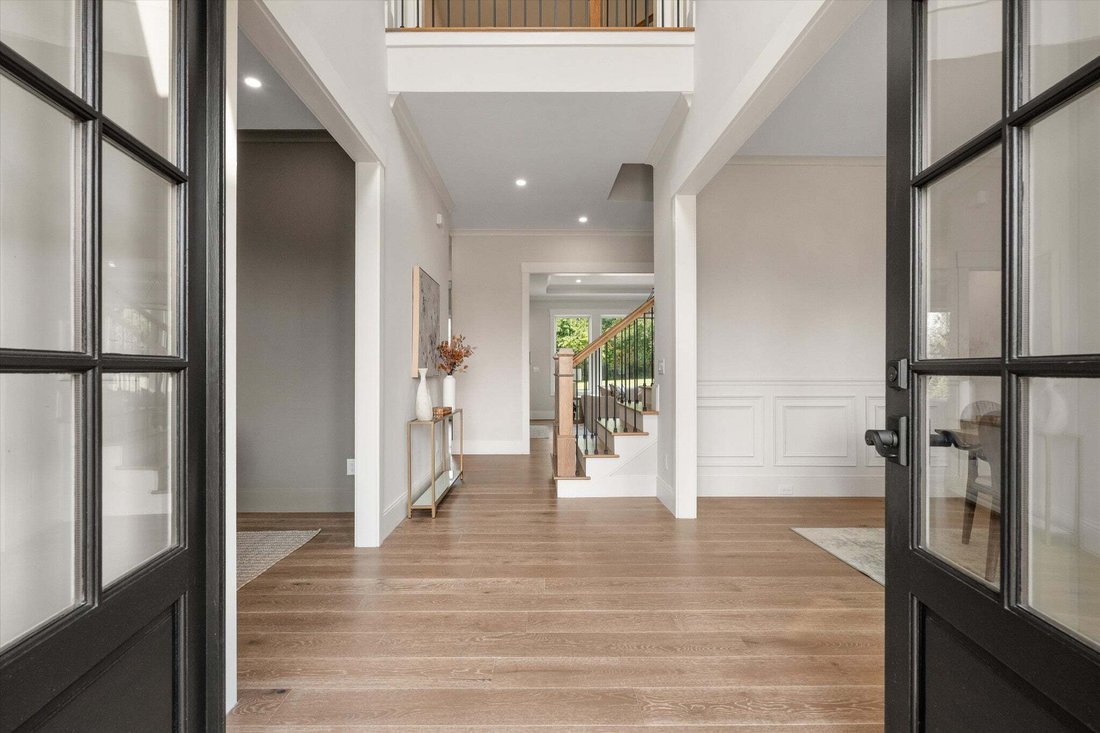
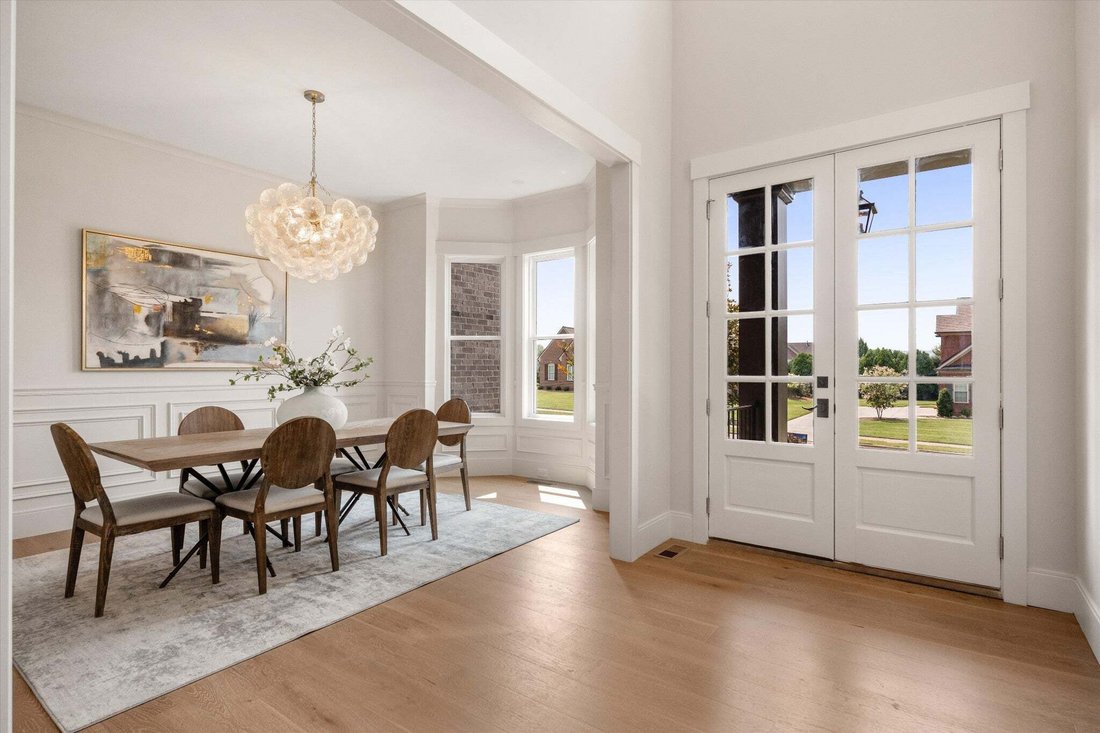
Completely rebuilt from the studs and subfloor, this exceptional Taramore residence offers the rare opportunity to own a home that lives like new in one of Brentwood’s most established communities. Thoughtfully redesigned with timeless architecture and elevated finishes, every detail reflects quality craftsmanship and intentional design. Offering 5,198 square feet, the home features 6 bedrooms, 5 full baths, 1 half bath, and a 3-car garage. The flexible floor plan includes a private study, expansive living spaces, recreation and game rooms, generous guest accommodations, and an oversized screened porch with a fireplace that serves as a true extension of the home’s living space, creating an exceptional setting for year-round outdoor entertaining. Designer-selected finishes include Pella windows, Killarney Parkfield hardwood flooring throughout, custom chandeliers, shaker-style doors, honey bronze cabinet hardware, and champagne bronze fixtures in the kitchen and baths. The chef’s kitchen is equipped with premium stainless steel KitchenAid appliances, including a French door refrigerator, double ovens, 6-burner gas cooktop, dishwasher, Trade-Wind 36-inch vent hood, and an Avallon microwave drawer. Situated on a beautifully landscaped flat lot with plenty of space for a pool on a .51-acre homesite, the property offers generous outdoor living space and exceptional curb appeal. Residents enjoy Taramore’s clubhouse, fitness center, resort-style pool, tennis courts, playground, and walking trails. Conveniently located near premier shopping, dining, and award-winning Williamson County schools, this is a rare opportunity to enjoy the quality of a comprehensive renovation in one of Brentwood’s most sought-after neighborhoods.
-
Property type
House
-
Floors
3
-
Year built
2013
-
Price/sqft
$404
Features
Explore the Area
9516 Elgin Way, Nashville, Tennessee, United States
View on Google Maps
Price per sqft
Low
High
Joined 8 months ago
You have inquired about this property
The agent will contact you soon by
Listed by
342
Listings
2025
Joined
Book home tour with the agent
Choose a date and whether you'd like a virtual or in-person tour with the agent.
Preferred date
Tour type
Last updated
August 7
First listed
Aug 4
Listing reference
3320016
Listing status
Active under contract
Based on information submitted to the MLS GRID as of 2026. All data is obtained from various sources and may not have been verified by broker or MLS GRID. Supplied Open House Information is subject to change without notice. All information should be independently reviewed and verified for accuracy. Properties may or may not be listed by the office/agent presenting the information.
Similar Properties Nearby
New Listings in Nashville

Explore More Homes for Sale
Nashville, TN, United States property types
Nashville, TN, United States popular searches
- Properties with Garage in Nashville, TN, United States
- Properties with Garden in Nashville, TN, United States
- Properties with Pool in Nashville, TN, United States
- Properties with Balcony in Nashville, TN, United States
- Properties with Fitness Center / Gym in Nashville, TN, United States
- Modern properties in Nashville, TN, United States
- Properties with Terrace in Nashville, TN, United States
- Renovated properties in Nashville, TN, United States
- New Builds properties in Nashville, TN, United States
- City View properties in Nashville, TN, United States
- Properties with Elevator in Nashville, TN, United States
- Panoramic / Scenic View properties in Nashville, TN, United States
- Properties with Tennis Court in Nashville, TN, United States
- Properties with Sauna in Nashville, TN, United States
- Gated Community properties in Nashville, TN, United States
- Properties with Cinema in Nashville, TN, United States
- Properties with Library in Nashville, TN, United States
- Water View properties in Nashville, TN, United States
- Mountain View properties in Nashville, TN, United States
- Waterfront properties in Nashville, TN, United States
- Properties with Wine Cellar in Nashville, TN, United States
- Lake View properties in Nashville, TN, United States
- Golf View properties in Nashville, TN, United States
- Equestrian properties in Nashville, TN, United States
- Mansion properties in Nashville, TN, United States
- Properties with Indoor Pool in Nashville, TN, United States
- High Altitude properties in Nashville, TN, United States
- Properties with Private Airport in Nashville, TN, United States
Nashville, TN, United States neighborhoods
Related Guides & Stories
Trusted by the World's Leading Brokers
The agents behind the world's most exceptional properties list with JamesEdition.
- Listings from Sotheby's, Christie's, BARNES, and Engel & Völkers
- Every listing reviewed before it goes live
- Connect directly with verified listing agents
By continuing you agree to our Terms and Privacy Policy.
brokerages we
partnered with
partnered with