

$2,199,990
Single Family Residence In Brentwood
- 5 Beds
- 7 Baths
- 4,364 Sqft
- 21,780 Sqft lot
- Updated: August 8
- Source: Realtracs MLS#3318448
About the Property
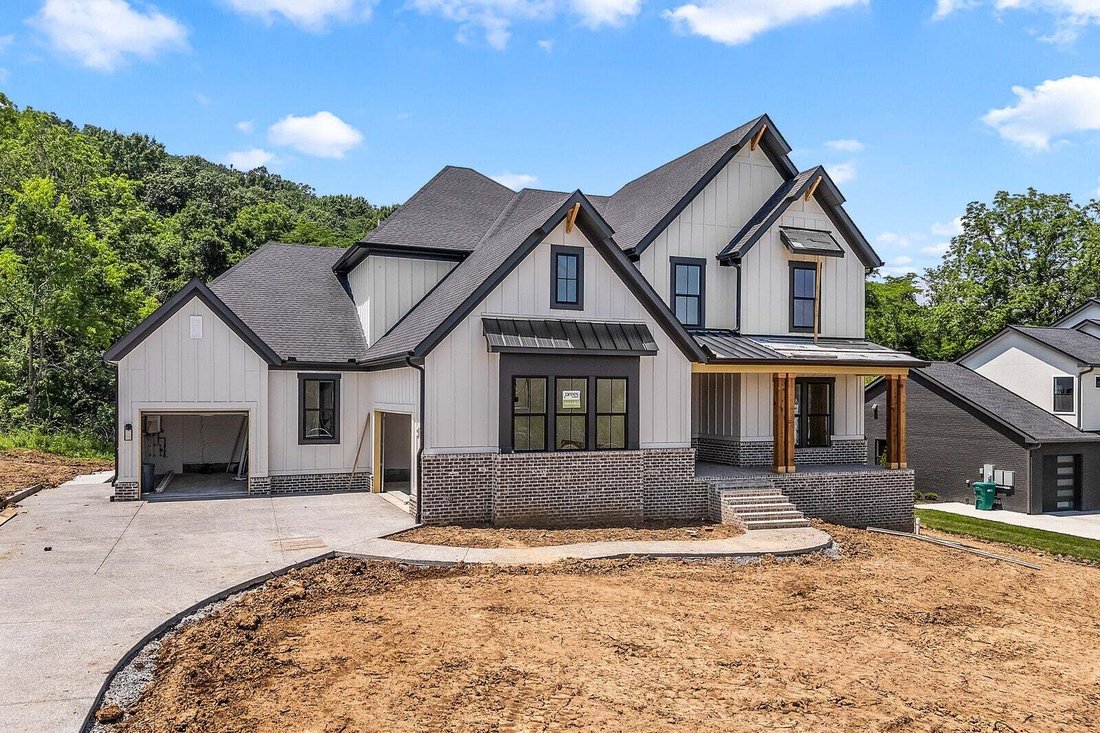
Improved pricing for this beautiful new home which is zoned for Ravenwood High. Surrounded by trees and rolling hills in Brentwood’s Arcadia, you would never know that you are ten minutes to Whole Foods, Cool Springs and twenty-five minutes to downtown Nashville. The best of both worlds you will enjoy high end finishes without the wait as this home will be complete mid September. Step inside to so
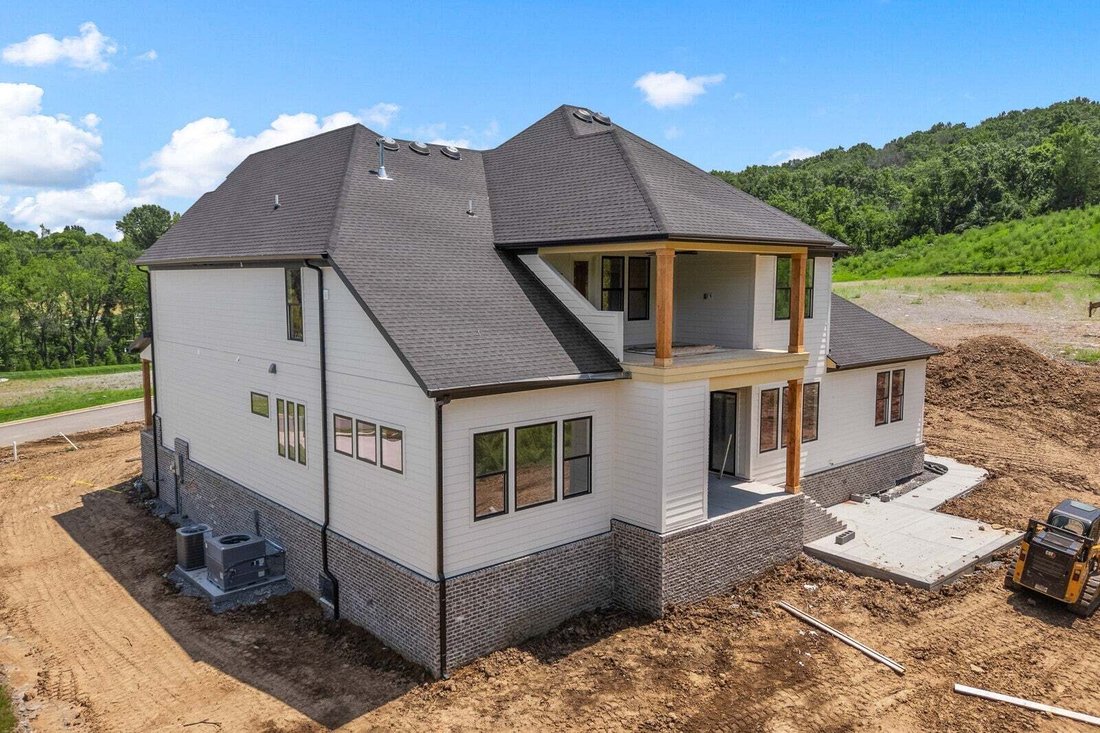
Improved pricing for this beautiful new home which is zoned for Ravenwood High. Surrounded by trees and rolling hills in Brentwood’s Arcadia, you would never know that you are ten minutes to Whole Foods, Cool Springs and twenty-five minutes to downtown Nashville. The best of both worlds you will enjoy high end finishes without the wait as this home will be complete mid September. Step inside to soaring ceilings, expansive windows, and an open-concept layout that fills the home with natural light. The Chef’s kitchen features premium JennAire appliances, custom cabinetry and designer selections throughout. You’ll love the incorporated working pantry and separate walk-in pantry providing ease, convenience and abundant storage. Grand accordion doors bring the outdoor in and the inviting living areas flow seamlessly to a spacious two‑story covered outdoor living space, ideal for year‑round entertaining. Upstairs, enjoy a dedicated media room for movie nights and a spacious game room perfect for gatherings, recreation, or flexible lifestyle needs. Each of the five bedrooms offers generous space, with the luxurious primary suite providing a serene, spa‑inspired escape.
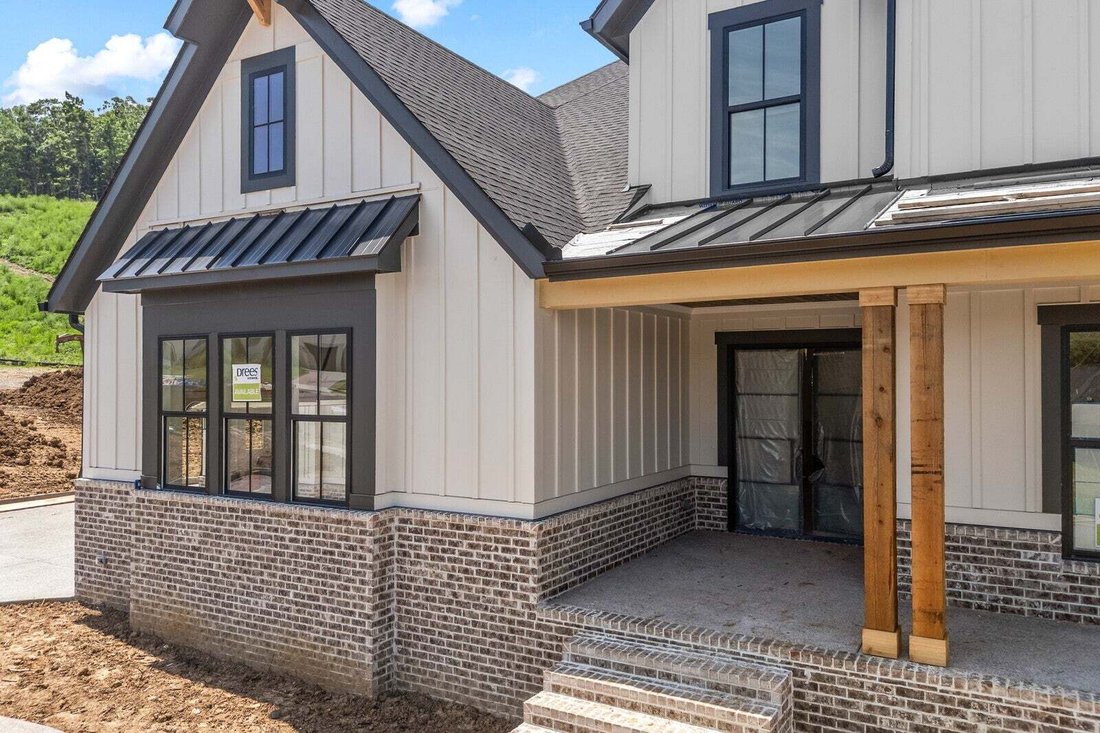
Outside, the private homesite delivers peaceful surroundings with an ideal backdrop for relaxation or hosting. With upgraded finishes, versatile entertainment spaces, and unparalleled setting, this home is a opportunity to own true luxury in one of Tennessee’s most desirable communities. Finance incentives available with financing through preferred lender. Photography of finished home is for representation only- actual home features will vary. All information is subject to change at any time without notice. Estimated completion of actual home is September.
Outside, the private homesite delivers peaceful surroundings with an ideal backdrop for relaxation or hosting. With upgraded finishes, versatile entertainment spaces, and unparalleled setting, this home is a opportunity to own true luxury in one of Tennessee’s most desirable communities. Finance incentives available with financing through preferred lender. Photography of finished home is for representation only- actual home features will vary. All information is subject to change at any time without notice. Estimated completion of actual home is September.
-
Property type
House
-
Floors
2
-
Year built
2026
-
Price/sqft
$504
Features
- Garage
- Walk In Closet
- Fireplace
- Terrace
- Mountain View
- Game Room
- Outdoor Living Space
- Gate
- Gas Stovetop
Features
Lot
- Mountain View
Indoor
- High Ceiling
- Fireplace
- Kitchen island
- Gas Stovetop
- Washer Dryer
- Bar
- Game Room
- Stone Countertops
- Walk In Closet
Outdoor
- Terrace
- Balcony
- Garage
- Outdoor Living Space
- Gate
Explore the Area
1839 Dartmouth Dr, Nashville, Tennessee, United States
View on Google Maps
Price per sqft
Low
High
Joined 8 months ago
You have inquired about this property
The agent will contact you soon by
Listed by
58
Listings
2025
Joined
Book home tour with the agent
Choose a date and whether you'd like a virtual or in-person tour with the agent.
Preferred date
Tour type
Last updated
August 8
First listed
Aug 1
Listing reference
3318448
Listing status
Based on information submitted to the MLS GRID as of 2026. All data is obtained from various sources and may not have been verified by broker or MLS GRID. Supplied Open House Information is subject to change without notice. All information should be independently reviewed and verified for accuracy. Properties may or may not be listed by the office/agent presenting the information.
Similar Properties Nearby
New Listings in Nashville

Explore More Homes for Sale
Nashville, TN, United States property types
Nashville, TN, United States popular searches
- Properties with Garage in Nashville, TN, United States
- Properties with Garden in Nashville, TN, United States
- Properties with Pool in Nashville, TN, United States
- Properties with Balcony in Nashville, TN, United States
- Properties with Fitness Center / Gym in Nashville, TN, United States
- Modern properties in Nashville, TN, United States
- Properties with Terrace in Nashville, TN, United States
- Renovated properties in Nashville, TN, United States
- New Builds properties in Nashville, TN, United States
- City View properties in Nashville, TN, United States
- Properties with Elevator in Nashville, TN, United States
- Panoramic / Scenic View properties in Nashville, TN, United States
- Properties with Tennis Court in Nashville, TN, United States
- Properties with Sauna in Nashville, TN, United States
- Gated Community properties in Nashville, TN, United States
- Properties with Cinema in Nashville, TN, United States
- Properties with Library in Nashville, TN, United States
- Water View properties in Nashville, TN, United States
- Mountain View properties in Nashville, TN, United States
- Waterfront properties in Nashville, TN, United States
- Properties with Wine Cellar in Nashville, TN, United States
- Lake View properties in Nashville, TN, United States
- Golf View properties in Nashville, TN, United States
- Equestrian properties in Nashville, TN, United States
- Mansion properties in Nashville, TN, United States
- Properties with Indoor Pool in Nashville, TN, United States
- High Altitude properties in Nashville, TN, United States
- Properties with Private Airport in Nashville, TN, United States
Nashville, TN, United States neighborhoods
Related Guides & Stories
Trusted by the World's Leading Brokers
The agents behind the world's most exceptional properties list with JamesEdition.
- Listings from Sotheby's, Christie's, BARNES, and Engel & Völkers
- Every listing reviewed before it goes live
- Connect directly with verified listing agents
By continuing you agree to our Terms and Privacy Policy.
brokerages we
partnered with
partnered with