$789,000
Single Family Residence In Brentwood
- 4 Beds
- 3 Baths
- 3,314 Sqft
- 6,970 Sqft lot
- Updated: September 12
- Source: Realtracs MLS#3314703
About the Property
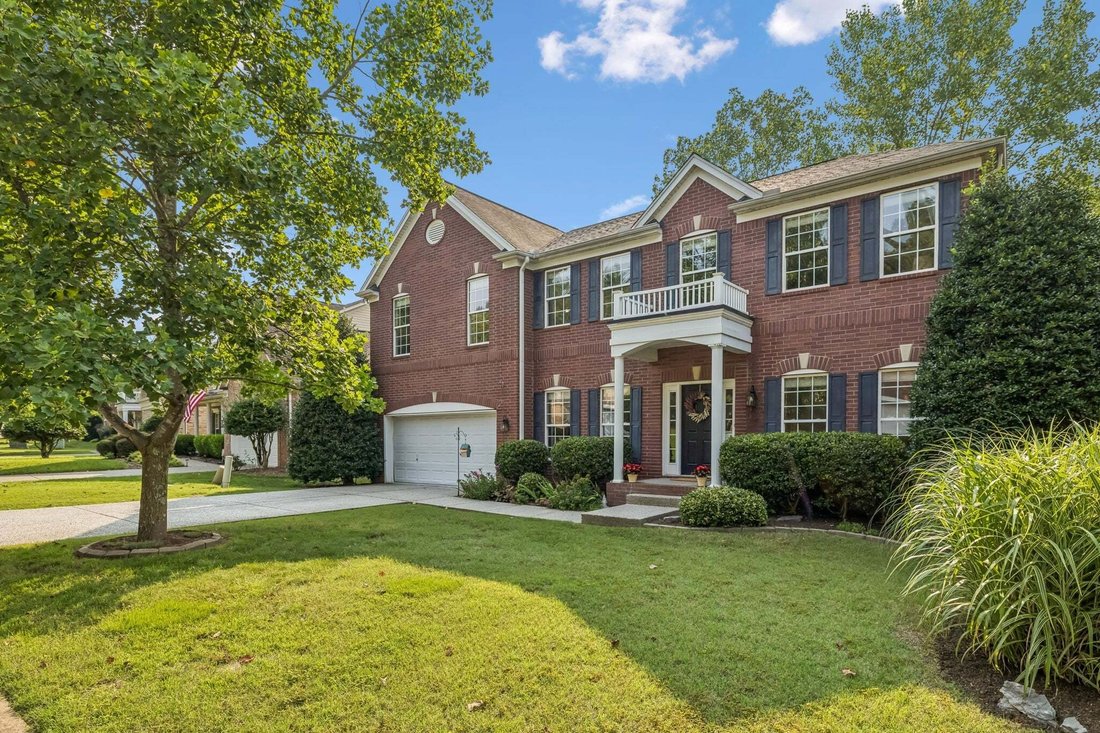
Beautifully updated, move-in ready, and well-maintained all-brick home offering exceptional value in today’s Brentwood market. Zoned for award-winning Williamson County schools (including Ravenwood High School) and steps away from 21-acre Owl Creek Park. The light-filled open floor plan boasts a newly updated modern kitchen with quartz countertops, custom tile backsplash, and stainless steel appl
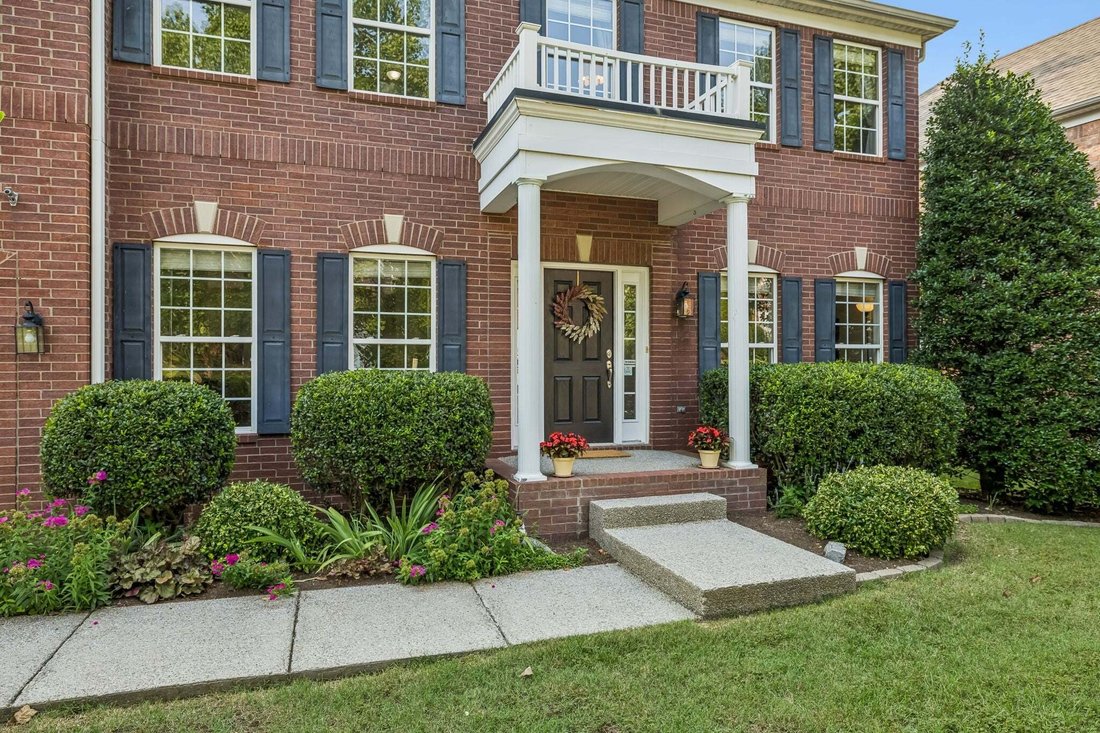
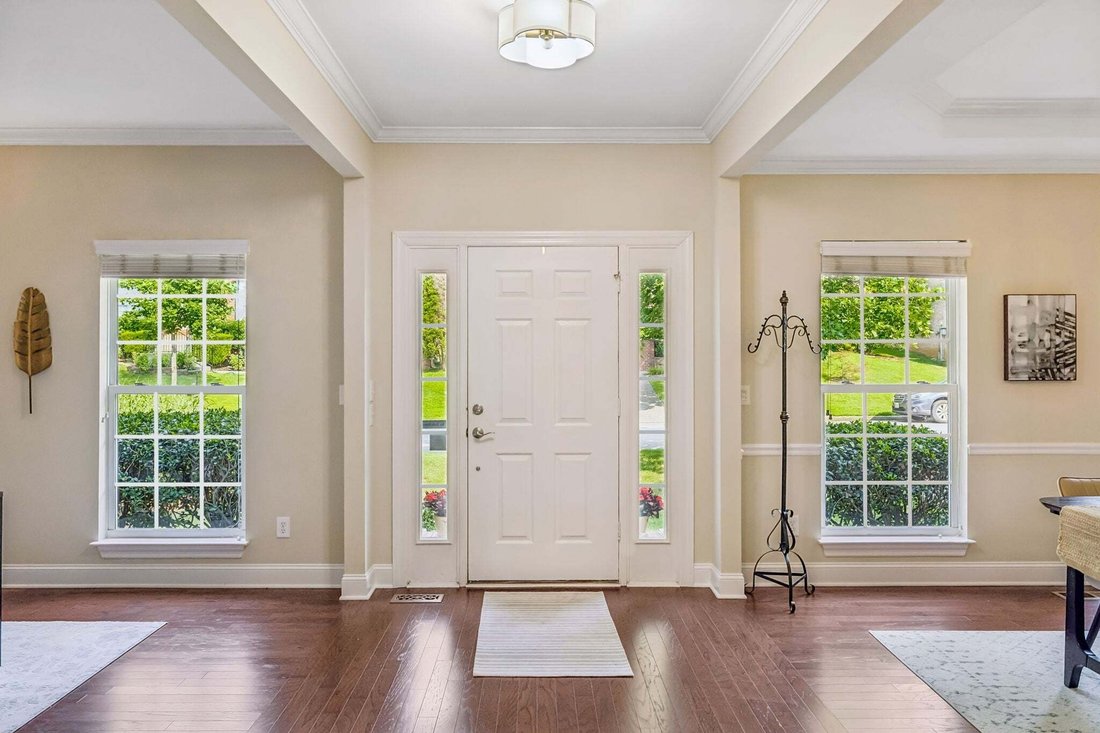
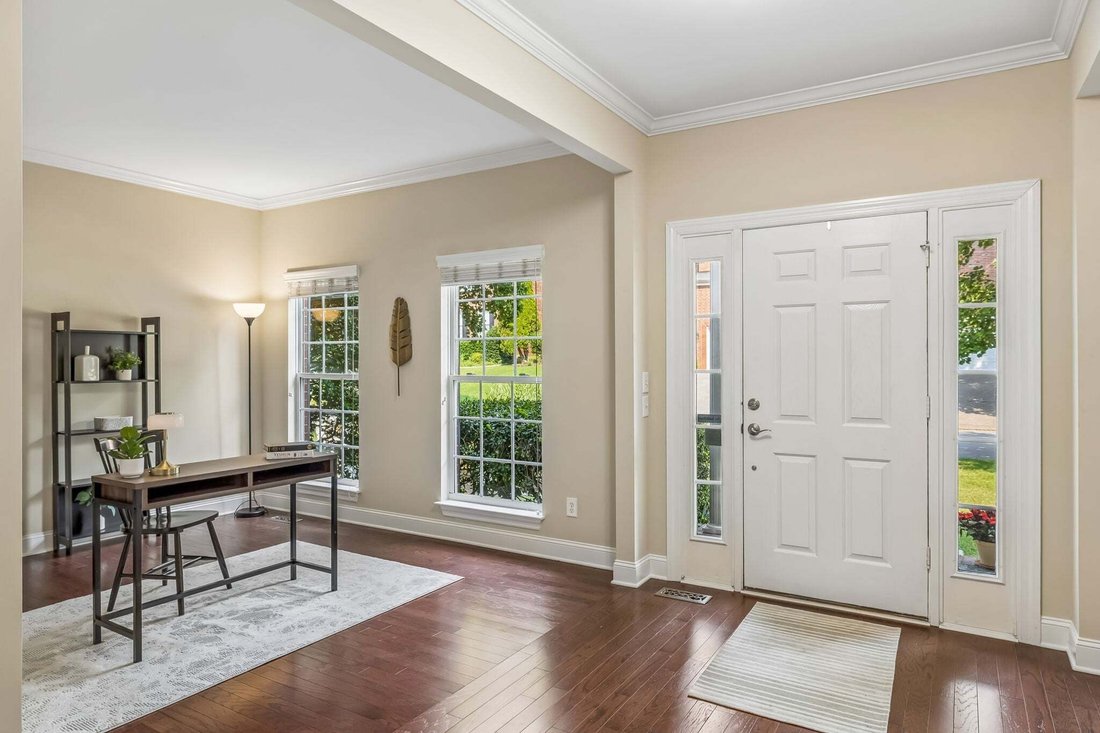
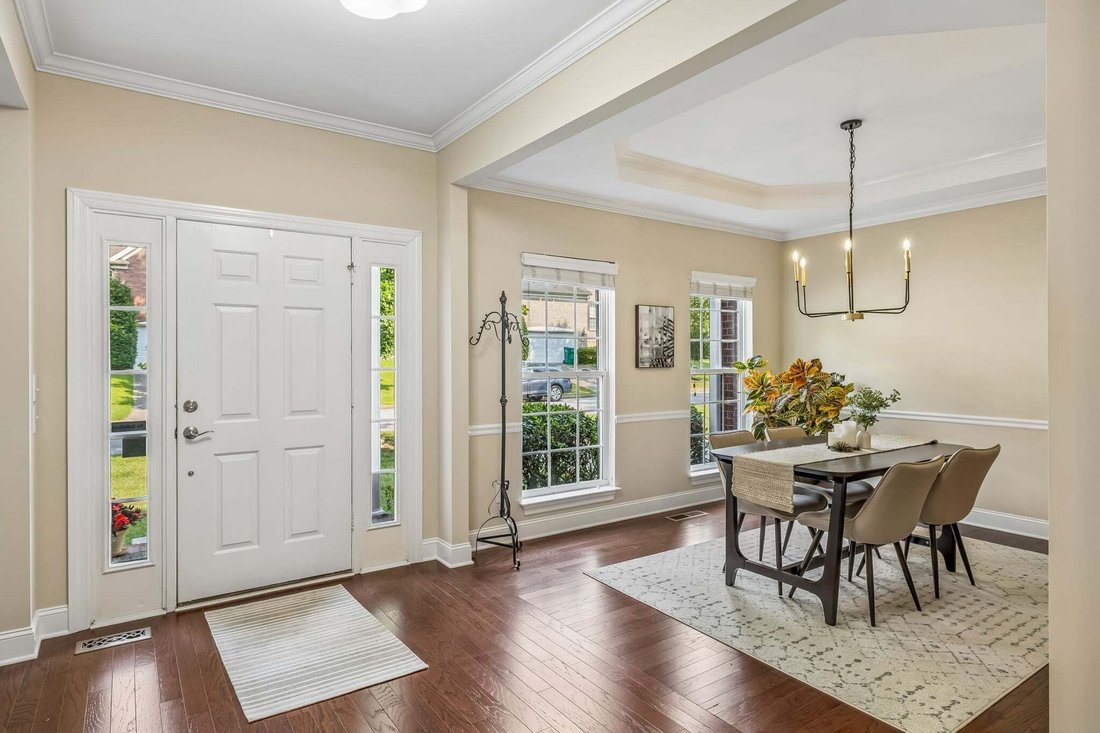
Beautifully updated, move-in ready, and well-maintained all-brick home offering exceptional value in today’s Brentwood market. Zoned for award-winning Williamson County schools (including Ravenwood High School) and steps away from 21-acre Owl Creek Park. The light-filled open floor plan boasts a newly updated modern kitchen with quartz countertops, custom tile backsplash, and stainless steel appliances; a completely renovated upstairs full bathroom; new light fixtures; and fresh paint throughout. Hardwood floors flow throughout the main level, where an open floor plan seamlessly connects the home office, dining room, and living room centered around a cozy gas fireplace. The upper level features all-new carpeting, a generously sized bonus room, four spacious bedrooms—all with walk-in closets. The oversized primary suite offers a spacious ensuite with double vanities, a soaking tub, separate shower, and an expansive walk-in closet. Outside, enjoy a sizable deck overlooking a peaceful, private backyard bordered by mature woods, where the tranquil sounds of songbirds create the perfect setting for relaxing or entertaining. A 9-year-old roof and updated major systems provide added peace of mind. Generous attic space plus overhead garage storage racks offer exceptional organization. Just minutes from the Brentwood YMCA, Brentwood Library, Williamson County Recreation Center, shopping, dining, scenic trails, and I-65. Shari Saba with Movement Mortgage is offering 1% of loan amount toward closing too!
-
Property type
House
-
Floors
2
-
Year built
2003
-
Price/sqft
$238
Features
- Garage
- Walk In Closet
- Fireplace
- Playground
- Library
- Renovated
- Office
Explore the Area
1279 Bridgeton Park Dr, Nashville, Tennessee, United States
View on Google Maps
Price per sqft
Low
High
Joined 10 months ago
You have inquired about this property
The agent will contact you soon by
Listed by
112
Listings
2025
Joined
Book home tour with the agent
Choose a date and whether you'd like a virtual or in-person tour with the agent.
Preferred date
Tour type
Last updated
September 12
First listed
July 31
Listing reference
3314703
Listing status
Active under contract
Based on information submitted to the MLS GRID as of 2026. All data is obtained from various sources and may not have been verified by broker or MLS GRID. Supplied Open House Information is subject to change without notice. All information should be independently reviewed and verified for accuracy. Properties may or may not be listed by the office/agent presenting the information.
Similar Properties Nearby
New Listings in Nashville


Explore More Homes for Sale
Nashville, TN, United States property types
Nashville, TN, United States popular searches
- Properties with Garage in Nashville, TN, United States
- Properties with Garden in Nashville, TN, United States
- Properties with Pool in Nashville, TN, United States
- Properties with Balcony in Nashville, TN, United States
- Properties with Terrace in Nashville, TN, United States
- Properties with Fitness Center / Gym in Nashville, TN, United States
- Modern properties in Nashville, TN, United States
- Renovated properties in Nashville, TN, United States
- New Builds properties in Nashville, TN, United States
- City View properties in Nashville, TN, United States
- Properties with Elevator in Nashville, TN, United States
- Panoramic / Scenic View properties in Nashville, TN, United States
- Properties with Tennis Court in Nashville, TN, United States
- Properties with Sauna in Nashville, TN, United States
- Mountain View properties in Nashville, TN, United States
- Water View properties in Nashville, TN, United States
- Gated Community properties in Nashville, TN, United States
- Properties with Library in Nashville, TN, United States
- Properties with Cinema in Nashville, TN, United States
- Properties with Wine Cellar in Nashville, TN, United States
- Waterfront properties in Nashville, TN, United States
- Lake View properties in Nashville, TN, United States
- Equestrian properties in Nashville, TN, United States
- Golf View properties in Nashville, TN, United States
- Mansion properties in Nashville, TN, United States
- Beachfront properties in Nashville, TN, United States
- High Altitude properties in Nashville, TN, United States
Nashville, TN, United States neighborhoods
Related Guides & Stories
Trusted by the World's Leading Brokers
The agents behind the world's most exceptional properties list with JamesEdition.
- Listings from Sotheby's, Christie's, BARNES, and Engel & Völkers
- Every listing reviewed before it goes live
- Connect directly with verified listing agents
By continuing you agree to our Terms and Privacy Policy.
brokerages we
partnered with
partnered with