$16,000,000
Single Family Residence In Brentwood
- 4 Beds
- 8 Baths
- 11,352 Sqft
- 3.28 Ac lot
- Updated: July 21
-
31
Views for last 30 days
- 2
- Source: Realtracs MLS#3298134
About the Property
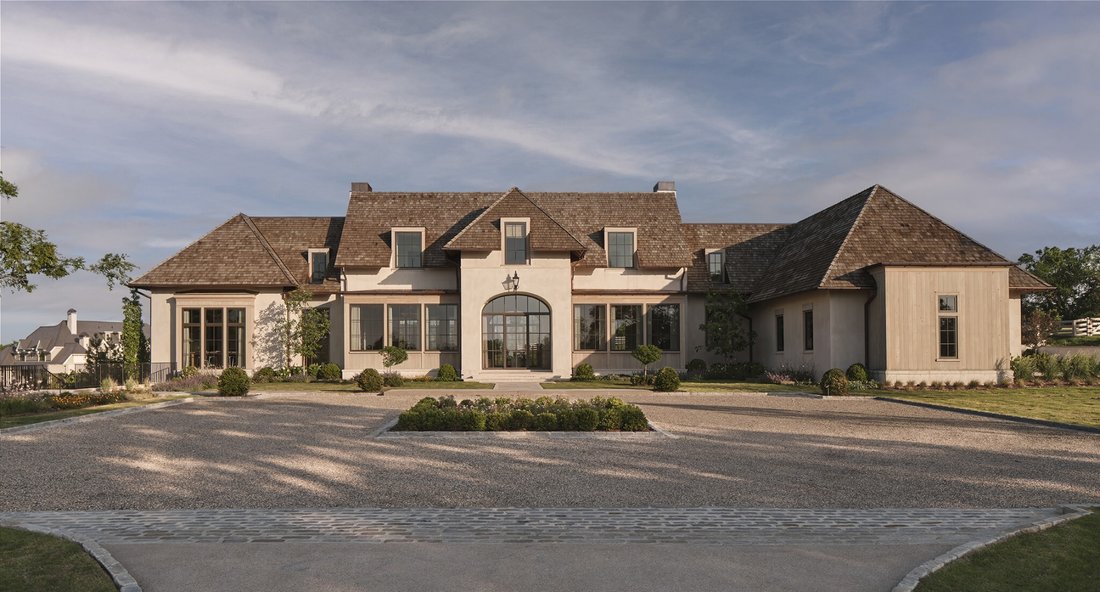
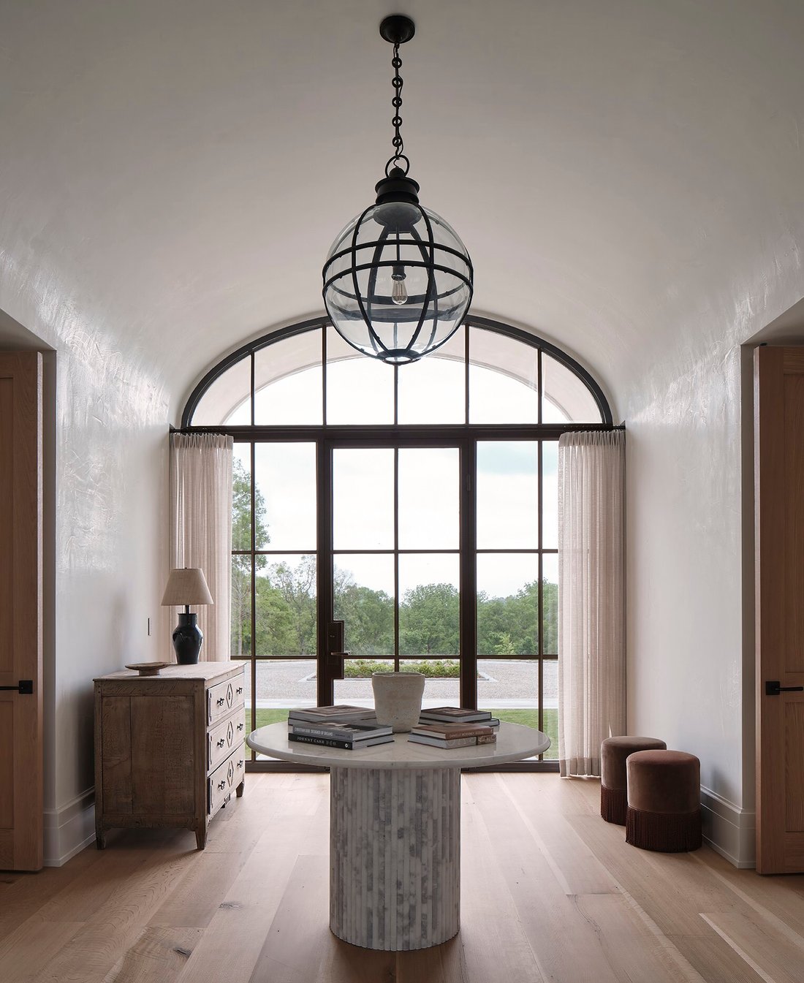
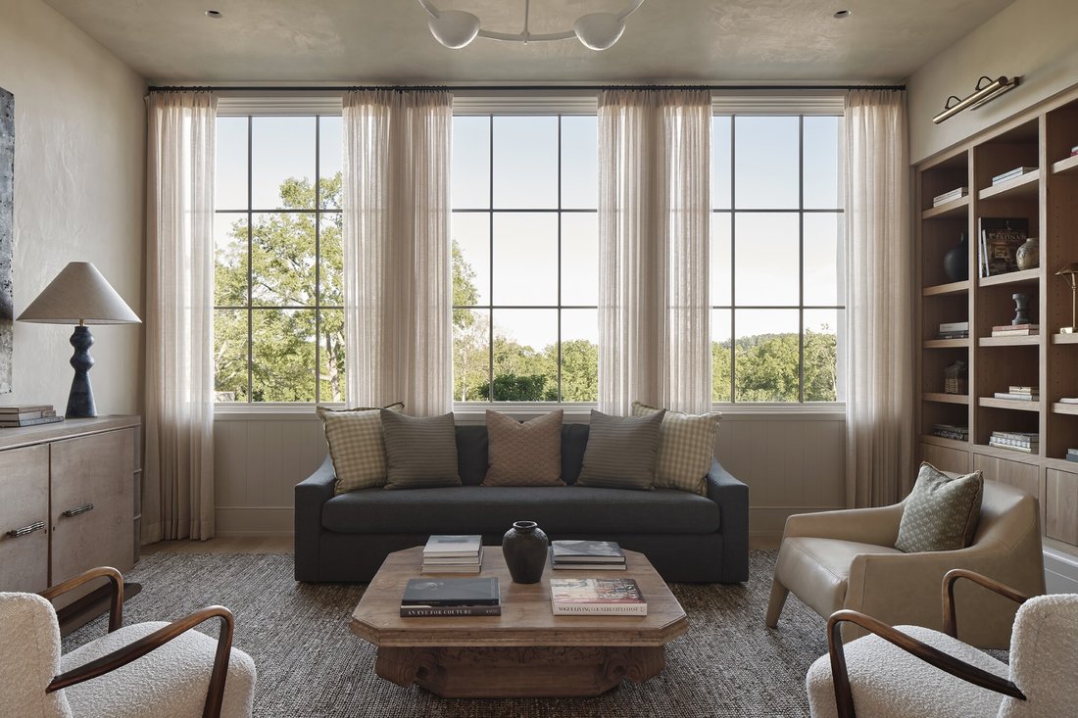
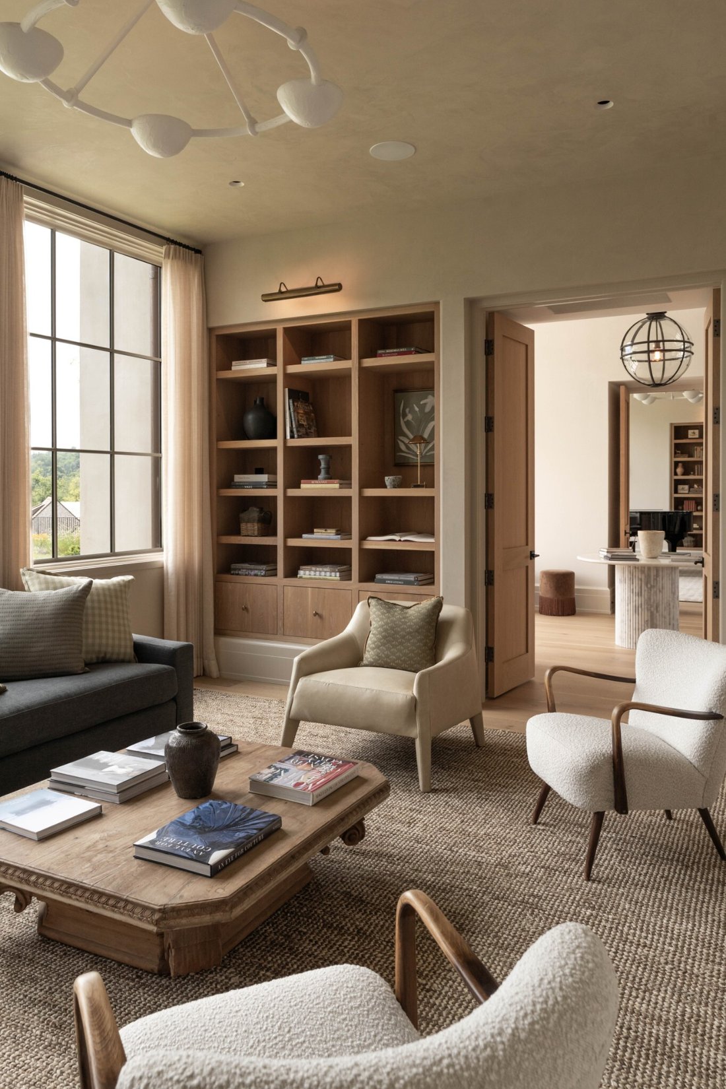
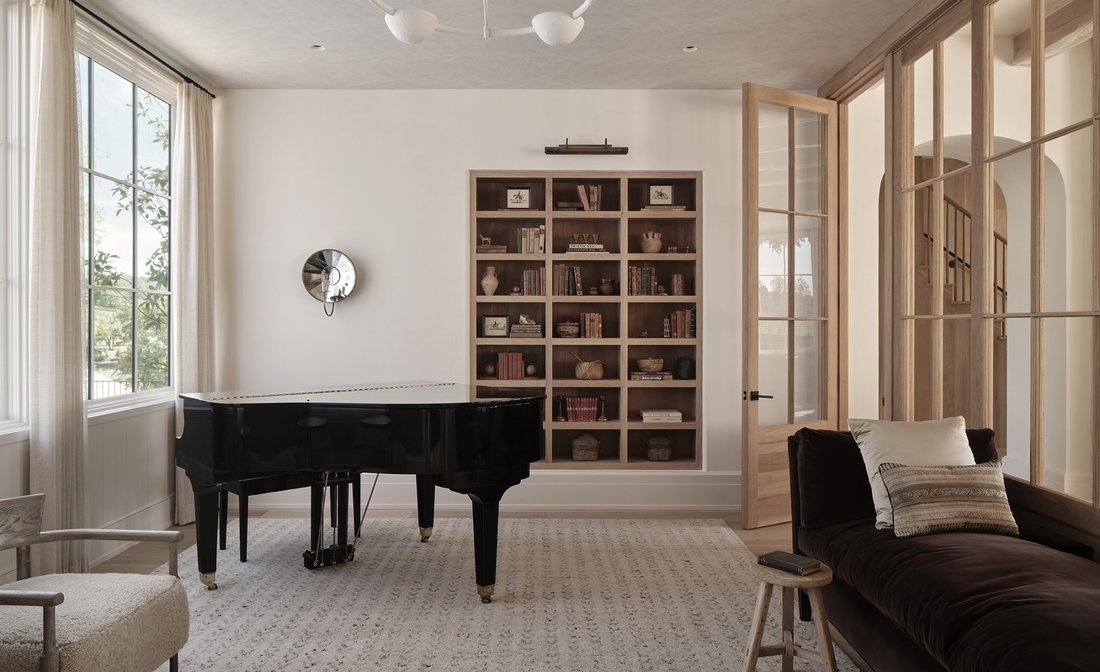
Exclusive opportunity for a custom home in the gated community of Harlan. This beautiful home nestled on over 3 acres is fully furnished. Venetian plaster welcomes you into the grand foyer with site lines of scenic skylines and manicured grounds. The main level showcases many opportunities for family time and entertaining in the library or music room with seamless flow into the kitchen and living
Exclusive opportunity for a custom home in the gated community of Harlan. This beautiful home nestled on over 3 acres is fully furnished. Venetian plaster welcomes you into the grand foyer with site lines of scenic skylines and manicured grounds. The main level showcases many opportunities for family time and entertaining in the library or music room with seamless flow into the kitchen and living space. Design elements are layered with paint textures, white oak timber beams, limestone, white oak floors, and wallpaper which compliment the serenity of the home.
The chef’s kitchen includes Lacache range and mortar rubbed limestone backsplash accented by a plastered Tuscan hood. Notice the leathered Taj Mahal countertops, and Subzero white oak paneled fridge and freezer. The scullery includes a wine fridge, Miele microwave and oven, Cove dishwasher, and appliance garage.
The main level primary suite is captured by Venetian plaster with a barrel vault ceiling and mortar rubbed limestone fireplace. The primary bath has a Tadelakt shower, heated floors and his and hers vanities. The primary wing is encased with his and hers large walk in closets that flow into the laundry room.
The main level also has 2 drop zones, a dog washing room, laundry and fridge for the pool/outdoor grill. The guest bedrooms are all on the second story with unfinished space for a fifth bedroom or an upstairs primary suite with additional space for storage.
There is a kid’s den with a half bath and upstairs laundry room. The built in bunk room is great for sleepovers.
The basement is equipped with a gym that rivals Equinox, a treatment/meditation room, sauna, shower, and cold plunge area. Practice your golf swing with the Trackman golf simulator. Note the storm shelter with electricity.
The pool cabana and outdoor kitchen make every day ideal for the family lifestyle. Enjoy the resort style pool and hot tub, lounge in the pool cabana or play pickleball on the sports court.
The chef’s kitchen includes Lacache range and mortar rubbed limestone backsplash accented by a plastered Tuscan hood. Notice the leathered Taj Mahal countertops, and Subzero white oak paneled fridge and freezer. The scullery includes a wine fridge, Miele microwave and oven, Cove dishwasher, and appliance garage.
The main level primary suite is captured by Venetian plaster with a barrel vault ceiling and mortar rubbed limestone fireplace. The primary bath has a Tadelakt shower, heated floors and his and hers vanities. The primary wing is encased with his and hers large walk in closets that flow into the laundry room.
The main level also has 2 drop zones, a dog washing room, laundry and fridge for the pool/outdoor grill. The guest bedrooms are all on the second story with unfinished space for a fifth bedroom or an upstairs primary suite with additional space for storage.
There is a kid’s den with a half bath and upstairs laundry room. The built in bunk room is great for sleepovers.
The basement is equipped with a gym that rivals Equinox, a treatment/meditation room, sauna, shower, and cold plunge area. Practice your golf swing with the Trackman golf simulator. Note the storm shelter with electricity.
The pool cabana and outdoor kitchen make every day ideal for the family lifestyle. Enjoy the resort style pool and hot tub, lounge in the pool cabana or play pickleball on the sports court.
-
Property type
House
-
Floors
3
-
Year built
2025
-
Price/sqft
$1,409
Features
Explore the Area
9238 Nina Ct, Nashville, Tennessee, United States
View on Google Maps
Price per sqft
Low
High
Joined 8 months ago
You have inquired about this property
The agent will contact you soon by
Listed by
342
Listings
2025
Joined
Book home tour with the agent
Choose a date and whether you'd like a virtual or in-person tour with the agent.
Preferred date
Tour type
Last updated
July 21
First listed
Jul 21
Listing reference
3298134
Listing status
Based on information submitted to the MLS GRID as of 2026. All data is obtained from various sources and may not have been verified by broker or MLS GRID. Supplied Open House Information is subject to change without notice. All information should be independently reviewed and verified for accuracy. Properties may or may not be listed by the office/agent presenting the information.
Similar Properties Nearby
New Listings in Nashville

Explore More Homes for Sale
Nashville, TN, United States property types
Nashville, TN, United States popular searches
- Properties with Garage in Nashville, TN, United States
- Properties with Garden in Nashville, TN, United States
- Properties with Pool in Nashville, TN, United States
- Properties with Balcony in Nashville, TN, United States
- Properties with Fitness Center / Gym in Nashville, TN, United States
- Modern properties in Nashville, TN, United States
- Properties with Terrace in Nashville, TN, United States
- Renovated properties in Nashville, TN, United States
- New Builds properties in Nashville, TN, United States
- City View properties in Nashville, TN, United States
- Properties with Elevator in Nashville, TN, United States
- Panoramic / Scenic View properties in Nashville, TN, United States
- Properties with Tennis Court in Nashville, TN, United States
- Properties with Sauna in Nashville, TN, United States
- Gated Community properties in Nashville, TN, United States
- Properties with Cinema in Nashville, TN, United States
- Properties with Library in Nashville, TN, United States
- Water View properties in Nashville, TN, United States
- Mountain View properties in Nashville, TN, United States
- Waterfront properties in Nashville, TN, United States
- Properties with Wine Cellar in Nashville, TN, United States
- Lake View properties in Nashville, TN, United States
- Golf View properties in Nashville, TN, United States
- Equestrian properties in Nashville, TN, United States
- Mansion properties in Nashville, TN, United States
- Properties with Indoor Pool in Nashville, TN, United States
- High Altitude properties in Nashville, TN, United States
- Properties with Private Airport in Nashville, TN, United States
Nashville, TN, United States neighborhoods
Related Guides & Stories
Trusted by the World's Leading Brokers
The agents behind the world's most exceptional properties list with JamesEdition.
- Listings from Sotheby's, Christie's, BARNES, and Engel & Völkers
- Every listing reviewed before it goes live
- Connect directly with verified listing agents
By continuing you agree to our Terms and Privacy Policy.
brokerages we
partnered with
partnered with